
339 E Atlantic Blvd, Ocean City, NJ 08226
Local realty services provided by:CENTURY 21 Frick Realtors
Listed by: brian logue
Office: bhhs fox and roach-simpson oc
MLS#:612411
Source:NJ_SJSRMLS
Price summary
- Price:$16,500,000
- Price per sq. ft.:$2,247.96
About this home
One of only a handful of true beachfront properties in the Gardens • 81' of direct ocean frontage • Buck Custom Homes • Private beach access • Panoramic Atlantic views Set in the exclusive Gardens neighborhood of Ocean City, this exceptional 2023 custom residence occupies one of the area’s few true beachfront sites, with 81 feet of direct ocean frontage and sweeping Atlantic views. Built by Buck Custom Homes, designed by Halliday Architects and finished by Erin Deombeleg of Charlotte Hill Interiors, the home pairs refined coastal architecture with warm, highly detailed interiors. Yellow Alaskan cedar, copper roof accents and gutters, gambrel rooflines, stonework and Ipe decking establish the exterior. Inside, Mike Buck’s signature compass rose inlay in the foyer sets the tone for the craftsmanship found throughout, including natural white oak floors, teak detailing, custom millwork and exposed beams. The main living level centers on a dramatic two-story great room where the kitchen, dining area and living room all open toward the ocean. A large center island anchors the kitchen, complemented by extensive cabinetry, integrated refrigeration and a separate pantry area. The living room features a gas fireplace with tile surround and illuminated built-ins, while multiple glass doors extend the space to a covered oceanfront deck with built-in grill, dining and lounge areas. An arched teak-and-holly ceiling defines the hallway, which passes the four-stop elevator on the way to the powder room and two ensuite bedrooms, including a junior primary suite. The ground level offers an ocean-facing family room, ensuite guest bedroom with walk-in closet, powder room, dedicated fitness room, and a generous laundry and mudroom with extensive storage. Upstairs, a custom railing overlooks the main living area. The primary suite features a marble-finished bath with gold-toned fixtures and wide sliding doors that open to a private oceanfront deck and frame the sunrise over the Atlantic. An additional ensuite bedroom and office/flex space complete the upper level. Outside, private dune access leads directly to the beach. Nestled between the house and dune, the oversized L-shaped heated saltwater gunite pool with travertine surround creates an exceptionally private outdoor setting, complemented by mature landscaping, an outdoor shower, covered patio areas and a hanging swing sofa overlooking the pool. The Atlantic provides the backdrop throughout. At 339 E Atlantic Blvd, the setting, architecture and craftsmanship come together in a rare Gardens beachfront property designed around its exceptional oceanfront site....
Contact an agent
Home facts
- Listing ID #:612411
- Added:1 day(s) ago
- Updated:October 01, 2026 at 02:11 PM
Rooms and interior
- Bedrooms:5
- Total bathrooms:7
- Full bathrooms:5
- Half bathrooms:2
- Rooms Total:21
- Flooring:Hardwood, Marble, Tile
- Kitchen Description:Dishwasher, Disposal, Gas Stove, Microwave, Refrigerator, Self Cleaning Oven
- Basement Description:Crawl Space
- Living area:7,340 sq. ft.
Heating and cooling
- Cooling:Ceiling Fan(s), Central, Multi-Zoned
- Heating:Forced Air, Gas-Natural, Multi-Zoned
Structure and exterior
- Building area:7,340 sq. ft.
- Architectural Style:Dutch Colonial
- Construction Materials:Cedar, Stone
- Exterior Features:Curbs, Deck, Enclosed Outside Shower, Fenced Yard, Outside Shower, Patio, Paved Road, Porch, Sidewalks, Sprinkler System
Utilities
- Water:Public
- Sewer:Public Sewer
Finances and disclosures
- Price:$16,500,000
- Price per sq. ft.:$2,247.96
- Tax amount:$75,805 (2025)
Features and amenities
- Appliances:Burglar Alarm, Dishwasher, Disposal, Dryer, Microwave, Refrigerator, Self Cleaning Oven, Washer
- Laundry features:Dryer, Laundry/Utility Room, Washer
- Amenities:Bar, Carbon Monoxide Detector, Cathedral Ceiling, Elevator, Handicap Features, Kitchen Center Island, Security System, Smoke/Fire Alarm, Storage, Walk In Closet
- Pool features:In Ground Pool
Parking
- Parking description:Stone Driveway, Three or More Cars
New listings near 339 E Atlantic Blvd
- Coming Soon
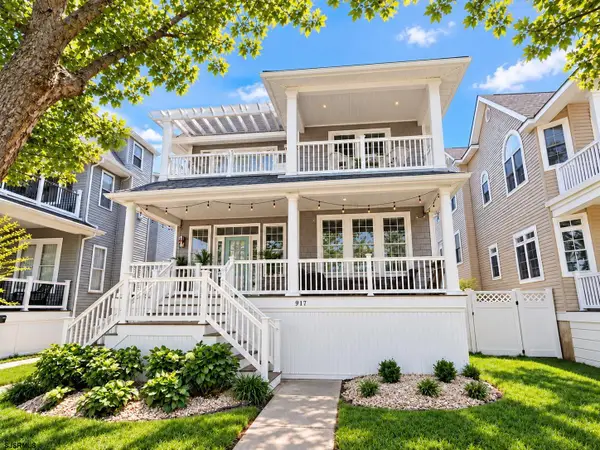 $1,453,500Coming Soon4 beds 2 baths1,500 sq. ft.
917 Central Ave #1st Floor, Ocean City, NJ 08226
MLS# 612271Listed by: BERGER REALTY-MAIN - New
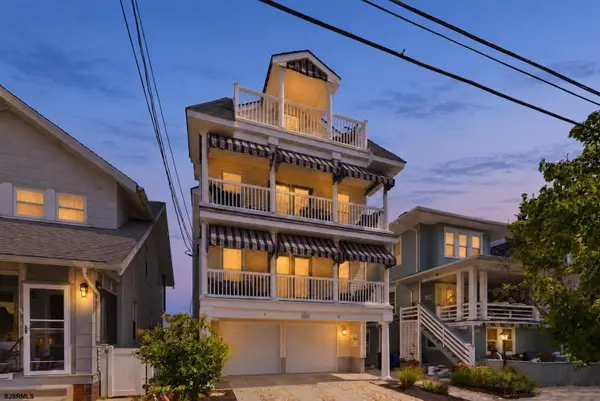 $1,299,000Active4 beds 3 baths
807 Pennlyn Pl #2nd Floor, Ocean City, NJ 08226
MLS# 612379Listed by: BHHS FOX AND ROACH-SIMPSON OC - Open Sun, 12 to 2pmNew
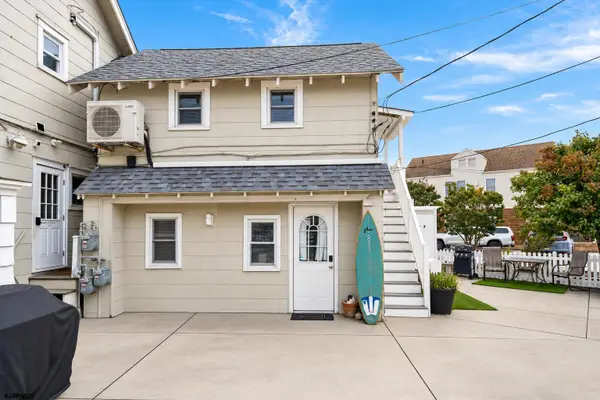 $599,000Active-- beds 2 baths
3 Gardens Road #3, Ocean City, NJ 08226
MLS# 612422Listed by: BHHS FOX AND ROACH-WEST AVE OC - Open Sat, 11am to 1pmNew
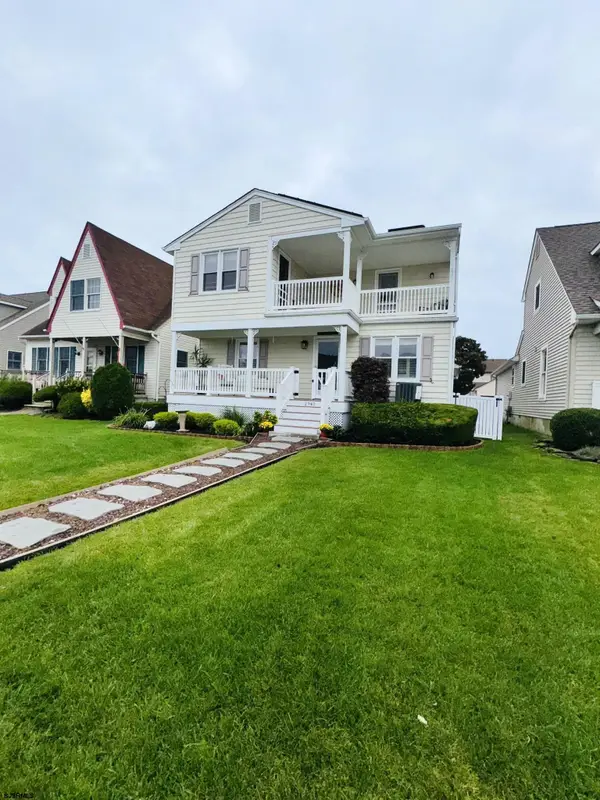 $1,599,900Active4 beds 3 baths1,932 sq. ft.
2941 Simpson Ave, Ocean City, NJ 08226
MLS# 612423Listed by: BHHS FOX AND ROACH-SIMPSON OC - New
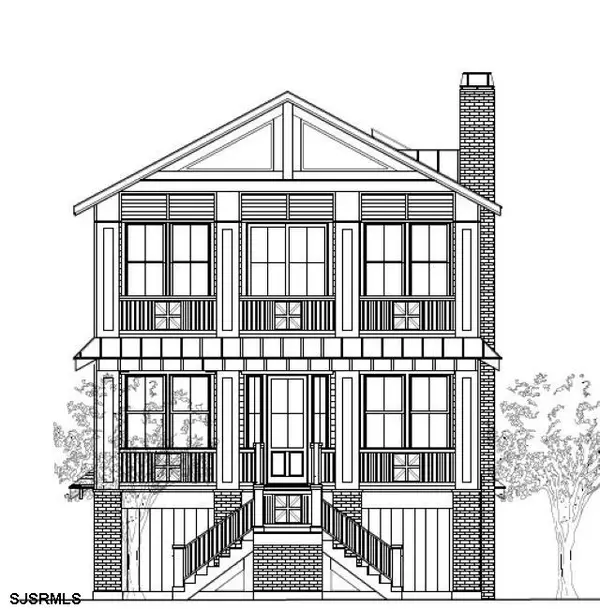 $1,895,000Active5 beds 3 baths1,747 sq. ft.
3315 Simpson Ave #2nd Floor, Ocean City, NJ 08226
MLS# 612425Listed by: BHHS FOX AND ROACH-SIMPSON OC - New
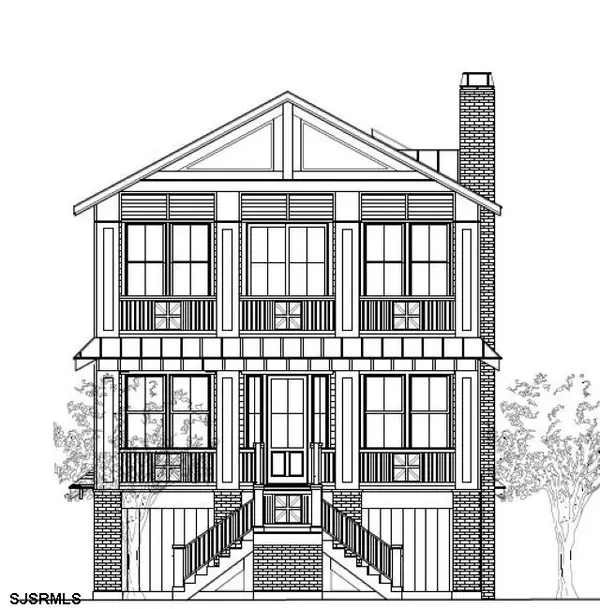 $1,779,900Active5 beds 3 baths1,747 sq. ft.
3313 Simpson Ave #1st Floor, Ocean City, NJ 08226
MLS# 612426Listed by: BHHS FOX AND ROACH-SIMPSON OC - New
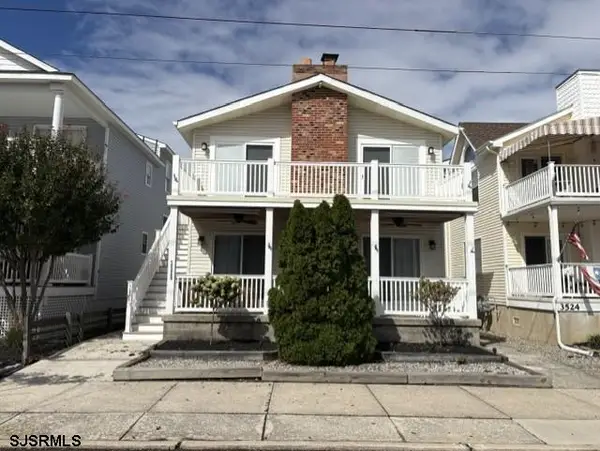 $1,075,000Active3 beds 2 baths
3528 Asbury Ave #1, Ocean City, NJ 08226
MLS# 612427Listed by: FOX REAL ESTATE-BRIGHTON - New
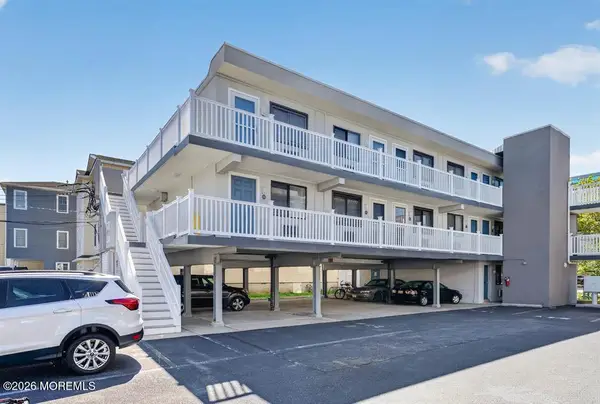 $317,999Active1 beds 1 baths
921 Wesley Avenue #21, Ocean City, NJ 08226
MLS# 22630742Listed by: PROVIDENT LEGACY RES, LLC - New
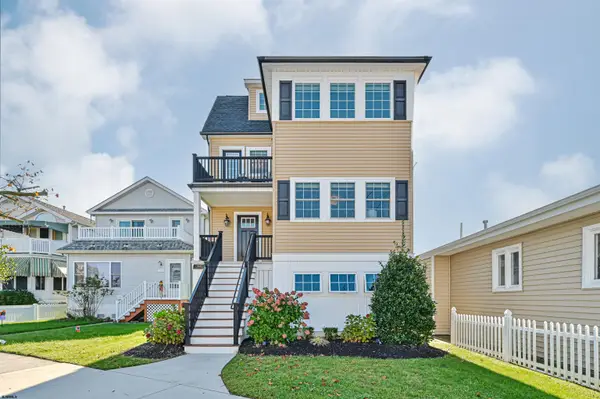 $1,569,000Active4 beds 4 baths1,950 sq. ft.
1341 Pleasure Ave, Ocean City, NJ 08226
MLS# 612353Listed by: BERGER REALTY-A


Protect your home and budget from life's surprises with an Assurant Home Warranty, backed by a partner that supports you through every step of homeownership. Explore Plans.
©2026 Century 21 Real Estate LLC. All rights reserved. CENTURY 21®, the CENTURY 21 Logo and C21® are service marks owned by Century 21 Real Estate LLC. Century 21 Real Estate LLC fully supports the principles of the Fair Housing Act and the Equal Opportunity Act. Each office is independently owned and operated. Listing information is deemed reliable but not guaranteed accurate.