
1904 Glenwood Dr, Ocean City, NJ 08226
Local realty services provided by:CENTURY 21 Rauh & Johns
1904 Glenwood Dr,Ocean City, NJ 08226
$10,750,000
- 6 Beds
- 7 Baths
- - sq. ft.
- Single family
- Active
Listed by: mark grimes, jeffrey quintin
Office: bhhs fox and roach-109 34th oc
MLS#:613495
Source:NJ_SJSRMLS
Price summary
- Price:$10,750,000
About this home
NEW CONSTRUCTION BAYFRONT HOME with Stunning Panoramic Views!! Experience luxury living in this custom-built single-family home in Ocean City, NJ. A spacious 6 Bedroom, 6.5 Bathroom home set on a 50’ x 100’ waterfront lot, this exquisite residence pairs sweeping, unobstructed bay views and direct water access with impressive architectural details, thoughtfully designed living spaces, and luxurious finishes throughout. The stunning kitchen showcases custom golden-tan cabinetry, an oversized center island with a beautiful quartz countertop, a quartzite backsplash, abundant storage, and a hidden pantry. The adjoining living area features a fireplace, a fully equipped bar with an additional refrigerator and icemaker makes entertaining effortless. Fully retractable doors open to the deck and outdoor living space with access to the pool, creating a seamless connection between indoors and out. A main-level den offers additional space for an office or quiet retreat. The primary suite is a private sanctuary, featuring a striking wood accent wall, hanging pendant lighting, access to a covered porch, and a spacious walk-in closet with custom built-ins. The luxurious primary bathroom includes a Kohler DTV digital system with an integrated steam shower and Wi-Fi control, heated bathroom floor and water view. The top floor offers two private bedrooms, each with an en suite bathroom, along with a beverage area and flexible space for a sitting room, den, or office. The expansive rooftop porch provides another spectacular setting to enjoy the breathtaking waterfront views. Stunning Pool with sundeck and integrated hot tub, multiple covered porches, finished with mahogany ceilings, fans, and lighting, invite you to relax in the bay breezes and take in breathtaking sunsets. Additional features: NuCedar Siding, Cedar roof, Control 4 home automation system (integrates temperature, lighting, audio, security system and more with the touch of a button from home or wherever you are), hardwood flooring throughout, an elevator serving every level from the garage to the top floor, enclosed outside shower, and a two-car garage with epoxy flooring. An extraordinary new construction offering custom craftsmanship, modern convenience, and open panoramic bay views come together in an exceptional waterfront setting. This home is a must see!...
Contact an agent
Home facts
- Year built:2026
- Subdivision & Development:Rivieria
- Listing ID #:613495
- Added:1 day(s) ago
- Updated:November 05, 2026 at 05:43 PM
Rooms and interior
- Bedrooms:6
- Total bathrooms:7
- Full bathrooms:6
- Half bathrooms:1
- Rooms Total:18
- Flooring:Hardwood, Tile
- Kitchen Description:Dishwasher, Disposal, Gas Stove, Microwave, Refrigerator
- Basement Description:Crawl Space, Outside Entrance
Heating and cooling
- Cooling:Ceiling Fan(s), Central, Multi-Zoned
- Heating:Forced Air, Gas-Natural, Multi-Zoned
Structure and exterior
- Year built:2026
- Exterior Features:Boat Slip, Curbs, Enclosed Outside Shower, Patio, Paved Road, Porch, Sidewalks, Sprinkler System
- Levels:3 Story
Utilities
- Water:Public
- Sewer:Public Sewer
Finances and disclosures
- Price:$10,750,000
Features and amenities
- Appliances:Dishwasher, Disposal, Dryer, Microwave, Refrigerator, Washer
- Laundry features:Dryer, Laundry/Utility Room, Washer
- Amenities:Bar, Elevator, Kitchen Center Island, Security System, Smoke/Fire Alarm, Storage, Walk In Closet
- Pool features:In Ground Pool
Parking
- Parking description:Parking Pad, Three or More Cars
New listings near 1904 Glenwood Dr
- Coming SoonOpen Sun, 10am to 2pm
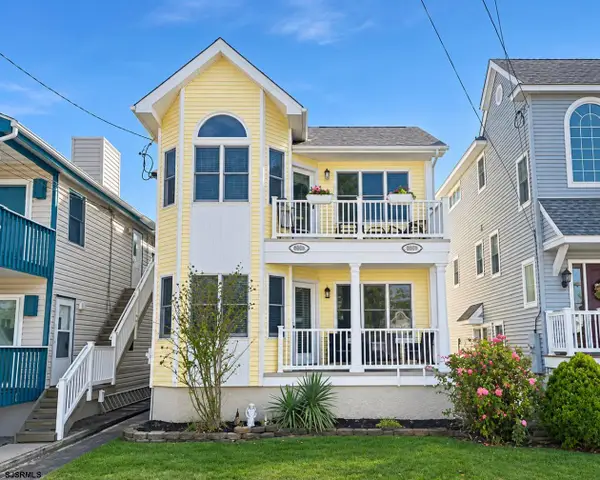 $1,149,900Coming Soon3 beds 2 baths
3615 Asbury Ave #3615, Ocean City, NJ 08226
MLS# 613482Listed by: EXP REALTY - OCEAN CITY S382K - Coming SoonOpen Sat, 12 to 2pm
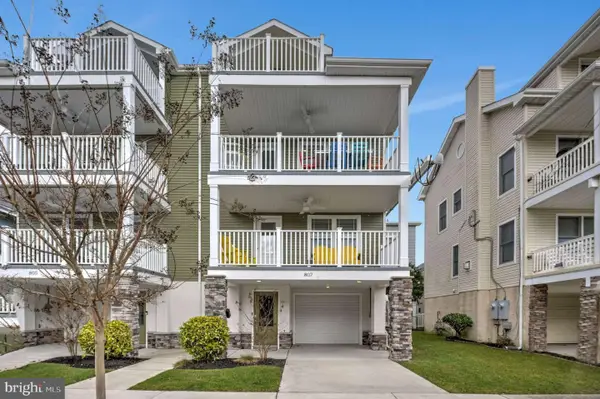 $1,500,000Coming Soon4 beds 2 baths1,606 sq. ft.
807 3rd St, OCEAN CITY, NJ 08226
MLS# NJCM2008392Listed by: OPUS ELITE REAL ESTATE OF NJ, LLC - Open Sat, 10am to 12pmNew
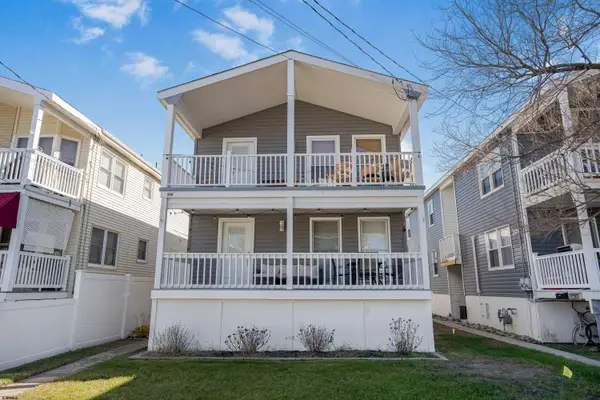 $800,000Active3 beds 2 baths1,084 sq. ft.
317 Haven Ave #1, Ocean City, NJ 08226
MLS# 613453Listed by: KELLER WILLIAMS REALTY JERSEY SHORE - WILDWOOD CREST - Open Sat, 10am to 12pmNew
 $800,000Active3 beds 2 baths1,084 sq. ft.
317 Haven Avenue, Ocean City, NJ 08226
MLS# 263152Listed by: KELLER WILLIAMS REALTY JERSEY SHORE WC - Open Sat, 11am to 1pmNew
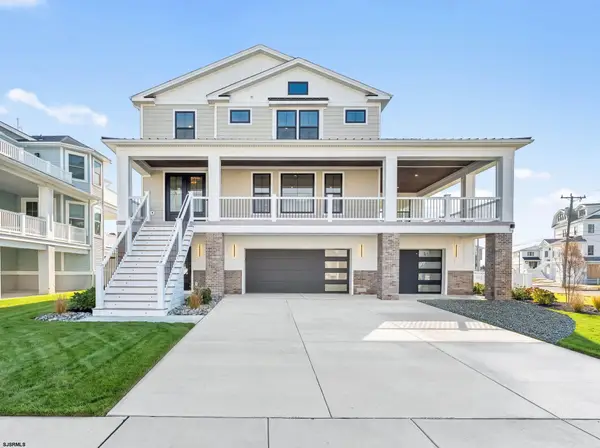 $2,800,000Active5 beds 4 baths
103 Somerset Ln, Ocean City, NJ 08226
MLS# 613442Listed by: OVATION REALTY - New
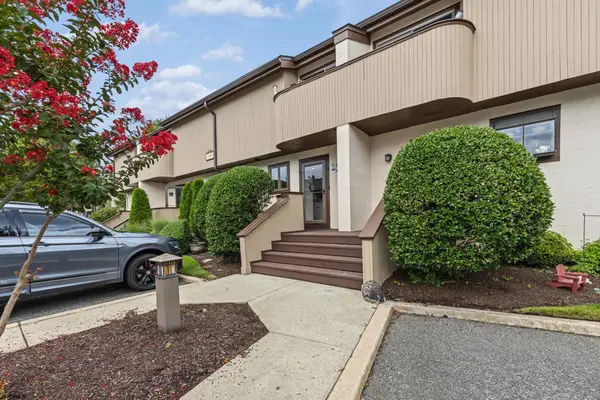 $719,000Active2 beds 2 baths
5 Spinnaker Ct #59, Ocean City, NJ 08226
MLS# 613374Listed by: GOLDCOAST SOTHEBY'S INTERNATIONAL REALTY - New
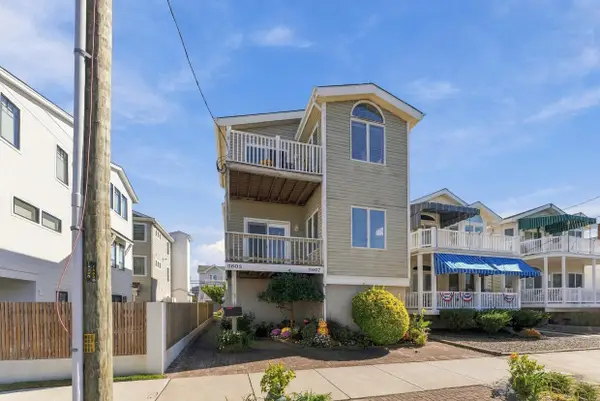 $949,900Active3 beds 2 baths1,237 sq. ft.
5605 Asbury Avenue, Ocean City, NJ 08226
MLS# 263121Listed by: MONIHAN REALTY, INC - New
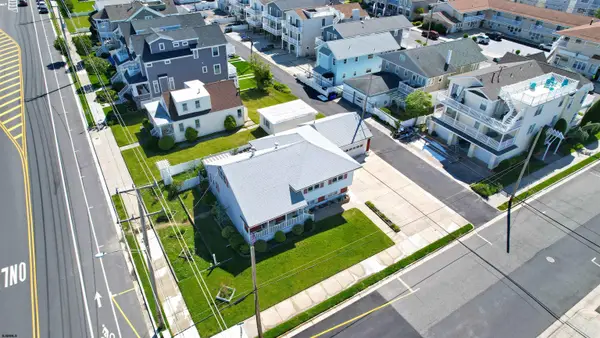 $2,200,000Active5 beds 3 baths
301 22nd Street, Ocean City, NJ 08226
MLS# 613313Listed by: BHHS FOX AND ROACH-WEST AVE OC - Open Sat, 9:30am to 1pmNew
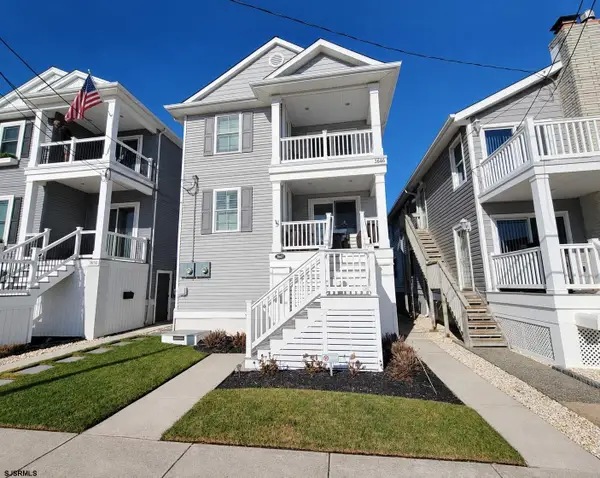 $1,199,999Active3 beds 2 baths
3644 West Ave #1, Ocean City, NJ 08226
MLS# 613316Listed by: LONG AND FOSTER REAL ESTATE INC-OCEAN CITY, ASBURY AVE - Open Sun, 11am to 1pmNew
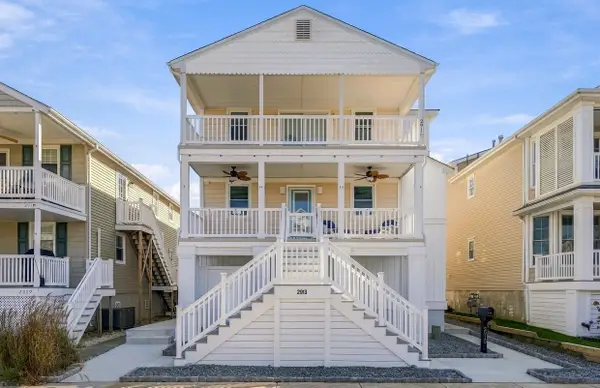 $1,199,000Active3 beds 2 baths
2913 Haven Ave #1st Floor, Ocean City, NJ 08226
MLS# 613329Listed by: BHHS FOX AND ROACH-SIMPSON OC


Protect your home and budget from life's surprises with an Assurant Home Warranty, backed by a partner that supports you through every step of homeownership. Explore Plans.
©2026 Century 21 Real Estate LLC. All rights reserved. CENTURY 21®, the CENTURY 21 Logo and C21® are service marks owned by Century 21 Real Estate LLC. Century 21 Real Estate LLC fully supports the principles of the Fair Housing Act and the Equal Opportunity Act. Each office is independently owned and operated. Listing information is deemed reliable but not guaranteed accurate.