
1909 Ferndale Dr, Ocean City, NJ 08226
Local realty services provided by:CENTURY 21 Reilly Realtors
1909 Ferndale Dr,Ocean City, NJ 08226
$5,550,000
- 5 Beds
- 7 Baths
- - sq. ft.
- Single family
- Sold
Listed by: donna drohan, ellwood paisley
Office: long and foster real estate inc-ocean city, asbury ave
MLS#:613013
Source:NJ_SJSRMLS
Sorry, we are unable to map this address
Price summary
- Price:$5,550,000
About this home
Welcome to a true boater’s paradise or a haven for those who just love the water and spectacular views. Experience exceptional waterfront living in this stunning 5 bedroom, 6.5-bath bayfront residence designed for those who live life on the water. With direct bay access and unobstructed views, this home offers the ultimate coastal lifestyle where your boat is just steps from your back door. A private 3-slip dock accommodates multiple jet skis or boats, and two boat lifts make it effortless to head out for early morning fishing runs, sunset cruises, or weekend island hopping. This home is just four houses from the open bay, so you’re never far from adventure. A grand entry with marble inlay design welcomes you into open-concept living spaces filled with natural light and coffered ceilings. Radiant heat flooring throughout the living area, along with the gas fireplace, provides a cozy haven in the colder months. The gourmet chef’s kitchen features premium appliances, including a trash compactor and ice machine, custom rich wood cabinetry, an oversized island, and seamless flow into the dining and great room—ideal for entertaining. Also on the first floor, you’ll find a powder room and a flex room – originally designed as a master suite with a full bath and double closets, it could also serve as an office, playroom or den. Upstairs, the “East Wing” features a huge movie room with a wet bar and sliders to the deck, and the extraordinary primary suite with walk-in closet, multi-tiered cathedral ceilings, balcony access, and luxurious bath. Also, the highly functional laundry room and a full bath just outside the movie room. Head over to the “West Wing” to find a guest room (currently being used as an office), and another spacious ensuite bedroom. Up on the 3rd floor, a gorgeous retreat – the fifth ensuite bedroom and bath with balcony. The views from this level are truly spectacular. You’ll also enjoy a large loft area on this level – perfect for a playroom, rec room, etc, with a wet bar, another full bath, and additional unfinished storage space. You already love the interior, so let’s talk about the mechanicals. The four stop elevator services all floors, from the garage to the third level. The 3-zone HVAC system and the exterior siding are approximately 4 years old. There are handcrafted, weathered copper finishes on the exterior, including downspouts, chimney cap, and windows, adding to the coastal character. Vinyl balustrade railings secure all the balconies and railings. A spacious 26’ wide epoxy floored garage provides room for vehicles, boating equipment, and paddleboards. Window candles are all controlled by a single switch in the garage for quick convenience. Outdoor living is where this home truly shines with an expansive waterfront composite deck for sunset entertaining, a covered lounge area for shaded relaxation and dining, a built-in grill for cooking up the day’s catch, and plenty of room for a pool or hot tub. For the discerning boat owner seeking luxury, convenience, and seamless access to the bay, this exceptional waterfront home delivers the lifestyle you’ve earned. This home is being sold mostly unfurnished, except for the movie room furnishings, which will remain....
Contact an agent
Home facts
- Year built:2006
- Listing ID #:613013
- Added:1 day(s) ago
- Updated:October 20, 2026 at 07:22 AM
Rooms and interior
- Bedrooms:5
- Total bathrooms:7
- Full bathrooms:6
- Half bathrooms:1
- Rooms Total:17
- Flooring:Hardwood, Tile, W/W Carpet
- Dining Description:On Level M
- Kitchen Description:Dishwasher, Disposal, On Main Level, Refrigerator, Self Cleaning Oven, Trash Compactor
- Basement Description:Crawl Space
Heating and cooling
- Cooling:Ceiling Fan(s), Central, Multi-Zoned
- Heating:Gas-Natural, Multi-Zoned
Structure and exterior
- Year built:2006
- Construction Materials:Vinyl
- Exterior Features:Boat Slip, Deck, Fenced Yard, Porch
- Levels:3 Story
Utilities
- Water:Public
- Sewer:Public Sewer
Finances and disclosures
- Price:$5,550,000
- Tax amount:$22,846 (2026)
Features and amenities
- Appliances:Dishwasher, Disposal, Refrigerator, Self Cleaning Oven, Trash Compactor
- Laundry features:Laundry/Utility Room
- Amenities:Bar, Cathedral Ceiling, Elevator, Kitchen Center Island, Walk In Closet
Parking
- Parking description:Concrete Driveway, Parking Pad, Two Car
New listings near 1909 Ferndale Dr
- Coming Soon
 $1,649,000Coming Soon4 beds 2 baths1,466 sq. ft.
4840 Central Ave #1, Ocean City, NJ 08226
MLS# 613008Listed by: RIXON REALTY-S151 - New
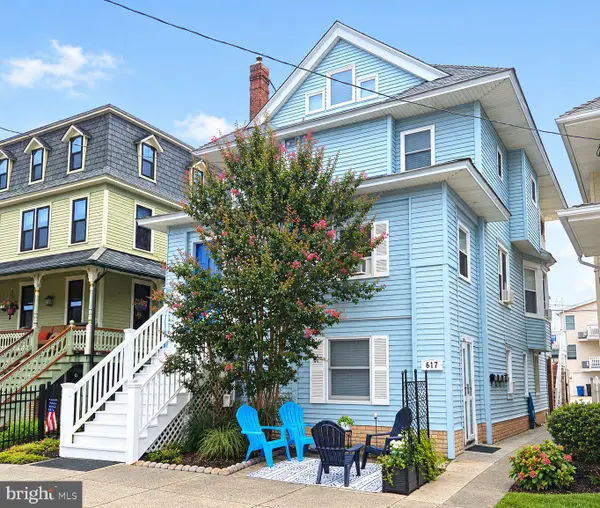 $399,900Active2 beds 1 baths638 sq. ft.
617 Wesley Ave #a, OCEAN CITY, NJ 08226
MLS# NJCM2008296Listed by: VRI HOMES - CHERRY HILL - New
 $1,199,000Active3 beds 2 baths1,220 sq. ft.
536 Bay Ave #2, Ocean City, NJ 08226
MLS# 612998Listed by: KELLER WILLIAMS REALTY JERSEY SHORE - OCEAN CITY - New
 $3,300,000Active5 beds 4 baths2,259 sq. ft.
3518 Wesley #3518, Ocean City, NJ 08226
MLS# 612960Listed by: BERGER REALTY-MAIN - New
 $385,000Active1 beds 1 baths
928 Wesley Ave #210, Ocean City, NJ 08226-4736
MLS# 612965Listed by: COLDWELL BANKER ARGUS REAL ESTATE-VENTNOR - New
 $2,725,000Active-- beds -- baths3,180 sq. ft.
2544-46 Central Ave, Ocean City, NJ 08226
MLS# 612971Listed by: MARR AGENCY - New
 $1,450,000Active4 beds 3 baths1,590 sq. ft.
2546 Central Ave #2, Ocean City, NJ 08226
MLS# 612972Listed by: MARR AGENCY - New
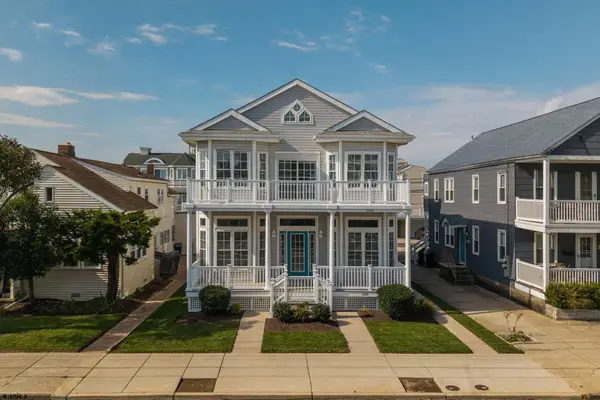 $1,300,000Active3 beds 3 baths1,590 sq. ft.
2544 Central Ave #1, Ocean City, NJ 08226
MLS# 612973Listed by: MARR AGENCY - New
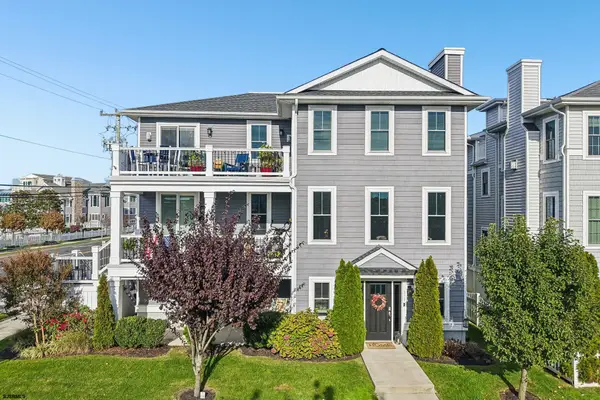 $999,900Active4 beds 2 baths
819 Bay Ave 2nd Floor #2, Ocean City, NJ 08226
MLS# 612975Listed by: BHHS FOX AND ROACH-109 34TH OC - New
 $749,000Active2 beds 3 baths1,400 sq. ft.
9 Genoa Ct #9, Ocean City, NJ 08226
MLS# 612925Listed by: OCEAN REEF CLUB REALTY


Protect your home and budget from life's surprises with an Assurant Home Warranty, backed by a partner that supports you through every step of homeownership. Explore Plans.
©2026 Century 21 Real Estate LLC. All rights reserved. CENTURY 21®, the CENTURY 21 Logo and C21® are service marks owned by Century 21 Real Estate LLC. Century 21 Real Estate LLC fully supports the principles of the Fair Housing Act and the Equal Opportunity Act. Each office is independently owned and operated. Listing information is deemed reliable but not guaranteed accurate.