1934 West Ave, Ocean City, NJ 08226
Local realty services provided by:CENTURY 21 Alliance
1934 West Ave,Ocean City, NJ 08226
$2,200,000
- 5 Beds
- 6 Baths
- - sq. ft.
- Single family
- Sold
Listed by:
 Roseanne Giunta(609) 634 - 2593CENTURY 21 Alliance
Office: century 21 alliance-medford
MLS#:NJCM2007370
Source:BRIGHTMLS
Sorry, we are unable to map this address
Price summary
- Price:$2,200,000
About this home
Beautiful single family on oversized fenced yard. Garage, 3 car driveway, custom window treatments, plantation shutters, custom lighting, ceiling fans, oversized front porch, patio & sidewalks. Partially furnished, Jenn-air dual fuel oven & dishwasher, French door refrigerator. 5th Bedroom is off main level could be junior suite, bunk room or bonus den and has full bathroom and walk-in closet that is currently being used as an office.
Contact an agent
Home facts
- Year built:2018
- Subdivision & Development:GOLD COAST AREA
- Listing ID #:NJCM2007370
- Added:97 day(s) ago
- Updated:September 01, 2026 at 10:41 AM
Rooms and interior
- Bedrooms:5
- Total bathrooms:6
- Full bathrooms:4
- Half bathrooms:2
- Rooms Total:10
- Flooring:Carpet, Ceramic Tile, Luxury Vinyl Plank
- Dining Description:Combination Kitchen/Dining
- Kitchen Description:Built-In Microwave, Carpet, Commercial Range, Crown Moldings, Dishwasher, Disposal, Extra Refrigerator/Freezer, Kitchen - Island, Pantry, Recessed Lighting, Refrigerator, Six Burner Stove, Stainless Steel Appliances, Water Heater - Tankless, Wine Storage
- Bedroom Description:Carpet
Heating and cooling
- Cooling:Central A/C
- Heating:Forced Air, Natural Gas, Zoned
Structure and exterior
- Year built:2018
- Lot Features:Front Yard, SideYard(s)
- Architectural Style:Traditional
- Construction Materials:Vinyl Siding
- Exterior Features:Balconies- Multiple, Deck(s), Outside Shower, Patio(s), Porch(es), Underground Lawn Sprinkler
- Foundation Description:Crawl Space
- Levels:2 1/2 Stories
Utilities
- Water:Public
- Sewer:Public Sewer
Finances and disclosures
- Price:$2,200,000
- Tax amount:$11 (2025)
Features and amenities
- Laundry features:Dryer, Washer
- Amenities:Attic, Bar, Cable TV, Carpet, Ceiling Fan(s), Crown Moldings, Double Hung Windows, Natural Gas Available, Recessed Lighting, Window Treatments
Parking
- Parking description:Additional Storage Area, Attached Garage, Concrete Driveway, Garage - Rear Entry, Garage Door Opener, Inside Access, On Street, Oversized
- Garage:Yes
- Garage spaces:2
New listings near 1934 West Ave
- New
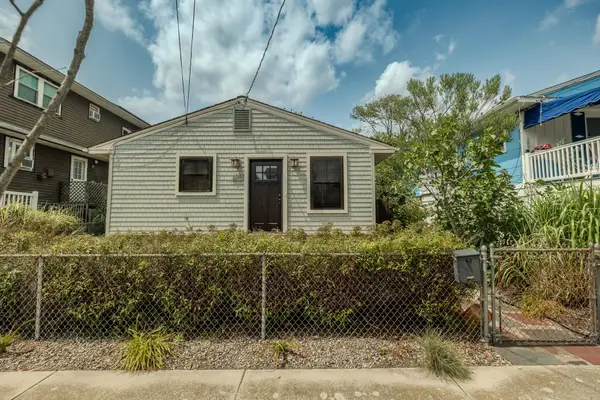 $997,000Active3 beds 2 baths
224 Haven Avenue, Ocean City, NJ 08226
MLS# 262417Listed by: YOUR TOWN REALTY - New
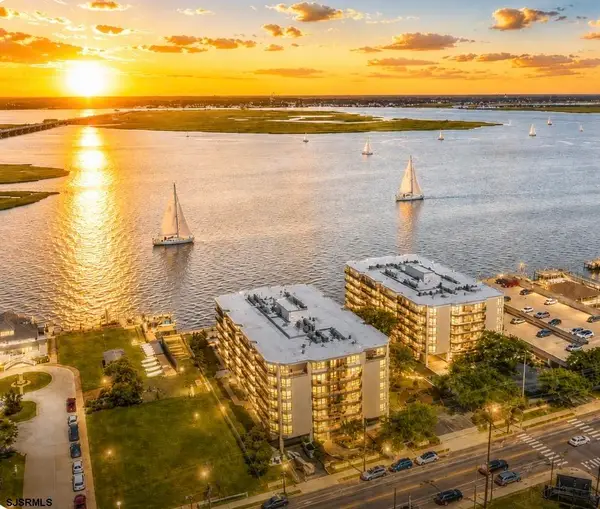 $729,000Active2 beds 2 baths1,364 sq. ft.
500 Bay Ave #608 South, Ocean City, NJ 08226
MLS# 611365Listed by: BHHS FOX AND ROACH-SIMPSON OC 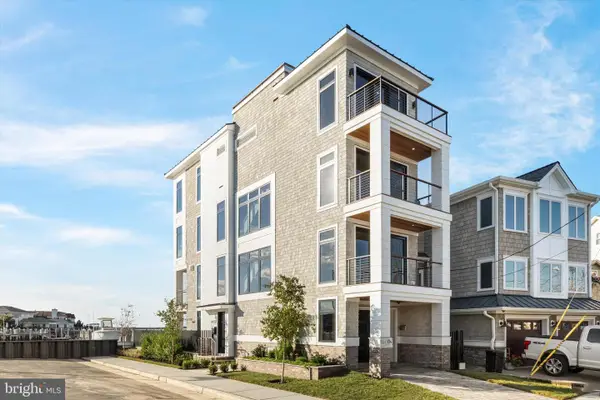 $3,950,000Pending4 beds 4 baths2,315 sq. ft.
233 W 17th St, OCEAN CITY, NJ 08226
MLS# NJCM2007654Listed by: COMPASS NEW JERSEY, LLC - OCEAN CITY- $3,950,000Pending4 beds 4 baths2,315 sq. ft.
233 W 17th St, OCEAN CITY, NJ 08226
MLS# NJCM2007654Listed by: COMPASS NEW JERSEY, LLC - OCEAN CITY - $3,950,000Pending4 beds 4 baths2,315 sq. ft.
233 W 17th St, OCEAN CITY, NJ 08226
MLS# NJCM2007654Listed by: COMPASS NEW JERSEY, LLC - OCEAN CITY - $3,950,000Pending4 beds 4 baths2,315 sq. ft.
233 W 17th St, OCEAN CITY, NJ 08226
MLS# NJCM2007654Listed by: COMPASS NEW JERSEY, LLC - OCEAN CITY - $3,950,000Pending4 beds 4 baths2,315 sq. ft.
233 W 17th St, OCEAN CITY, NJ 08226
MLS# NJCM2007654Listed by: COMPASS NEW JERSEY, LLC - OCEAN CITY - New
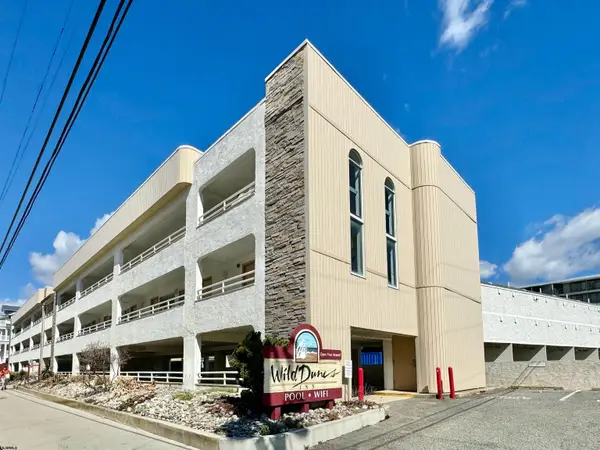 $219,900Active1 beds 1 baths
801 10th Street #255, Ocean City, NJ 08226
MLS# 611356Listed by: FOX REAL ESTATE-BRIGHTON - Open Tue, 10am to 1pmNew
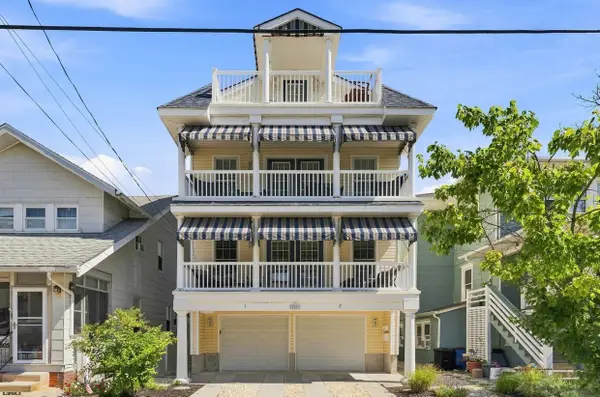 $1,449,000Active4 beds 3 baths2,276 sq. ft.
807 Pennlyn Pl #2nd Floor, Ocean City, NJ 08226
MLS# 611326Listed by: BHHS FOX AND ROACH-SIMPSON OC - New
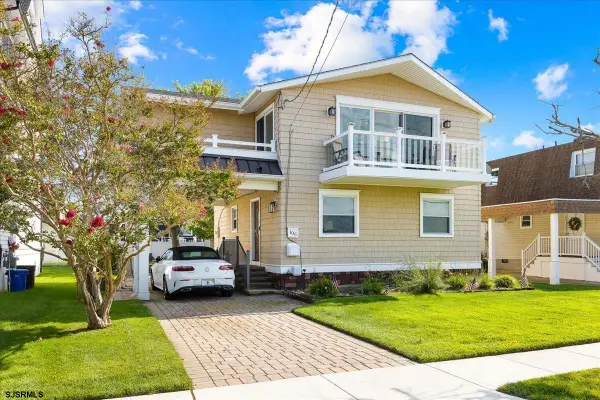
 $999,900Active3 beds 2 baths
106 Roosevelt Blvd, Ocean City, NJ 08226
MLS# 611338Listed by: CENTURY 21 ALLIANCE-O1O4J


Protect your home and budget from life's surprises with an Assurant Home Warranty, backed by a partner that supports you through every step of homeownership. Explore Plans.
©2026 Century 21 Real Estate LLC. All rights reserved. CENTURY 21®, the CENTURY 21 Logo and C21® are service marks owned by Century 21 Real Estate LLC. Century 21 Real Estate LLC fully supports the principles of the Fair Housing Act and the Equal Opportunity Act. Each office is independently owned and operated. Listing information is deemed reliable but not guaranteed accurate.