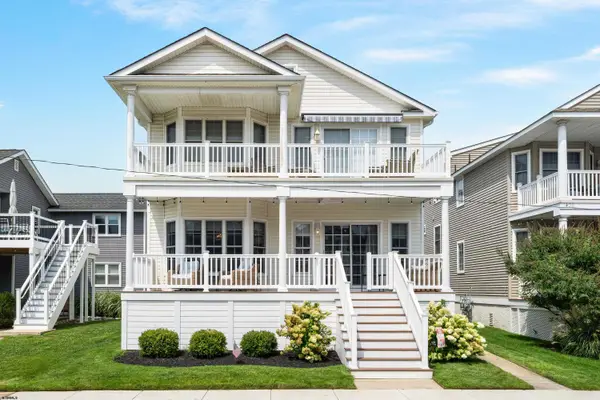
807 Pennlyn Pl #2nd Floor, Ocean City, NJ 08226
Local realty services provided by:CENTURY 21 Action Plus Realty
807 Pennlyn Pl #2nd Floor,Ocean City, NJ 08226
$1,449,000
- 4 Beds
- 3 Baths
- 2,276 sq. ft.
- Condominium
- Active
Upcoming open houses
- Sat, Aug 2911:00 am - 02:00 pm
- Sun, Aug 3010:00 am - 12:00 pm
Listed by: brian logue
Office: bhhs fox and roach-simpson oc
MLS#:611326
Source:NJ_SJSRMLS
Price summary
- Price:$1,449,000
- Price per sq. ft.:$636.64
About this home
4 bedrooms • 3 updated baths • Two living levels • Junior suite • Oversized upper-level rear deck • Garage + abundant storage Enjoy an exceptional amount of space in this oversized four-bedroom, three-bath upper-level residence in Ocean City’s desirable North End. Within easy walking distance of the beach, boardwalk, restaurants, ice cream shops and other neighborhood favorites, it offers an ideal combination of personal shore-home enjoyment and strong rental appeal. The bright main level features an open living and dining area with hardwood floors, abundant natural light and a gas fireplace. The adjoining kitchen offers granite countertops, stainless-steel appliances, generous cabinetry and a large center island with seating. Three bedrooms and two updated full baths are located on this level, including a junior suite with its own private bath. A laundry closet adds everyday convenience. Upstairs, the expansive primary suite provides plenty of room for a sitting area or home office, two walk-in closets and access to decks at both the front and rear. The updated ensuite bath features a double vanity and an oversized tiled shower with multiple showerheads. The oversized rear deck is a standout feature, providing generous space for outdoor dining, entertaining and relaxing in the shore air. Multiple front and rear decks extend the living space, with several offering awnings for welcome shade. At the garage level, the home provides storage far beyond what is typically found in an Ocean City condo, with ample room for bikes, beach gear, surfboards and more. Additional amenities include an enclosed outdoor shower, central air, natural gas heat, a garage and driveway parking. The roof and HVAC are newer, and the property is offered mostly furnished. Whether used as a personal beach home, an investment property or a little of both, Unit 2 delivers outstanding indoor and outdoor space in one of Ocean City’s most convenient North End locations....
Contact an agent
Home facts
- Year built:2003
- Listing ID #:611326
- Added:1 day(s) ago
- Updated:August 29, 2026 at 03:39 PM
Rooms and interior
- Bedrooms:4
- Total bathrooms:3
- Full bathrooms:3
- Rooms Total:11
- Kitchen Description:Dishwasher, Disposal, Gas Stove, Microwave, Refrigerator, Self Cleaning Oven
- Living area:2,276 sq. ft.
Heating and cooling
- Cooling:Ceiling Fan(s), Central
- Heating:Forced Air, Gas-Natural
Structure and exterior
- Year built:2003
- Building area:2,276 sq. ft.
- Architectural Style:Duplex
- Construction Materials:Vinyl
Utilities
- Water:Public Water
- Sewer:Public Sewer
Finances and disclosures
- Price:$1,449,000
- Price per sq. ft.:$636.64
- Tax amount:$7,567 (2025)
Features and amenities
- Laundry features:Dryer, Laundry/Utility Room, Washer
Parking
- Parking description:One Car
New listings near 807 Pennlyn Pl #2nd Floor
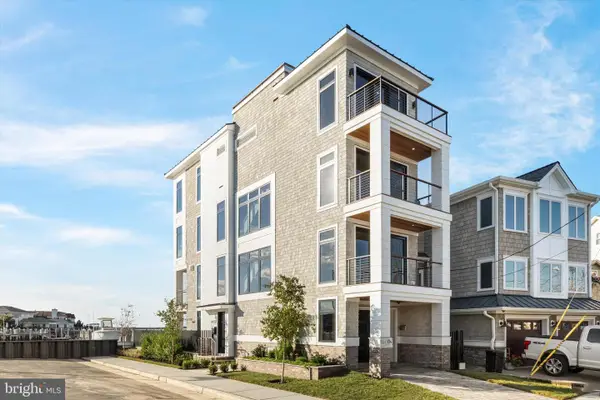 $3,950,000Pending4 beds 4 baths2,315 sq. ft.
233 W 17th St, OCEAN CITY, NJ 08226
MLS# NJCM2007654Listed by: COMPASS NEW JERSEY, LLC - OCEAN CITY- $3,950,000Pending4 beds 4 baths2,315 sq. ft.
233 W 17th St, OCEAN CITY, NJ 08226
MLS# NJCM2007654Listed by: COMPASS NEW JERSEY, LLC - OCEAN CITY - $3,950,000Pending4 beds 4 baths2,315 sq. ft.
233 W 17th St, OCEAN CITY, NJ 08226
MLS# NJCM2007654Listed by: COMPASS NEW JERSEY, LLC - OCEAN CITY - $3,950,000Pending4 beds 4 baths2,315 sq. ft.
233 W 17th St, OCEAN CITY, NJ 08226
MLS# NJCM2007654Listed by: COMPASS NEW JERSEY, LLC - OCEAN CITY - $3,950,000Pending4 beds 4 baths2,315 sq. ft.
233 W 17th St, OCEAN CITY, NJ 08226
MLS# NJCM2007654Listed by: COMPASS NEW JERSEY, LLC - OCEAN CITY - New
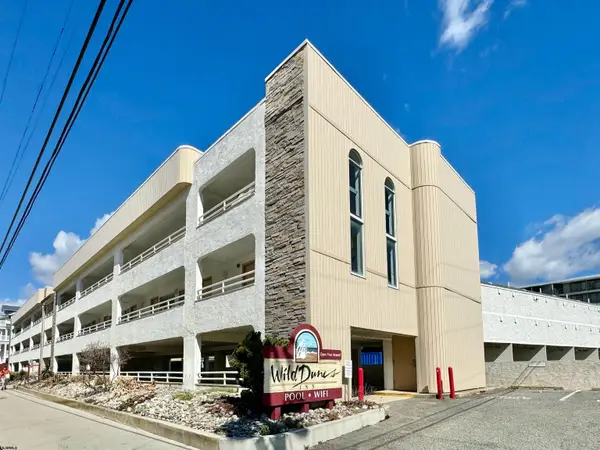 $219,900Active1 beds 1 baths
801 10th Street #255, Ocean City, NJ 08226
MLS# 611356Listed by: FOX REAL ESTATE-BRIGHTON - New
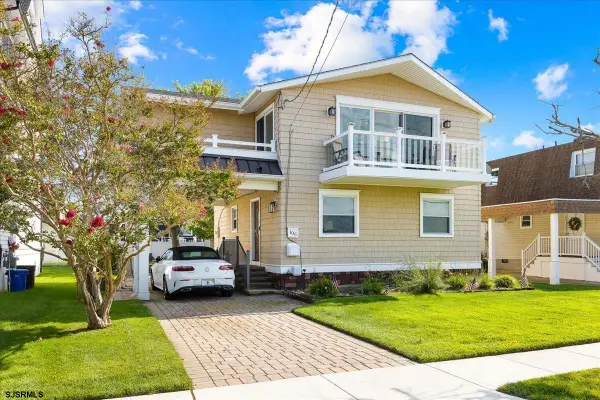
 $999,900Active3 beds 2 baths
106 Roosevelt Blvd, Ocean City, NJ 08226
MLS# 611338Listed by: CENTURY 21 ALLIANCE-O1O4J - New
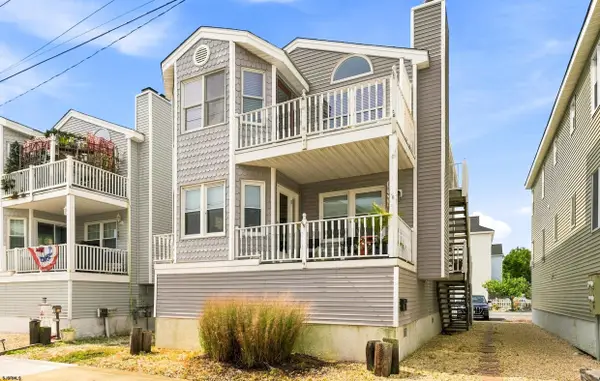 $829,000Active3 beds 2 baths
8 W 6th Street #2, Ocean City, NJ 08226
MLS# 611344Listed by: COMPASS NEW JERSEY-OCEAN CITY (O463H) - Open Sat, 12 to 2pmNew
 $999,999Active4 beds 2 baths1,540 sq. ft.
1428 Haven Ave #1, Ocean City, NJ 08226
MLS# 611347Listed by: BHHS FOX AND ROACH-WEST AVE OC


Protect your home and budget from life's surprises with an Assurant Home Warranty, backed by a partner that supports you through every step of homeownership. Explore Plans.
©2026 Century 21 Real Estate LLC. All rights reserved. CENTURY 21®, the CENTURY 21 Logo and C21® are service marks owned by Century 21 Real Estate LLC. Century 21 Real Estate LLC fully supports the principles of the Fair Housing Act and the Equal Opportunity Act. Each office is independently owned and operated. Listing information is deemed reliable but not guaranteed accurate.