
428 Simpson Ave, Ocean City, NJ 08226
Local realty services provided by:CENTURY 21 Action Plus Realty
428 Simpson Ave,Ocean City, NJ 08226
$1,450,000
- 4 Beds
- 3 Baths
- 1,871 sq. ft.
- Single family
- Pending
Listed by: michael g contino, michael c contino
Office: bhhs fox and roach-simpson oc
MLS#:609734
Source:NJ_SJSRMLS
Price summary
- Price:$1,450,000
- Price per sq. ft.:$774.99
About this home
This newer single-family home, built in 2015, is ideally nestled in Ocean City's desirable North End and offers the perfect retreat to enjoy America's favorite family resort town. Featuring 4 spacious bedrooms, 2.5 baths, and situated on an oversized 50' x 115' lot, this home combines comfort, style, and exceptional outdoor space. The centerpiece of the home is the gourmet kitchen, featuring granite countertops, upgraded cabinetry, a tasteful backsplash, under-cabinet lighting, and stainless-steel appliances. The kitchen flows seamlessly into the dining area and inviting great room with a vented gas fireplace, creating the perfect setting for both intimate gatherings and large-scale entertaining. Additional highlights include a ground-level bonus room that opens to the fenced side yard with a hot tub, hardwood flooring throughout the great room and staircase, hurricane-impact windows, new carpeting in the hallway and all four bedrooms, a cozy covered front porch, a large rear deck, two-zone gas heat and central A/C, a three-car garage plus four additional off-street parking spaces, a fenced side garden, and an enclosed outdoor shower. Located just a short walk, bike ride, or school bus trip to Ocean City's award-winning schools, and conveniently close to the beach, boardwalk, and shopping, this exceptional single-family home sits in a wonderful neighborhood and truly offers the very best of South Jersey Shore! Great location! Great neighborhood! Outstanding value! See you on the Beach!...
Contact an agent
Home facts
- Year built:2015
- Listing ID #:609734
- Added:99 day(s) ago
- Updated:July 28, 2026 at 02:17 PM
Rooms and interior
- Bedrooms:4
- Total bathrooms:3
- Full bathrooms:2
- Half bathrooms:1
- Rooms Total:12
- Flooring:Hardwood, Tile, W/W Carpet
- Kitchen Description:Dishwasher, Disposal, Gas Stove, Microwave, Refrigerator, Self Cleaning Oven
- Basement Description:Slab
- Living area:1,871 sq. ft.
Heating and cooling
- Cooling:Ceiling Fan(s), Central, Multi-Zoned
- Heating:Forced Air, Gas-Natural, Multi-Zoned
Structure and exterior
- Year built:2015
- Building area:1,871 sq. ft.
- Construction Materials:Vinyl
- Exterior Features:Curbs, Deck, Fenced Yard, Outside Shower, Porch, Sidewalks, Sprinkler System
- Levels:2 Story
Utilities
- Water:Public
- Sewer:Public Sewer
Finances and disclosures
- Price:$1,450,000
- Price per sq. ft.:$774.99
- Tax amount:$6,439 (2025)
Features and amenities
- Appliances:Dishwasher, Disposal, Dryer, Microwave, Refrigerator, Self Cleaning Oven, Washer
- Laundry features:Dryer, Laundry/Utility Room, Washer
- Amenities:Carbon Monoxide Detector, Cathedral Ceiling, Insulated Glass, Kitchen Center Island, Screens, Smoke/Fire Alarm, Storage
Parking
- Parking description:Concrete Driveway, Parking Pad, Three or More Cars
New listings near 428 Simpson Ave
- Coming Soon
 $1,649,000Coming Soon4 beds 2 baths1,466 sq. ft.
4840 Central Ave #1, Ocean City, NJ 08226
MLS# 613008Listed by: RIXON REALTY-S151 - New
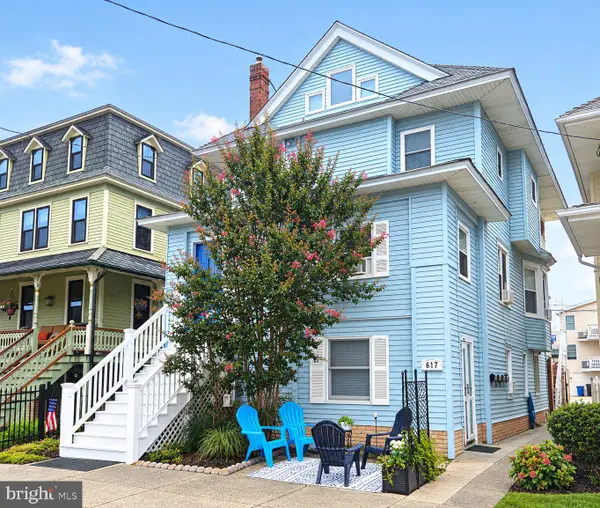 $399,900Active2 beds 1 baths638 sq. ft.
617 Wesley Ave #a, OCEAN CITY, NJ 08226
MLS# NJCM2008296Listed by: VRI HOMES - CHERRY HILL - New
 $1,199,000Active3 beds 2 baths1,220 sq. ft.
536 Bay Ave #2, Ocean City, NJ 08226
MLS# 612998Listed by: KELLER WILLIAMS REALTY JERSEY SHORE - OCEAN CITY - New
 $3,300,000Active5 beds 4 baths2,259 sq. ft.
3518 Wesley #3518, Ocean City, NJ 08226
MLS# 612960Listed by: BERGER REALTY-MAIN - New
 $385,000Active1 beds 1 baths
928 Wesley Ave #210, Ocean City, NJ 08226-4736
MLS# 612965Listed by: COLDWELL BANKER ARGUS REAL ESTATE-VENTNOR - New
 $2,725,000Active-- beds -- baths3,180 sq. ft.
2544-46 Central Ave, Ocean City, NJ 08226
MLS# 612971Listed by: MARR AGENCY - New
 $1,450,000Active4 beds 3 baths1,590 sq. ft.
2546 Central Ave #2, Ocean City, NJ 08226
MLS# 612972Listed by: MARR AGENCY - New
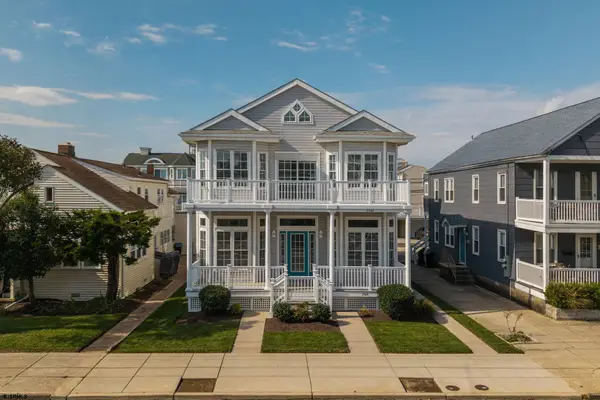 $1,300,000Active3 beds 3 baths1,590 sq. ft.
2544 Central Ave #1, Ocean City, NJ 08226
MLS# 612973Listed by: MARR AGENCY - New
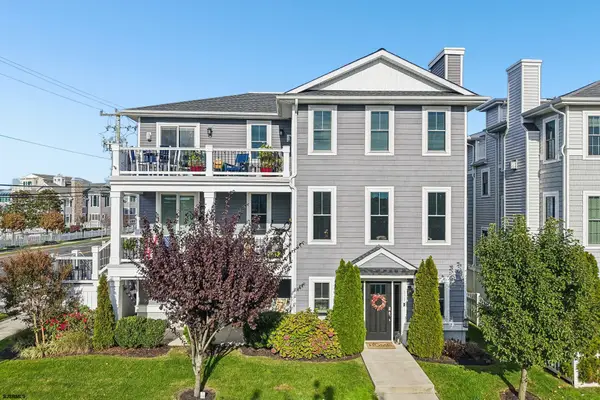 $999,900Active4 beds 2 baths
819 Bay Ave 2nd Floor #2, Ocean City, NJ 08226
MLS# 612975Listed by: BHHS FOX AND ROACH-109 34TH OC - New
 $749,000Active2 beds 3 baths1,400 sq. ft.
9 Genoa Ct #9, Ocean City, NJ 08226
MLS# 612925Listed by: OCEAN REEF CLUB REALTY


Protect your home and budget from life's surprises with an Assurant Home Warranty, backed by a partner that supports you through every step of homeownership. Explore Plans.
©2026 Century 21 Real Estate LLC. All rights reserved. CENTURY 21®, the CENTURY 21 Logo and C21® are service marks owned by Century 21 Real Estate LLC. Century 21 Real Estate LLC fully supports the principles of the Fair Housing Act and the Equal Opportunity Act. Each office is independently owned and operated. Listing information is deemed reliable but not guaranteed accurate.