
827 Saint Charles Pl, Ocean City, NJ 08226
Local realty services provided by:CENTURY 21 Alliance
827 Saint Charles Pl,Ocean City, NJ 08226
$4,925,000
- 6 Beds
- 7 Baths
- 3,200 sq. ft.
- Single family
- Active
Listed by: scott kirkpatrick
Office: bhhs fox and roach-simpson oc
MLS#:610725
Source:NJ_SJSRMLS
Price summary
- Price:$4,925,000
- Price per sq. ft.:$1,539.06
About this home
Welcome to Saint Charles Place, a stunning new-construction single-family home ideally situated on the sunny side of one of Ocean City’s most desirable North End streets. Thoughtfully designed to blend timeless, old-world charm with the luxury and convenience of brand-new construction, this exceptional home offers six bedrooms, six full bathrooms, and one half bath across three beautifully appointed levels. Begin your experience on the oversized, classic Ocean City-style front porch—perfect for enjoying the sunshine and coastal breeze. Step inside to an expansive great room designed for effortless entertaining, featuring a spacious living area, wet bar with beverage cooler, dining area, and spectacular custom kitchen. The gourmet kitchen is the heart of the home, showcasing Taj Mahal granite countertops, Medallion custom cabinetry, an oversized center island, and a premium Thermador appliance package. Throughout the great room and staircase, beautiful board-and-batten wainscoting adds architectural character, while a striking shiplap fireplace accent wall and elegant crown molding complete the sophisticated coastal aesthetic. A custom oak staircase leads to the second and third floors, with an elevator providing convenient access from the garage level to the top floor. The second level features four spacious en-suite bedrooms, each with its own private bathroom, along with a laundry room and both front and rear decks. The bathrooms are beautifully finished with frameless glass shower doors and quartz vanity tops. The top floor offers two additional primary-sized en-suite bedrooms and bathrooms, along with a comfortable TV and sitting area complete with a wet bar and beverage cooler. Private decks off both bedrooms provide beautiful views and the perfect place to unwind. Additional features include engineered wood flooring throughout, custom closets with laminate shelving, an enclosed outdoor shower, rear alley access, and parking for four vehicles, including one enclosed garage space. With its exceptional craftsmanship, generous living spaces, premium finishes, elevator, multiple decks, and sought-after North End location, Saint Charles Place delivers the quintessential Ocean City experience with the luxury of a brand-new home....
Contact an agent
Home facts
- Year built:2026
- Listing ID #:610725
- Added:2 day(s) ago
- Updated:August 11, 2026 at 03:33 PM
Rooms and interior
- Bedrooms:6
- Total bathrooms:7
- Full bathrooms:6
- Half bathrooms:1
- Rooms Total:17
- Flooring:Hardwood, Tile
- Kitchen Description:Dishwasher, Disposal, Gas Stove, Microwave, Refrigerator
- Basement Description:Crawl Space
- Living area:3,200 sq. ft.
Heating and cooling
- Cooling:Ceiling Fan(s), Central, Electric
- Heating:Forced Air, Gas-Natural
Structure and exterior
- Year built:2026
- Building area:3,200 sq. ft.
- Construction Materials:Vinyl
- Exterior Features:Deck, Enclosed Outside Shower, Outside Shower, Patio, Sidewalks, Sprinkler System
- Levels:3 Story
Utilities
- Water:Public
- Sewer:Public Sewer
Finances and disclosures
- Price:$4,925,000
- Price per sq. ft.:$1,539.06
Features and amenities
- Appliances:Dishwasher, Disposal, Dryer, Microwave, Refrigerator, Washer
- Laundry features:Dryer, Washer
- Amenities:Elevator, Insulated Glass, Kitchen Center Island
Parking
- Parking description:Concrete Driveway, Stone Driveway, Three or More Cars
New listings near 827 Saint Charles Pl
- New
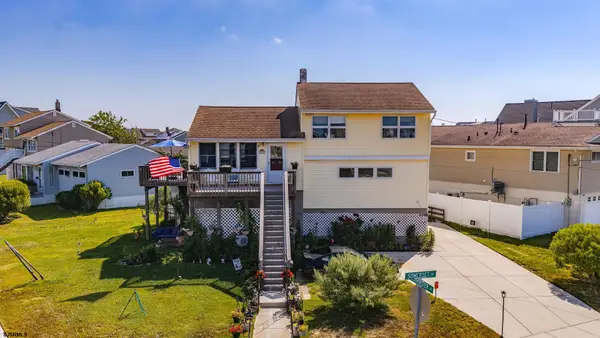 $899,000Active4 beds 2 baths
205 Somerset Ln, Ocean City, NJ 08226
MLS# 610763Listed by: BHHS FOX AND ROACH-WEST AVE OC - New
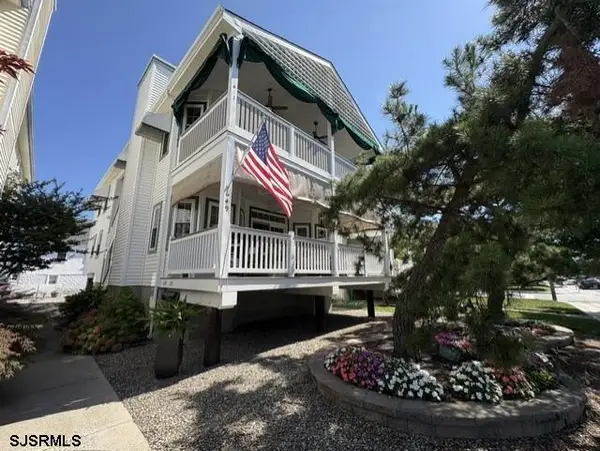 $799,900Active3 beds 2 baths
649 Bay Ave #1, Ocean City, NJ 08226
MLS# 610771Listed by: FOX REAL ESTATE-BRIGHTON - New
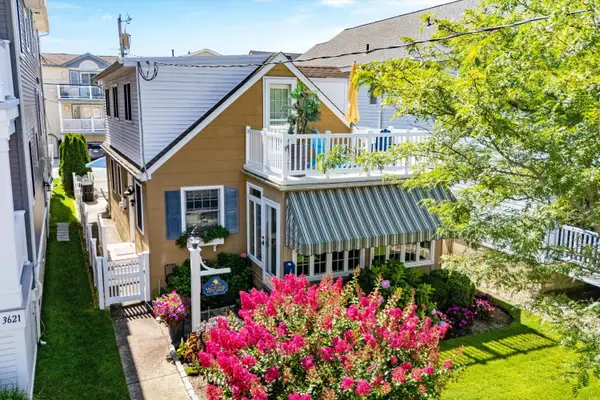 $1,600,000Active3 beds 2 baths
3625 Asbury Ave, Ocean City, NJ 08226
MLS# 610798Listed by: BHHS FOX AND ROACH-109 34TH OC - New
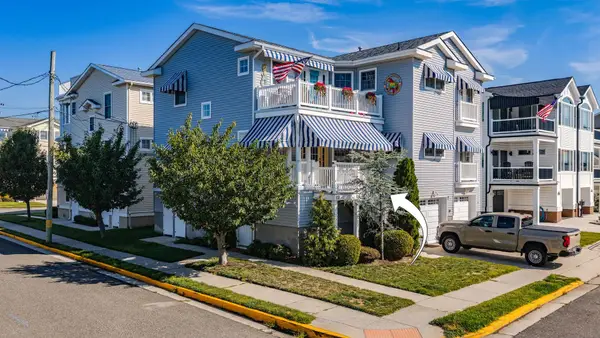 $915,000Active3 beds 3 baths1,263 sq. ft.
816 Aldrich Road, Ocean City, NJ 08226
MLS# 262223Listed by: EXP REALTY - New
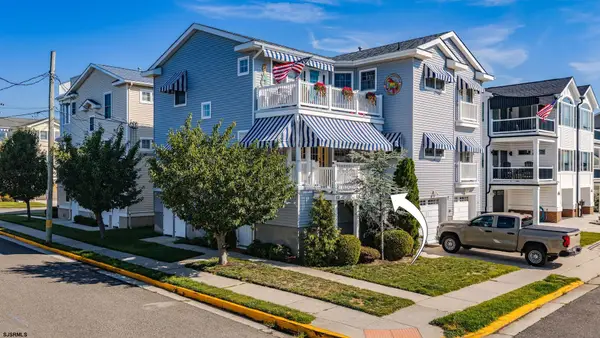 $915,000Active3 beds 3 baths1,263 sq. ft.
816 Aldrich Road #1, Ocean City, NJ 08226
MLS# 610635Listed by: EXP REALTY - MONTCLAIR - Coming Soon
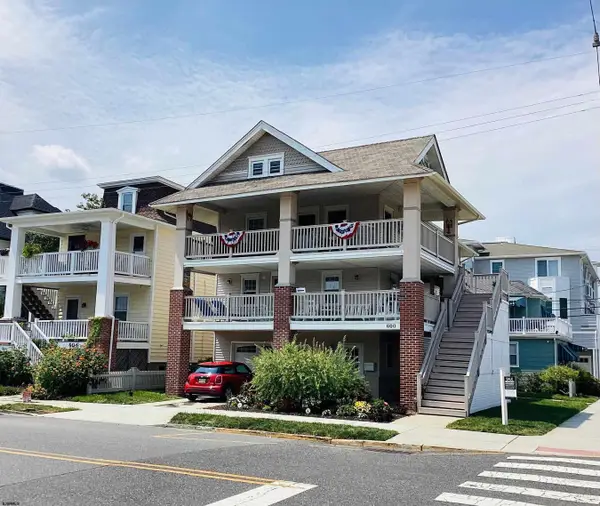 $799,000Coming Soon3 beds 2 baths
600 Central Ave #2, Ocean City, NJ 08226
MLS# 610757Listed by: BHHS FOX AND ROACH-SIMPSON OC - Open Sun, 10am to 12pmNew
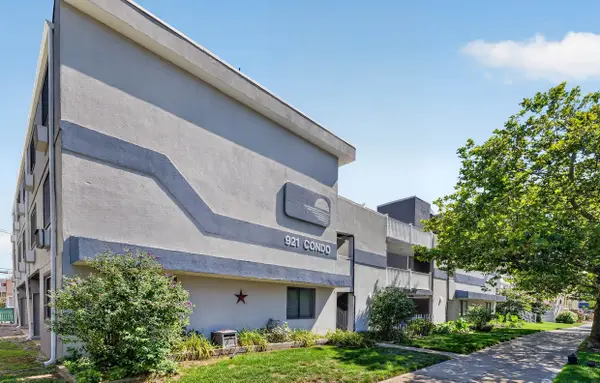 $349,999Active1 beds 1 baths
921 Wesley Avenue, Ocean City, NJ 08226
MLS# 262211Listed by: PROVIDENT LEGACY REALTORS - Open Sun, 10am to 12pmNew
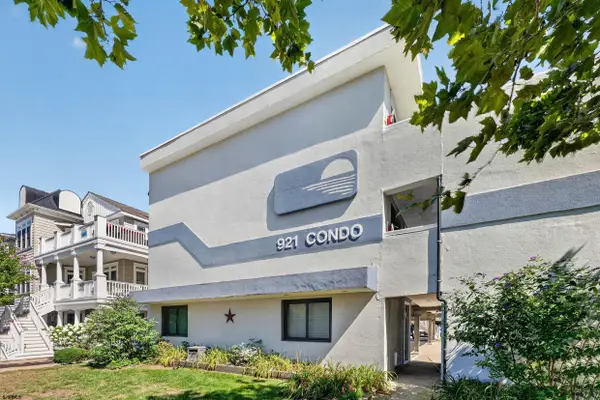 $349,999Active1 beds 1 baths
921 Wesley Ave #B-25, Ocean City, NJ 08226
MLS# 610722Listed by: PROVIDENT LEGACY REAL ESTATE SERVICES - New
 $1,695,000Active4 beds 2 baths1,600 sq. ft.
401 28th Street #1, Ocean City, NJ 08226
MLS# 610651Listed by: COMPASS NEW JERSEY-OCEAN CITY (O463H)


Protect your home and budget from life's surprises with an Assurant Home Warranty, backed by a partner that supports you through every step of homeownership. Explore Plans.
©2026 Century 21 Real Estate LLC. All rights reserved. CENTURY 21®, the CENTURY 21 Logo and C21® are service marks owned by Century 21 Real Estate LLC. Century 21 Real Estate LLC fully supports the principles of the Fair Housing Act and the Equal Opportunity Act. Each office is independently owned and operated. Listing information is deemed reliable but not guaranteed accurate.