
9 W 6th Street #9, Ocean City, NJ 08226
Local realty services provided by:CENTURY 21 Alliance
9 W 6th Street #9,Ocean City, NJ 08226
$1,099,000
- 4 Beds
- 4 Baths
- 2,108 sq. ft.
- Condominium
- Active
Upcoming open houses
- Sun, Oct 1811:00 am - 01:00 pm
Listed by: nicole farina
Office: goldcoast sotheby's international realty
MLS#:611554
Source:NJ_SJSRMLS
Price summary
- Price:$1,099,000
- Price per sq. ft.:$521.35
About this home
Step into a world of exquisite bay living with this stunning 4-bedroom, 3.5-bathroom townhome, perfectly nestled in the heart of town. Enjoy the best of both convenience and tranquility, close to the vibrant marina district, the iconic 9th Street Bridge, and lively shops on Asbury. Whether you’re seeking a year-round residence or a serene escape, this home promises to be your personal paradise. As you enter through the inviting foyer, you’ll discover a charming junior master suite, complete with a full bathroom and a convenient laundry area. Ascend to the second floor, and prepare to be met by the bright spacious living room, where sliding glass doors open to a generous front porch. This dreamy outdoor space is perfect for alfresco dining, entertaining friends, or simply soaking up the breathtaking bay views at sunset. The modern kitchen is a culinary delight, featuring a center island and a handy pantry—making meal preparation a pleasure! A beautifully appointed dining room and a stylish half bathroom complete this level, ensuring every detail has been tailored for your comfort. Retreat to the upper floor, your sanctuary of tranquility, where the luxurious primary suite awaits. Adorned with a fully tiled bathroom and a private deck, this oasis offers the perfect setting to savor spectacular sunrises and sunsets over the bay. Plus, two additional cozy bedrooms, another full bathroom, and an adjoining rear deck provide even more space for relaxation and reflection. But this townhome is more than just beautiful interiors; it’s an invitation to a lifestyle filled with exceptional amenities. Every detail of the home has been updated over the last ten years, stucco, fiberglass decks, electrical systems, gas heat, and central air—every corner of this home exudes contemporary comfort. Enjoy the ease rear alley access and two dedicated carport parking spots. One of the standout features of this property is its fee-simple ownership, meaning you own the land with LOW FEES, and it includes an assigned 21-foot boat slip! Imagine spending your days on the water, effortlessly docking your boat or jet ski, and enjoying fishing or crabbing right from your own dock. This is a rare opportunity to elevate your lifestyle with unparalleled bay living. Don’t let your dream home slip away—secure this exceptional townhome today and start creating lifelong memories in this vibrant waterfront community. Call now to make it yours!...
Contact an agent
Home facts
- Year built:1982
- Listing ID #:611554
- Added:43 day(s) ago
- Updated:October 17, 2026 at 04:07 PM
Rooms and interior
- Bedrooms:4
- Total bathrooms:4
- Full bathrooms:3
- Half bathrooms:1
- Rooms Total:8
- Kitchen Description:Dishwasher, Disposal, Gas Stove, Microwave, Refrigerator, Self Cleaning Oven
- Living area:2,108 sq. ft.
Heating and cooling
- Cooling:Ceiling Fan(s), Central
- Heating:Forced Air, Gas-Natural
Structure and exterior
- Year built:1982
- Building area:2,108 sq. ft.
- Architectural Style:Townhouse
- Construction Materials:Stucco
Utilities
- Water:Public Water
- Sewer:Public Sewer
Finances and disclosures
- Price:$1,099,000
- Price per sq. ft.:$521.35
- Tax amount:$4,399 (2026)
Features and amenities
- Laundry features:Dryer, Laundry/Utility Room, Washer
Parking
- Parking description:Carport, Two Car
New listings near 9 W 6th Street #9
- New
 $3,300,000Active5 beds 4 baths2,259 sq. ft.
3518 Wesley #3518, Ocean City, NJ 08226
MLS# 612960Listed by: BERGER REALTY-MAIN - New
 $385,000Active1 beds 1 baths
928 Wesley Ave #210, Ocean City, NJ 08226-4736
MLS# 612965Listed by: COLDWELL BANKER ARGUS REAL ESTATE-VENTNOR - New
 $2,725,000Active-- beds -- baths3,180 sq. ft.
2544-46 Central Ave, Ocean City, NJ 08226
MLS# 612971Listed by: MARR AGENCY - Open Sat, 11am to 1pmNew
 $1,450,000Active4 beds 3 baths1,590 sq. ft.
2546 Central Ave #2, Ocean City, NJ 08226
MLS# 612972Listed by: MARR AGENCY - Open Sat, 11am to 1pmNew
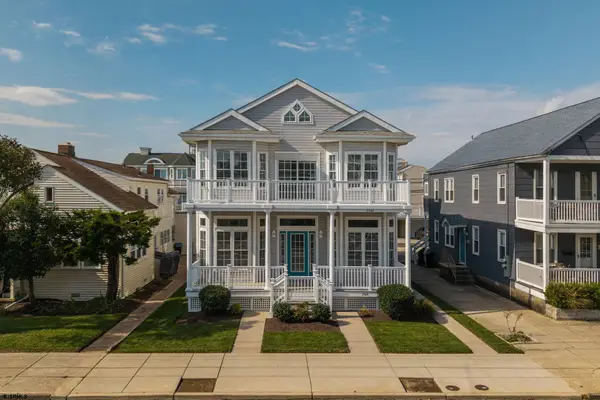 $1,300,000Active3 beds 3 baths1,590 sq. ft.
2544 Central Ave #1, Ocean City, NJ 08226
MLS# 612973Listed by: MARR AGENCY - New
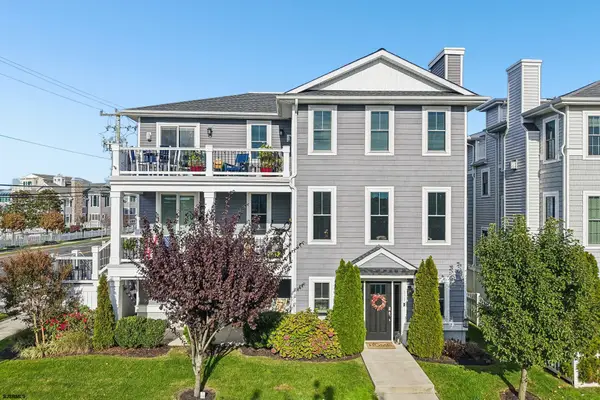 $999,900Active4 beds 2 baths
819 Bay Ave 2nd Floor #2, Ocean City, NJ 08226
MLS# 612975Listed by: BHHS FOX AND ROACH-109 34TH OC - New
 $749,000Active2 beds 3 baths1,400 sq. ft.
9 Genoa Ct #9, Ocean City, NJ 08226
MLS# 612925Listed by: OCEAN REEF CLUB REALTY - New
 $14,300,000Active-- beds -- baths
2904-06 Wesley Ave, Ocean City, NJ 08226
MLS# 612942Listed by: GOLDCOAST SOTHEBY'S INTERNATIONAL REALTY - Open Sat, 11am to 1pmNew
 $6,900,000Active5 beds 6 baths
2904 Wesley Ave #1, Ocean City, NJ 08226
MLS# 612943Listed by: GOLDCOAST SOTHEBY'S INTERNATIONAL REALTY - Open Sat, 11am to 1pmNew
 $7,400,000Active5 beds 6 baths
2906 Wesley Ave #2, Ocean City, NJ 08226
MLS# 612944Listed by: GOLDCOAST SOTHEBY'S INTERNATIONAL REALTY


Protect your home and budget from life's surprises with an Assurant Home Warranty, backed by a partner that supports you through every step of homeownership. Explore Plans.
©2026 Century 21 Real Estate LLC. All rights reserved. CENTURY 21®, the CENTURY 21 Logo and C21® are service marks owned by Century 21 Real Estate LLC. Century 21 Real Estate LLC fully supports the principles of the Fair Housing Act and the Equal Opportunity Act. Each office is independently owned and operated. Listing information is deemed reliable but not guaranteed accurate.