
34 Arrowhead Trail, Ocean View, NJ 08230-1175
Local realty services provided by:CENTURY 21 Alliance
34 Arrowhead Trail,Ocean View, NJ 08230-1175
$489,900
- 4 Beds
- 3 Baths
- 2,248 sq. ft.
- Single family
- Active
Listed by: ken sedberry, gri
Office: berger realty-main
MLS#:609711
Source:NJ_SJSRMLS
Price summary
- Price:$489,900
- Price per sq. ft.:$217.93
About this home
Enjoy everything this beautiful two-story single-family home has to offer! Featuring a fully paid-off solar system, sparkling swimming pool, and plenty of indoor and outdoor living space, this property offers comfort, convenience, and room to grow. The home features four generously sized bedrooms and two-and-a-half bathrooms, including a spacious primary suite complete with a large walk-in closet and a luxurious jacuzzi tub and separate shower. Inside, you’ll find both a welcoming family room and a formal living room, a separate dining area, and a well-appointed kitchen with a convenient pantry closet. Additional highlights include a cozy wood-burning fireplace, central air conditioning, gas heat, a storage shed, and ample storage throughout. The spacious two-car garage provides even more room for parking and storage. Conveniently located just minutes from the beach and nearby shopping, this home is also situated within the Upper Township School District and Ocean City High School district. With its desirable amenities, spacious layout, and convenient location, this home is a wonderful opportunity to enjoy the best of South Jersey living. Schedule your showing today!...
Contact an agent
Home facts
- Year built:1989
- Listing ID #:609711
- Added:102 day(s) ago
- Updated:October 21, 2026 at 03:49 PM
Rooms and interior
- Bedrooms:4
- Total bathrooms:3
- Full bathrooms:2
- Half bathrooms:1
- Rooms Total:8
- Flooring:Tile, Vinyl, W/W Carpet
- Dining Description:On Level M
- Kitchen Description:Dishwasher, Gas Stove, Microwave, On Main Level, Refrigerator
- Basement Description:Crawl Space
- Living area:2,248 sq. ft.
Heating and cooling
- Cooling:Central
- Heating:Forced Air, Gas-Natural, Solar
Structure and exterior
- Year built:1989
- Building area:2,248 sq. ft.
- Construction Materials:Vinyl
- Exterior Features:Deck, Outside Shower, Porch, Shed, Sprinkler System
- Levels:2 Story
Utilities
- Water:Private
- Sewer:Septic
Finances and disclosures
- Price:$489,900
- Price per sq. ft.:$217.93
- Tax amount:$6,955 (2025)
Features and amenities
- Appliances:Dishwasher, Dryer, Microwave, Refrigerator, Washer
- Laundry features:Dryer, Washer
- Amenities:Carbon Monoxide Detector, Insulated Glass, Smoke/Fire Alarm, Storage, Walk In Closet
- Pool features:Above Ground Pool
Parking
- Parking description:Blacktop Driveway, Three or More Cars
New listings near 34 Arrowhead Trail
- Coming Soon
 $370,000Coming Soon3 beds 4 baths2,127 sq. ft.
20 Black Oak Dr, Ocean View, NJ 08230
MLS# 613065Listed by: KELLER WILLIAMS REALTY ATLANTIC SHORE-NORTHFIELD - New
 $90,000Active3 beds 1 baths500 sq. ft.
515 Corson Tavern Road, Ocean View, NJ 08230-1617
MLS# 262986Listed by: KELLER WILLIAMS ATLANTIC SHORE - New
 $399,000Active3 beds 2 baths
1209 Shore Road, Ocean View, NJ 08230
MLS# 612875Listed by: KELLER WILLIAMS REALTY JERSEY SHORE - OCEAN CITY 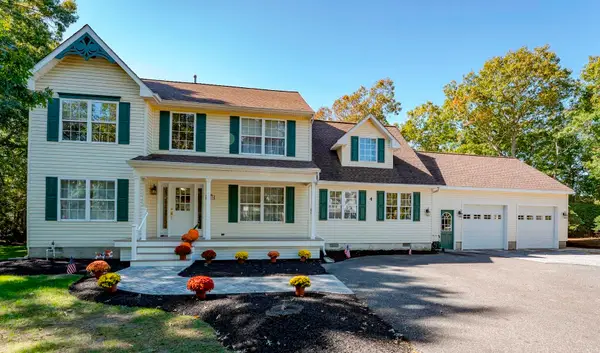 $724,500Active4 beds 2 baths3,100 sq. ft.
4 Clayton Drive, Ocean View, NJ 08230
MLS# 262914Listed by: BERKSHIRE HATHAWAY HS FOX & ROACH - SIMPSON $924,999Active4 beds 3 baths3,228 sq. ft.
8 Clayton Dr, Ocean View, NJ 08230
MLS# 612618Listed by: DESATNICK REAL ESTATE, LLC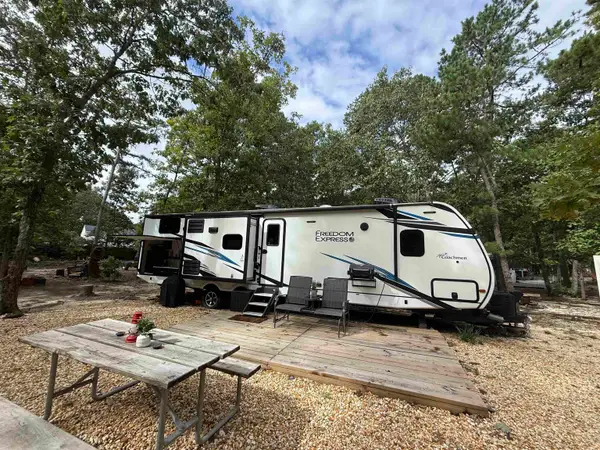 $38,000Active2 beds 1 baths250 sq. ft.
3066 Route 9, Ocean View, NJ 08230-1617
MLS# 262817Listed by: KELLER WILLIAMS ATLANTIC SHORE $74,000Active2 beds 1 baths400 sq. ft.
515 Corson Tavern Road, Ocean View, NJ 08230-1671
MLS# 262625Listed by: KELLER WILLIAMS ATLANTIC SHORE $55,000Active3 beds 1 baths
561 Corson Tavern, Ocean View, NJ 08230
MLS# 262627Listed by: KELLER WILLIAMS REALTY JERSEY SHORE OC $445,000Active2 beds 2 baths1,148 sq. ft.
2058-504 Pelican #504 Pelican, OCEAN VIEW, NJ 08230
MLS# NJCM2008064Listed by: KELLER WILLIAMS REALTY - OCEAN CITY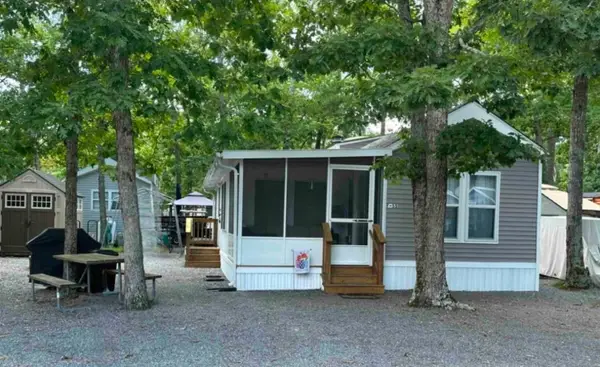 $68,000Active3 beds 1 baths400 sq. ft.
515 Corsons Tavern Road, Ocean View, NJ 08230
MLS# 262525Listed by: RE/MAX SURFSIDE


Protect your home and budget from life's surprises with an Assurant Home Warranty, backed by a partner that supports you through every step of homeownership. Explore Plans.
©2026 Century 21 Real Estate LLC. All rights reserved. CENTURY 21®, the CENTURY 21 Logo and C21® are service marks owned by Century 21 Real Estate LLC. Century 21 Real Estate LLC fully supports the principles of the Fair Housing Act and the Equal Opportunity Act. Each office is independently owned and operated. Listing information is deemed reliable but not guaranteed accurate.