20 Whitehall Circle, Oceanport, NJ 07757
Local realty services provided by:CENTURY 21 JRS Realty
20 Whitehall Circle,Oceanport, NJ 07757
$819,900
- 4 Beds
- 3 Baths
- 2,304 sq. ft.
- Single family
- Active
Listed by: justin eberle
Office: coldwell banker realty
MLS#:22633083
Source:NJ_MOMLS
Price summary
- Price:$819,900
- Price per sq. ft.:$355.86
About this home
This is a coming soon listing Showings start 10/22/2026. Wonderful spacious 4 bedroom, 2.5 bath bi-level home on quiet circle street. Home features a large open living and dining room, eat in kitchen with SS appliances, primary bedroom with a full bath with steam shower, large family room with wood burning fireplace and slider to private back yard and deck. Large 2 car direct access garage. Hardwood floors throughout the main floor. Great schools. Close to Netflix, shopping, restaurants, Jersey Shore, Garden State Parkway.
Contact an agent
Home facts
- Year built:1975
- Subdivision & Development:None
- Listing ID #:22633083
- Added:6 day(s) ago
- Updated:October 26, 2026 at 05:41 PM
Rooms and interior
- Bedrooms:4
- Total bathrooms:3
- Full bathrooms:2
- Half bathrooms:1
- Rooms Total:13
- Flooring:Ceramic Tile, Tile, Wood
- Basement:Yes
- Living area:2,304 sq. ft.
Heating and cooling
- Cooling:Central Air
- Heating:Forced Air, Natural Gas
- Central air:Yes
Structure and exterior
- Roof:Shingle
- Year built:1975
- Building area:2,304 sq. ft.
- Lot area:0.22 Acres
- Lot Features:Land Locked
- Exterior Features:Thermal Window
Schools
- Middle school:Maple Place
- Elementary school:Wolf Hill
Utilities
- Water:Public
- Sewer:Public Sewer
Finances and disclosures
- Price:$819,900
- Price per sq. ft.:$355.86
- Tax amount:$8,354 (2025)
Parking
- Parking description:Double Wide Drive, Driveway, Off Street, Oversized, Paved
- Garage:Yes
- Garage spaces:2
New listings near 20 Whitehall Circle
- New
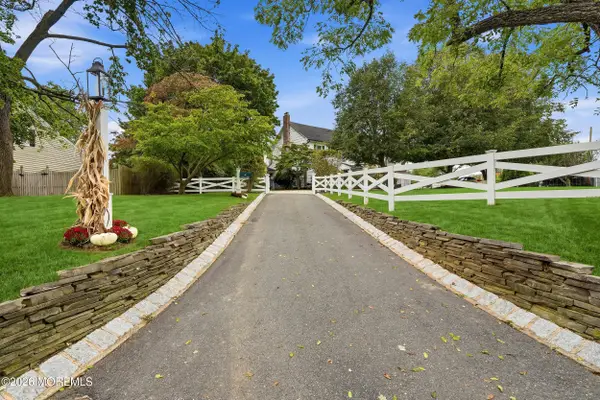 $1,750,000Active4 beds 4 baths3,760 sq. ft.
48 Hedge Drive, Oceanport, NJ 07757
MLS# 22633215Listed by: COMPASS NEW JERSEY LLC 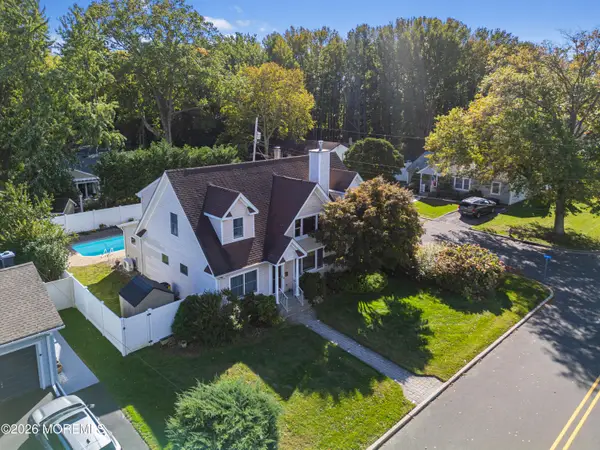 $999,000Active5 beds 4 baths2,550 sq. ft.
18 Belmar Avenue, Oceanport, NJ 07757
MLS# 22632535Listed by: O'BRIEN REALTY, LLC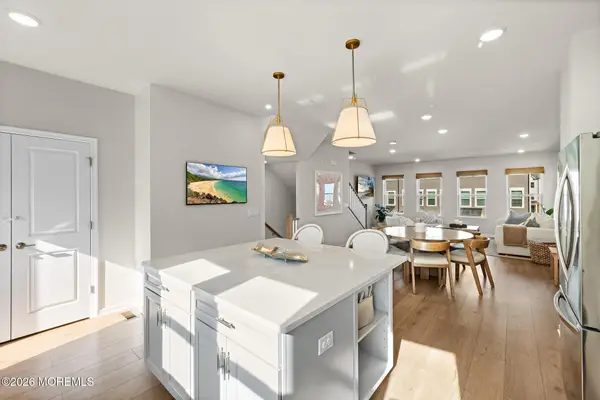 $989,900Active4 beds 4 baths2,100 sq. ft.
19 Sandbar Alley, Oceanport, NJ 07757
MLS# 22632028Listed by: DOUGLAS ELLIMAN OF NJ LLC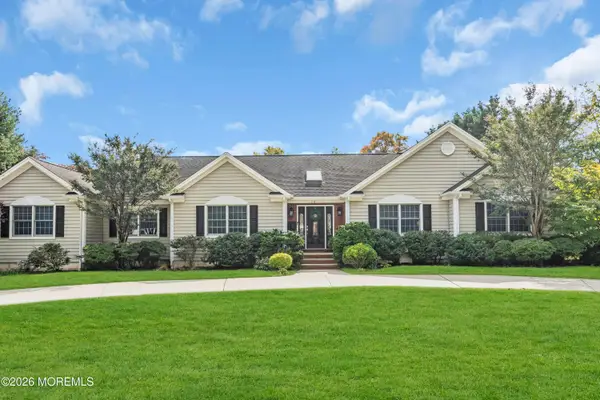 $1,450,000Active5 beds 3 baths3,108 sq. ft.
14 Winhar Place, Oceanport, NJ 07757
MLS# 22631517Listed by: KALIAN REAL ESTATE , LLC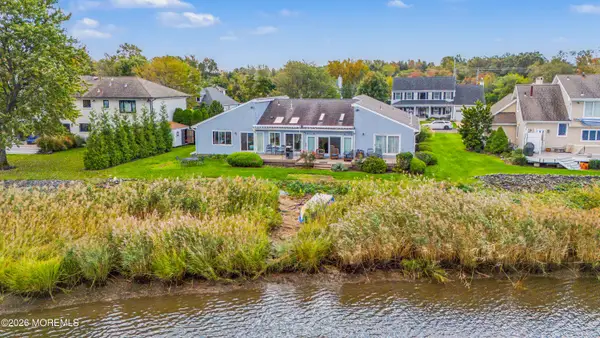
 $1,999,999Active3 beds 3 baths2,764 sq. ft.
7 Leeward Court, Oceanport, NJ 07757
MLS# 22631380Listed by: C21 THOMSON & CO.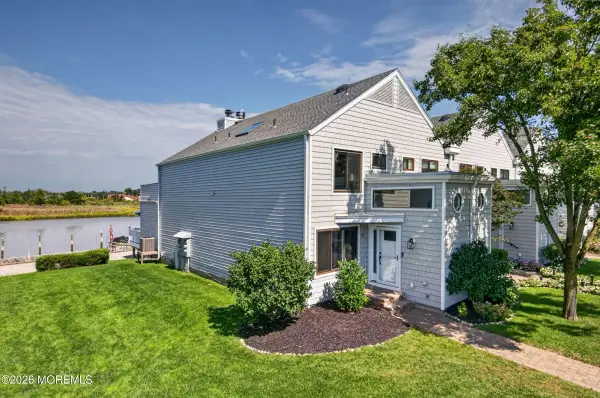 $744,900Pending2 beds 3 baths1,521 sq. ft.
9 Bridgewaters Drive #8, Oceanport, NJ 07757
MLS# 22630998Listed by: BERKSHIRE HATHAWAY HOMESERVICES FOX & ROACH - RUMSON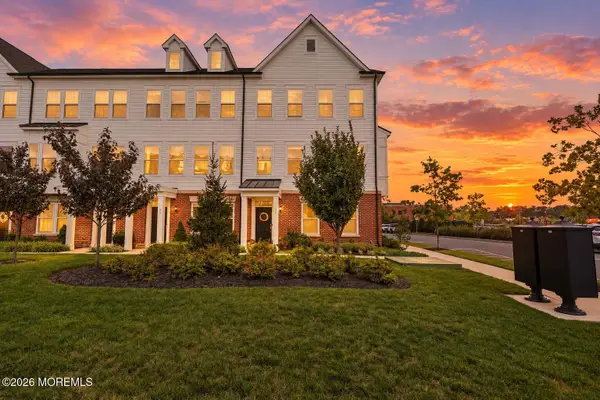 $1,050,000Active4 beds 5 baths2,368 sq. ft.
33 Signal Avenue, Oceanport, NJ 07757
MLS# 22630874Listed by: REAL BROKER, LLC-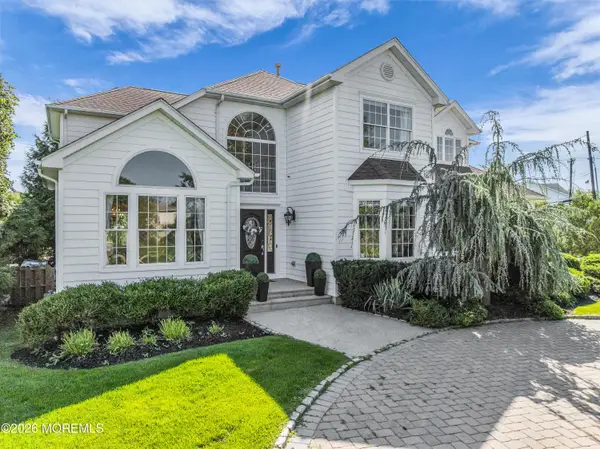 $1,399,000Pending4 beds 3 baths2,854 sq. ft.
1 Blue Point Cove, Oceanport, NJ 07757
MLS# 22629632Listed by: KELLER WILLIAMS REALTY WEST MONMOUTH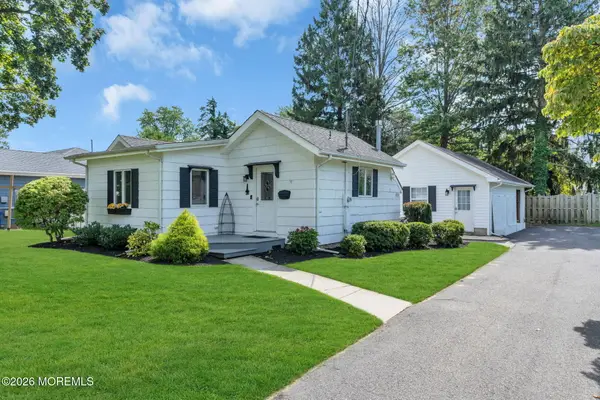 $675,000Pending1 beds 1 baths
28 Hiawatha Avenue, Oceanport, NJ 07757
MLS# 22629101Listed by: CAMASSA AGENCY INC


Protect your home and budget from life's surprises with an Assurant Home Warranty, backed by a partner that supports you through every step of homeownership. Explore Plans.
©2026 Century 21 Real Estate LLC. All rights reserved. CENTURY 21®, the CENTURY 21 Logo and C21® are service marks owned by Century 21 Real Estate LLC. Century 21 Real Estate LLC fully supports the principles of the Fair Housing Act and the Equal Opportunity Act. Each office is independently owned and operated. Listing information is deemed reliable but not guaranteed accurate.