
-18 Robinhood Drive, Parlin, NJ 08859
Local realty services provided by:CENTURY 21 Alliance Realty
Office: keller williams west monmouth
MLS#:2702224R
Source:NJ_MCMLS
Price summary
- Price:$769,000
About this home
Welcome to this beautifully maintained and expanded four bedroom 4 1/2 bath split level home offering exceptional living space thoughtful Updates and the perfect backyard retreat for entertaining. A brand new wood front door welcome you into a spacious foyer with gleaming ceramic tile flooring that leads to an oversized family room featuring a cozy, wood-burning fireplace, custom wet bar and convenient half bath. The converted garage provides a versatile den with laminate wood flooring and a charming woodburning stove while still retaining a half car garage for storage. Sliders from this level opens to a ground level deck a spectacular backyard oasis complete with Expensive paver patios surrounding a stunning inground pool, creating the ultimate staycation setting. The main living level features and open concept design with gleaming hardwood floors throughout the living room, formal dining room room and beautifully updated Eat in kitchen, the kitchen, boasts white cabinetry with a decorative glass accents, granite countertops, a center island, decorative tile, backsplash, pantry, stainless steel appliances, and an instant hot water faucet over the gas stove and sliders leading to an elevated track deck overlooking the Resort style backyard. The third level offers three generously sized bedrooms all with hardwood flooring, including a spacious primary suite with a walk-in closet and beautifully updated private bath and additional renovated full bathroom serves the remaining bedrooms. The impressive, fourth level edition creates a luxurious second primary suite with soaring ceilings, laminate wood flooring, a large walk-in closet, private treks balcony overlooking the backyard and an elegant en suite bath featuring a double sink, granite top vanity, oversize stall, shower with built-in seat, ceramic tile, glass, shower doors and a convenient laundry area. The finished basement provides even more flexible, living space with a den featuring a closet, a full bathroom, a second laundry area, laminate wood flooring, abundance, storage and utility room with a slop sink. Additional highlights include beautifully renovated bathrooms throughout with ceramic tile walls And floors and glass shower doors, brand, new vinyl siding replacement vinyl windows ceiling fans, a two car wide asphalt driveway with stamped concrete four zone central air-conditioning three zone gas, hot water, baseboard, heat and exceptional, indoor and outdoor living spaces designed for comfort and entertaining. This truly move-in ready home offers the perfect combination of space, style, and modern amenities....
Contact an agent
Home facts
- Year built:1972
- Subdivision & Development:Sherwood Forest Estates
- Listing ID #:2702224R
- Added:46 day(s) ago
- Updated:September 20, 2026 at 03:28 PM
Rooms and interior
- Bedrooms:4
- Total bathrooms:5
- Full bathrooms:4
- Half bathrooms:1
- Rooms Total:10
- Flooring:Ceramic Tile, Laminate, Wood
- Dining Description:Dining L
- Kitchen Description:Dishwasher, Eat-in Kitchen, Gas Range/Oven, Granite/Corian Countertops, Kitchen, Kitchen Island, Microwave, Pantry, Refrigerator, Self Cleaning Oven
- Bedroom Description:Full Bath, Two Sinks, Walk-In Closet(s)
- Basement Description:Bath Full, Daylight, Den, Full, Laundry Facilities, Partially Finished, Storage Space, Utility Room
Heating and cooling
- Cooling:Ceiling Fan(s), Central Air, Zoned
- Heating:Baseboard, Baseboard Hotwater, Forced Air
- Central air:Yes
Structure and exterior
- Roof:Asphalt
- Year built:1972
- Lot area:0.18 Acres
- Lot Features:Near Public Transit, Near Shopping, Near Train
- Exterior Features:Barbecue, Deck, Enclosed, Enclosed Porch(es), Open Porch(es), Patio, Porch, Yard
- Levels:4 Story
Utilities
- Water:Public
- Sewer:Public Sewer
Finances and disclosures
- Price:$769,000
- Tax amount:$12,549
Features and amenities
- Appliances:Gas Water Heater, Refrigerator, Washer
- Laundry features:Dryer, Washer
- Amenities:Gas Water Heater, Vaulted Ceiling(s)
- Pool features:In Ground
Parking
- Parking description:2 Car Width, Asphalt Driveway, Attached, Concrete Driveway
- Garage:Yes
- Garage spaces:1
New listings near -18 Robinhood Drive
- New
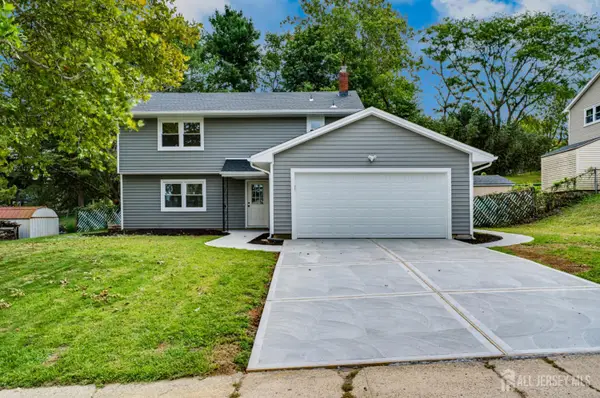 $729,900Active4 beds 3 baths1,820 sq. ft.
-12 Villanova Road, Old Bridge, NJ 08859
MLS# 2704786RListed by: KELLER WILLIAMS WEST MONMOUTH - New
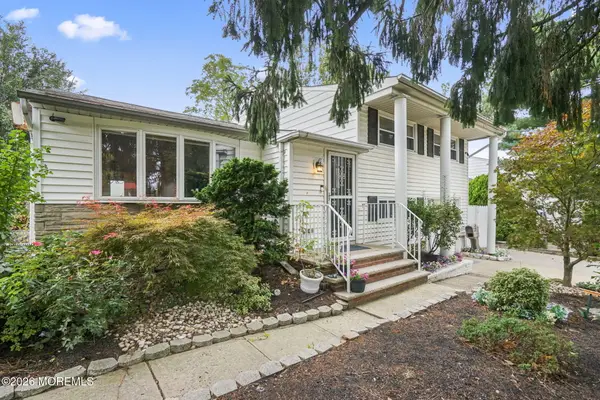 $550,000Active3 beds 2 baths1,915 sq. ft.
49 Frederick Place, Parlin, NJ 08859
MLS# 22629642Listed by: KELLER WILLIAMS REALTY WEST MONMOUTH - New
 $539,900Active3 beds 2 baths
2 Kendall Drive, PARLIN, NJ 08859
MLS# NJMX2013292Listed by: REAL BROKER, LLC - New
 $829,900Active4 beds 4 baths2,236 sq. ft.
8 Dusko Drive, Parlin, NJ 08859
MLS# 22629330Listed by: SERHANT NEW JERSEY LLC - New
 $459,777Active3 beds 2 baths
-11 Georgetown Road, Parlin, NJ 08859
MLS# 2704586RListed by: HOMESMART FIRST ADVANTAGE RLTY - New
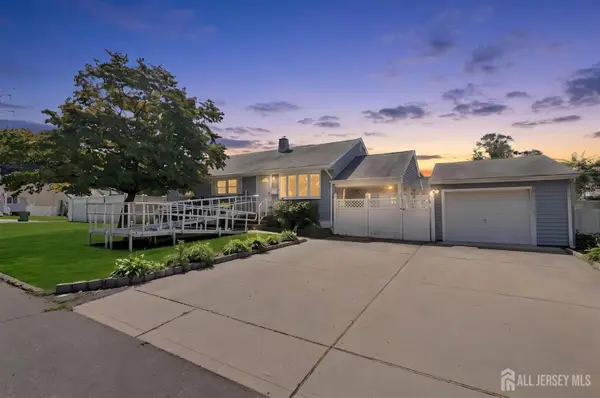 $450,000Active3 beds 1 baths1,128 sq. ft.
-29 Joyce Place, Sayreville, NJ 08859
MLS# 2703925RListed by: EXP REALTY, LLC - New
 $589,000Active3 beds 2 baths
-9 Florence Drive, Parlin, NJ 08859
MLS# 2704428RListed by: RICHA REALTY INC. - New
 $515,000Active3 beds 3 baths1,711 sq. ft.
113 Woodmere Drive #502, Parlin, NJ 08859
MLS# 22628830Listed by: KELLER WILLIAMS REALTY WEST MONMOUTH - New
 $515,000Active3 beds 3 baths1,711 sq. ft.
-113 Woodmere Drive, Sayreville, NJ 08859
MLS# 2704320RListed by: KELLER WILLIAMS WEST MONMOUTH 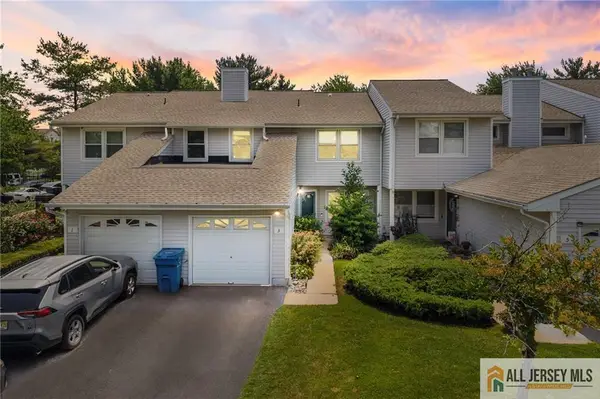 $525,000Active3 beds 3 baths1,877 sq. ft.
-3 Sandpiper Drive, Sayreville, NJ 08859
MLS# 2662410MListed by: RE/MAX IN STYLE


Protect your home and budget from life's surprises with an Assurant Home Warranty, backed by a partner that supports you through every step of homeownership. Explore Plans.
©2026 Century 21 Real Estate LLC. All rights reserved. CENTURY 21®, the CENTURY 21 Logo and C21® are service marks owned by Century 21 Real Estate LLC. Century 21 Real Estate LLC fully supports the principles of the Fair Housing Act and the Equal Opportunity Act. Each office is independently owned and operated. Listing information is deemed reliable but not guaranteed accurate.