
10 Avalon Rd, Pennington, NJ 08534
Local realty services provided by:CENTURY 21 Above and Beyond
10 Avalon Rd,Pennington, NJ 08534
$979,000
- 4 Beds
- 3 Baths
- 2,598 sq. ft.
- Single family
- Active
Listed by: rachna luthra
Office: realtymark select llc.
MLS#:NJME2081326
Source:BRIGHTMLS
Price summary
- Price:$979,000
- Price per sq. ft.:$376.83
- Monthly HOA dues:$45.67
About this home
Welcome to 10 Avalon Road—a masterpiece of modern design, exceptional craftsmanship, and smart-home technology. Every corner of this 4-bedroom residence has been meticulously transformed, offering an elevated lifestyle where luxury meets functional everyday living.
Step through the entryway onto stunning Provenza engineered hardwood flooring that flows seamlessly throughout the main level, complemented by an updated staircase and recessed LED lighting paired with stylish new light fixtures and ceiling fans.
At the heart of the main floor is the fully renovated modern kitchen, featuring pristine quartz countertops, sleek cabinetry, and premium appliances. Relax in the inviting family room, highlights of which include a redesigned fireplace flanked by elegant custom built-ins. Convenience is built right in with a freshly designed mudroom featuring custom cabinetry and smart home integration via Kasa Smart Switches throughout.
Upstairs, retreat to the spacious bedrooms. The lower level expands your living space with finished basement space, including a home theater—complete with a projector and screen included for ultimate movie nights.
The outdoor space is a private paradise designed for relaxed lounging and entertaining. Step out onto a new 480 sq. ft. premium Fiberon composite deck that overlooks a spacious yard lined with recently planted privacy trees. Kids and guests will love the dedicated playground set surrounded by clean wood chips.
Mechanical & Tech Highlights:
HVAC & Comfort: Premium, high-efficiency Trane HVAC system.
Tech-Ready: Kasa Smart Switches installed throughout for effortless lighting control. Schlage smart locks on front and entry door.
Situated in a coveted Pennington neighborhood with access to top-rated Hopewell Valley schools, this move-in ready home leaves nothing to be desired....
Contact an agent
Home facts
- Year built:1997
- Listing ID #:NJME2081326
- Added:1 day(s) ago
- Updated:July 28, 2026 at 05:38 AM
Rooms and interior
- Bedrooms:4
- Total bathrooms:3
- Full bathrooms:2
- Half bathrooms:1
- Dining Description:Combination Dining/Living, Dining Room
- Bathrooms Description:Bathroom 2, Bathroom 3, Half Bath, Primary Bathroom
- Kitchen Description:Breakfast Area, Built-In Microwave, Built-In Range, Carpet, Crown Moldings, Dishwasher, Extra Refrigerator/Freezer, Kitchen - Eat-In, Kitchen - Island, Oven - Self Cleaning, Oven/Range - Gas, Pantry, Stainless Steel Appliances, Upgraded Countertops, Water Heater
- Bedroom Description:Carpet, Primary Bedroom, Walk In Closet(s)
- Basement:Yes
- Basement Description:Full, Partially Finished, Poured Concrete
- Living area:2,598 sq. ft.
Heating and cooling
- Cooling:Central A/C
- Heating:Forced Air, Natural Gas
Structure and exterior
- Roof:Asphalt
- Year built:1997
- Building area:2,598 sq. ft.
- Lot area:0.25 Acres
- Architectural Style:Colonial
- Construction Materials:Frame
- Foundation Description:Concrete Perimeter
- Levels:2 Stories
Utilities
- Water:Public
- Sewer:Public Sewer
Finances and disclosures
- Price:$979,000
- Price per sq. ft.:$376.83
- Tax amount:$18,228 (2025)
Features and amenities
- Amenities:Carpet, Crown Moldings, Window Treatments
- Smart home:Yes
Parking
- Parking description:Attached Garage, Garage - Front Entry, Garage Door Opener, Inside Access
- Garage:Yes
- Garage spaces:2
New listings near 10 Avalon Rd
- New
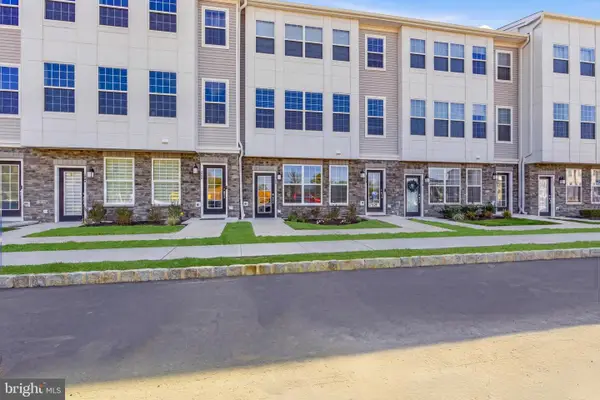 $435,000Active2 beds 2 baths
116 Leona Stewart, PENNINGTON, NJ 08534
MLS# NJME2081148Listed by: SIGNATURE REALTY NJ - Coming SoonOpen Sun, 12 to 2pm
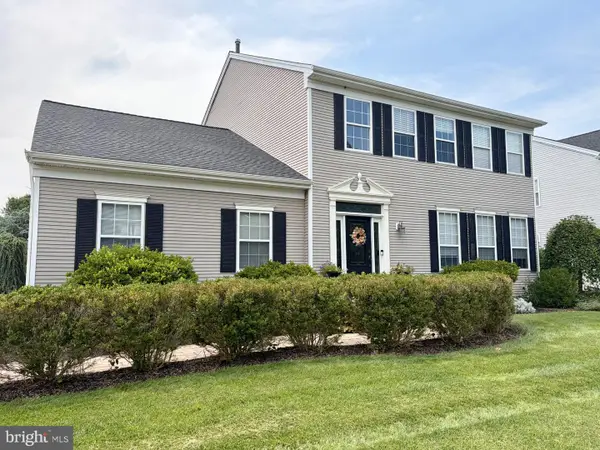 $875,000Coming Soon4 beds 3 baths
407 Denow Rd, PENNINGTON, NJ 08534
MLS# NJME2080766Listed by: CORCORAN SAWYER SMITH - PENNINGTON - Coming SoonOpen Sat, 12 to 2pm
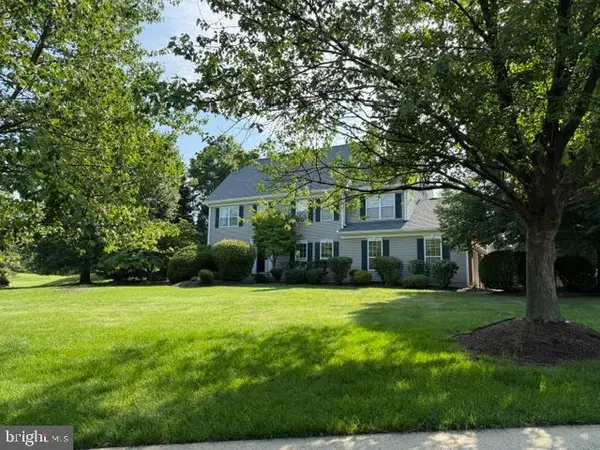 $619,000Coming Soon3 beds 3 baths
132 Coburn Rd, PENNINGTON, NJ 08534
MLS# NJME2081032Listed by: REMAX WELCOME HOME - New
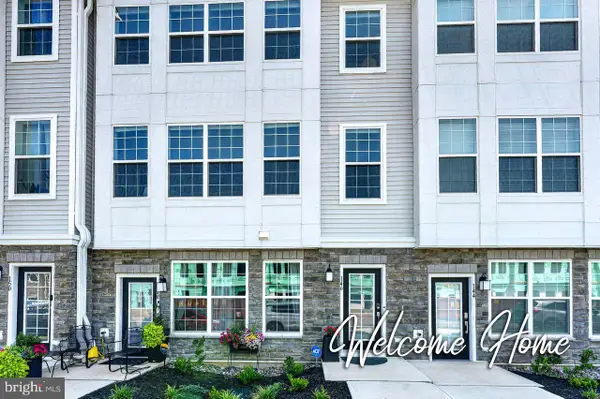 $579,777Active3 beds 3 baths2,129 sq. ft.
146 Leona Stewart Lane, PENNINGTON, NJ 08534
MLS# NJME2080990Listed by: COLDWELL BANKER RESIDENTIAL BROKERAGE-PRINCETON JCT - Open Wed, 4 to 7pmNew
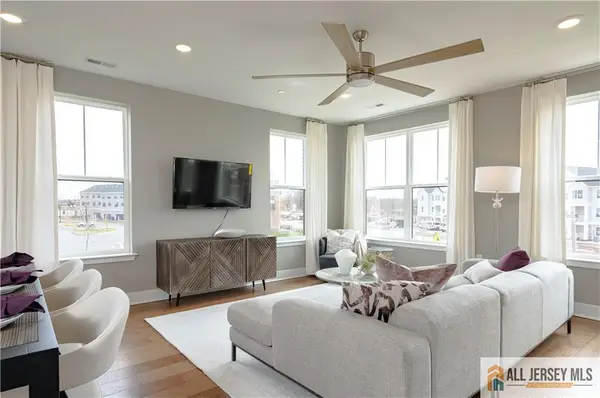 $590,990Active3 beds 3 baths
-160 Leona Stewart Lane, Pennington, NJ 08534
MLS# 2770115MListed by: LENNAR SALES CORP - Open Tue, 11am to 5pm
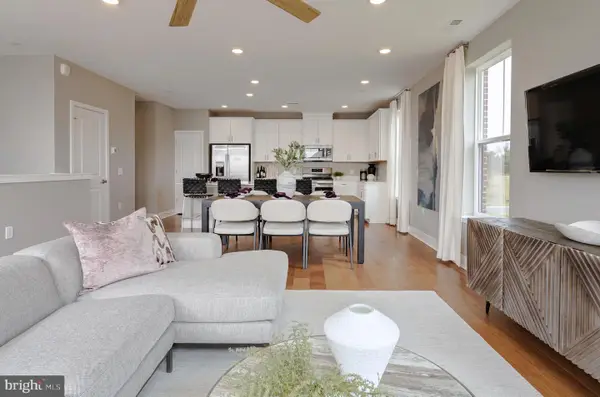 $561,690Pending3 beds 3 baths2,129 sq. ft.
162 Leona Stewart Blvd, PENNINGTON, NJ 08534
MLS# NJME2080968Listed by: LENNAR SALES CORP NEW JERSEY - New
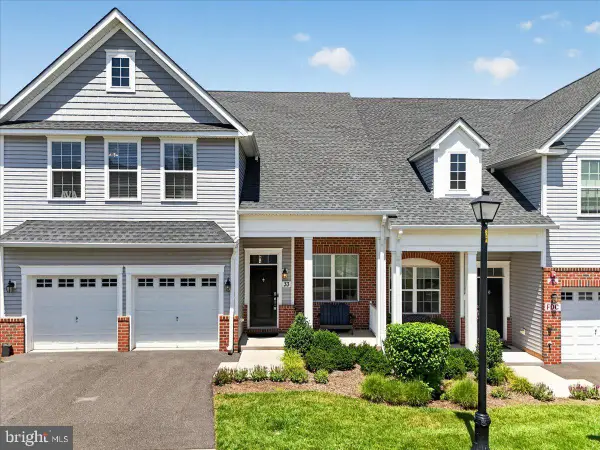 $699,900Active3 beds 3 baths2,501 sq. ft.
33 Tucker Way, PENNINGTON, NJ 08534
MLS# NJME2080880Listed by: RE/MAX PREFERRED PROFESSIONAL-HILLSBOROUGH - Open Wed, 11am to 5pmNew
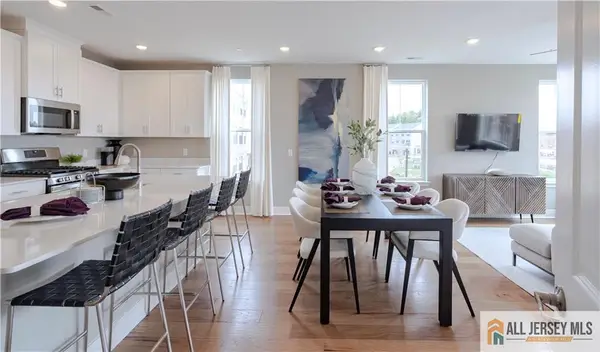 $554,740Active3 beds 3 baths
-174 Leona Stewart Lane, Pennington, NJ 08534
MLS# 2770097MListed by: LENNAR SALES CORP 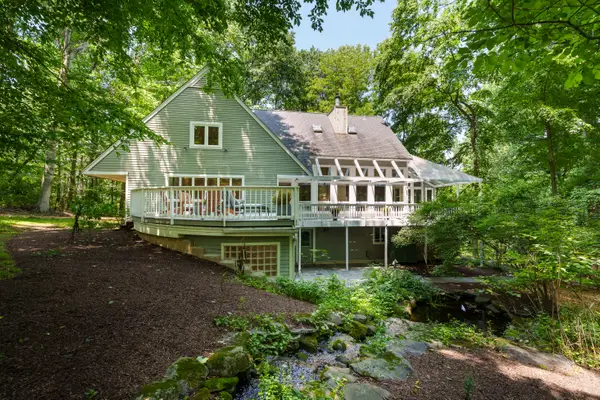 $995,000Active4 beds 4 baths2,540 sq. ft.
30 Poor Farm Rd, PENNINGTON, NJ 08534
MLS# NJME2079750Listed by: CALLAWAY HENDERSON SOTHEBY'S INT'L-PRINCETON


Protect your home and budget from life's surprises with an Assurant Home Warranty, backed by a partner that supports you through every step of homeownership. Explore Plans.
©2026 Century 21 Real Estate LLC. All rights reserved. CENTURY 21®, the CENTURY 21 Logo and C21® are service marks owned by Century 21 Real Estate LLC. Century 21 Real Estate LLC fully supports the principles of the Fair Housing Act and the Equal Opportunity Act. Each office is independently owned and operated. Listing information is deemed reliable but not guaranteed accurate.