
22 Orchard Ave, Pennington, NJ 08534
Local realty services provided by:CENTURY 21 Norris - Valley Forge
22 Orchard Ave,Pennington, NJ 08534
$875,000
- 4 Beds
- 4 Baths
- 3,040 sq. ft.
- Single family
- Active
Upcoming open houses
- Sun, Nov 0101:00 pm - 03:00 pm
Listed by: kimberley d. witkowski
Office: home journey realty
MLS#:NJME2082098
Source:BRIGHTMLS
Price summary
- Price:$875,000
- Price per sq. ft.:$287.83
About this home
New to the Market! Essentially new construction on an existing foundation — an all-new two-story home currently built, offering approximately 3,040 square feet of finished living area above grade (roughly 1,642 sq ft on the first floor & 1,398 sq ft on the second floor), plus a partial basement and a detached garage, sited on a 75' x 250' lot (approximately 0.43 acre). Every element above grade is brand new; the basement/foundation is the sole existing portion. The home offers an open, light-filled layout with a dramatic two-story great-room volume, a chef's kitchen, and a well-zoned bedroom plan — plus a two-story open volume over the dining room. The main level centers on a spacious, connected living plan. Welcome your guests to the open main living spaces. The Living Room anchors one end of the floor, flanked by large windows for abundant natural light. The Dining Room and Kitchen flow together as one open space, with the dining area rising into a two-story volume that draws light down from above. The Kitchen is generously equipped, with a large island, range with hood, dishwasher, and refrigerator, and opens directly to the main living areas. The first floor also includes a full Bathroom, a main-level Bedroom, and excellent everyday storage: a walk-in Pantry, a dedicated Storage closet, a Coat Closet, and a Linen closet. Exterior access is generous — a covered Front Porch runs along the front of the home, a side entry door offers convenient everyday access, and a 6' sliding Glassdoor at the rear opens onto a landing with stairs down to the left side, for easy indoor-outdoor flow to the backyard. The upper level offers a comfortable three-bedroom layout plus flexible living space. Three well-proportioned Bedrooms each enjoy good closet space and large egress windows. A central Sitting Area provides a versatile lounge, home-office, or play space, overlooking the two-story opening down to the dining room and kitchen below. The floor is served by two full Bathrooms, including a spa-style bath with a soaking tub and separate shower, plus a dedicated laundry room on the bedroom level. A large Walk-In Closet and additional bedroom closets provide ample storage, with pull-down attic access for even more.
A partial basement on the home's existing foundation sits beneath the front half of the house — approximately 830 sq ft of full-height space housing all-new mechanicals, with room for storage or future finishing. The rear half of the home is served by a crawl space with proper access and ventilation. Close to major highways & train stations for commuters, parks & recreation, schools, shopping, various colleges and universities. Professional Images are to be uploaded this weekend!...
Contact an agent
Home facts
- Year built:2026
- Subdivision & Development:RUSHBROOK
- Listing ID #:NJME2082098
- Added:47 day(s) ago
- Updated:October 26, 2026 at 02:01 PM
Rooms and interior
- Bedrooms:4
- Total bathrooms:4
- Full bathrooms:3
- Half bathrooms:1
- Flooring:Ceramic Tile, Hardwood, Luxury Vinyl Plank
- Dining Description:Combination Dining/Living, Combination Kitchen/Dining, Dining Room
- Bathrooms Description:Bathroom 1, Primary Bath(s), Primary Bathroom
- Kitchen Description:Built-Ins, Crown Moldings, Dishwasher, Energy Efficient Appliances, Kitchen - Island, Microwave, Oven/Range - Gas, Pantry, Range Hood, Recessed Lighting, Refrigerator, Upgraded Countertops, Wet/Dry Bar
- Bedroom Description:Entry Level Bedroom, Primary Bedroom, Walk In Closet(s)
- Basement:Yes
- Basement Description:Unfinished
- Living area:3,040 sq. ft.
Heating and cooling
- Cooling:Central A/C
- Heating:Hot Water, Natural Gas
Structure and exterior
- Roof:Shingle
- Year built:2026
- Building area:3,040 sq. ft.
- Lot area:0.43 Acres
- Architectural Style:Colonial
- Construction Materials:Frame
- Exterior Features:Exterior Lighting
- Foundation Description:Block
- Levels:2 Stories
Utilities
- Water:Well
- Sewer:Private Septic Tank
Finances and disclosures
- Price:$875,000
- Price per sq. ft.:$287.83
- Tax amount:$8,263 (2025)
Features and amenities
- Laundry features:Hookup, Laundry
- Amenities:200+ Amp Service, Attic, Built-Ins, Ceiling Fan(s), Crown Moldings, Recessed Lighting, Wet/Dry Bar
Parking
- Parking description:On Street
New listings near 22 Orchard Ave
- Coming Soon
 $500,000Coming Soon3 beds 2 baths1,398 sq. ft.
215 Pennington Lawrenceville Rd, PENNINGTON, NJ 08534
MLS# NJME2085194Listed by: EXP REALTY, LLC - New
 $465,900Active2 beds 3 baths1,510 sq. ft.
12 Railroad Place Pl, PENNINGTON, NJ 08534
MLS# NJME2084908Listed by: RE/MAX SELECT - PRINCETON - Open Wed, 4 to 7pmNew
 $444,990Active2 beds 2 baths1,323 sq. ft.
129 Leona Stewart Ln, PENNINGTON, NJ 08534
MLS# NJME2085356Listed by: LENNAR SALES CORP NEW JERSEY - New
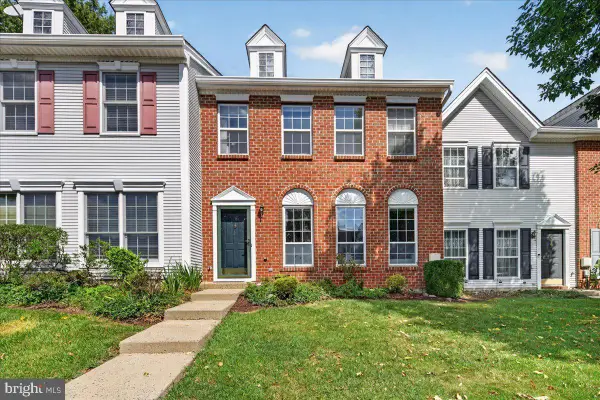 $485,000Active3 beds 3 baths1,826 sq. ft.
130 Shrewsbury Ct, PENNINGTON, NJ 08534
MLS# NJME2085376Listed by: BHHS FOX & ROACH-MARLTON 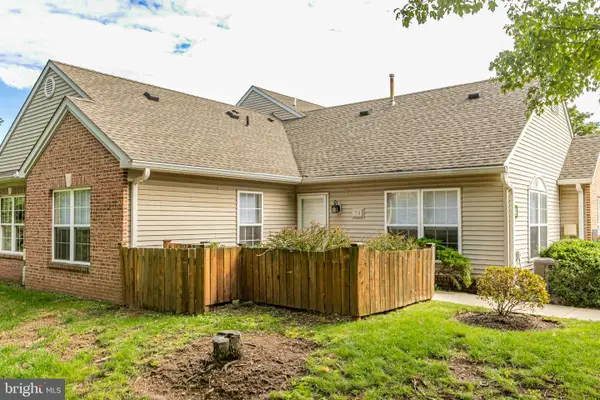 $296,500Active1 beds 1 baths764 sq. ft.
54 Woolsey Ct, PENNINGTON, NJ 08534
MLS# NJME2084052Listed by: CALLAWAY HENDERSON SOTHEBY'S INT'L-PRINCETON- Open Wed, 4 to 7pmNew
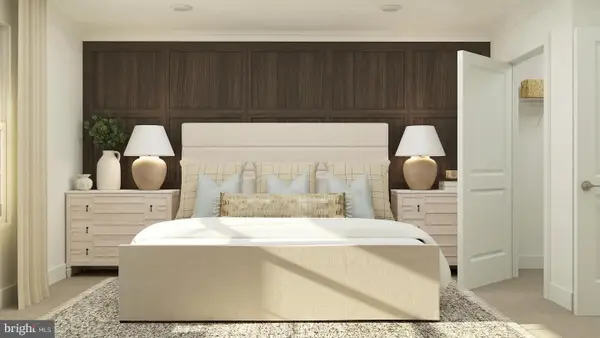 $424,940Active2 beds 2 baths1,267 sq. ft.
Address Withheld By Seller, PENNINGTON, NJ 08534
MLS# NJME2084922Listed by: LENNAR SALES CORP NEW JERSEY - Open Wed, 4 to 7pmNew
 $430,990Active2 beds 2 baths1,182 sq. ft.
1108 Mary Ashby Way, PENNINGTON, NJ 08534
MLS# NJME2084924Listed by: LENNAR SALES CORP NEW JERSEY - Open Wed, 4 to 7pmNew
 $564,990Active3 beds 3 baths2,129 sq. ft.
Address Withheld By Seller, PENNINGTON, NJ 08534
MLS# NJME2085070Listed by: LENNAR SALES CORP NEW JERSEY - Open Sun, 2 to 4pmNew
 $475,000Active2 beds 3 baths1,463 sq. ft.
505 Tuxford Ct, PENNINGTON, NJ 08534
MLS# NJME2085188Listed by: CALLAWAY HENDERSON SOTHEBY'S INT'L-PRINCETON - New
 $950,000Active5 beds 4 baths
114 King George Rd, PENNINGTON, NJ 08534
MLS# NJME2084914Listed by: CALLAWAY HENDERSON SOTHEBY'S INT'L-PRINCETON


Protect your home and budget from life's surprises with an Assurant Home Warranty, backed by a partner that supports you through every step of homeownership. Explore Plans.
©2026 Century 21 Real Estate LLC. All rights reserved. CENTURY 21®, the CENTURY 21 Logo and C21® are service marks owned by Century 21 Real Estate LLC. Century 21 Real Estate LLC fully supports the principles of the Fair Housing Act and the Equal Opportunity Act. Each office is independently owned and operated. Listing information is deemed reliable but not guaranteed accurate.