
1108 Mary Ashby Way, Pennington, NJ 08534
Local realty services provided by:CENTURY 21 Rauh & Johns
Upcoming open houses
- Sat, Oct 2401:00 pm - 05:00 pm
Listed by: debra a glatz
Office: lennar sales corp new jersey
MLS#:NJME2084924
Source:BRIGHTMLS
Price summary
- Price:$430,990
- Price per sq. ft.:$364.63
- Monthly HOA dues:$379
About this home
Your New Home Is Just Steps Away!
Don't miss your chance to own a brand-new home in one of Hopewell's most convenient and desirable communities. These beautifully designed residences offer the perfect blend of low-maintenance living and modern style, featuring two bedrooms, two full baths, an open-concept layout, and a private balcony for relaxing or entertaining. Designer finishes include white shaker cabinetry, quartz countertops, stainless-steel appliances, stylish wood-look flooring, and an included washer and dryer. Beyond your front door, enjoy a truly walkable lifestyle with shopping, dining, and everyday conveniences just steps away. Residents also enjoy community amenities such as a dog park, community garden, playground, and EV charging stations. Located within the highly acclaimed Hopewell Valley Regional School District and just minutes from I-295, I-95, Route 1, and NJ Transit, this is an exceptional opportunity to enjoy a connected lifestyle with an easy commute. With limited February move-in opportunities available, now is the time to secure your new home before these sought-after homes are gone!...
Contact an agent
Home facts
- Year built:2026
- Subdivision & Development:COLLECTION AT HOPEWELL
- Listing ID #:NJME2084924
- Added:2 day(s) ago
- Updated:October 23, 2026 at 02:00 PM
Rooms and interior
- Bedrooms:2
- Total bathrooms:2
- Full bathrooms:2
- Rooms Total:5
- Kitchen Description:Built-In Microwave, Dishwasher, Disposal, Instant Hot Water, Oven/Range - Gas, Refrigerator, Stainless Steel Appliances, Water Heater - Tankless
- Living area:1,182 sq. ft.
Heating and cooling
- Cooling:Central A/C
- Heating:Forced Air, Natural Gas
Structure and exterior
- Year built:2026
- Building area:1,182 sq. ft.
- Construction Materials:Combination, Vinyl Siding
- Exterior Features:Balcony
- Foundation Description:Slab
- Levels:1 Story
Schools
- High school:CENTRAL H.S.
- Middle school:TIMBERLANE M.S.
- Elementary school:BEAR TAVERN
Utilities
- Water:Public
- Sewer:Public Sewer
Finances and disclosures
- Price:$430,990
- Price per sq. ft.:$364.63
Features and amenities
- Laundry features:Dryer, Washer
Parking
- Parking description:On Street
New listings near 1108 Mary Ashby Way
- Coming Soon
 $500,000Coming Soon3 beds 2 baths1,398 sq. ft.
215 Pennington Lawrenceville Rd, PENNINGTON, NJ 08534
MLS# NJME2085194Listed by: EXP REALTY, LLC - New
 $465,900Active2 beds 3 baths1,510 sq. ft.
12 Railroad Place Pl, PENNINGTON, NJ 08534
MLS# NJME2084908Listed by: RE/MAX SELECT - PRINCETON - Open Sat, 1 to 5pmNew
 $444,990Active2 beds 2 baths1,323 sq. ft.
129 Leona Stewart Ln, PENNINGTON, NJ 08534
MLS# NJME2085356Listed by: LENNAR SALES CORP NEW JERSEY - New
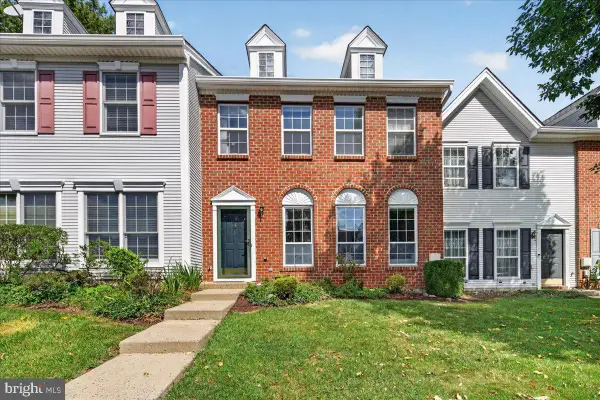 $485,000Active3 beds 3 baths1,826 sq. ft.
130 Shrewsbury Ct, PENNINGTON, NJ 08534
MLS# NJME2085376Listed by: BHHS FOX & ROACH-MARLTON - New
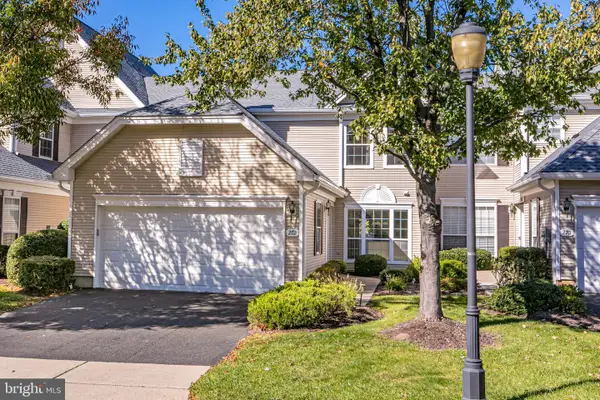 $550,000Active3 beds 3 baths2,208 sq. ft.
272 Colt St, PENNINGTON, NJ 08534
MLS# NJME2085156Listed by: CALLAWAY HENDERSON SOTHEBY'S INT'L-PRINCETON 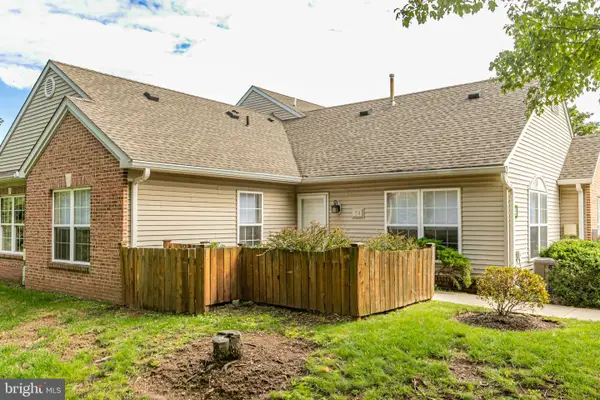 $296,500Active1 beds 1 baths764 sq. ft.
54 Woolsey Ct, PENNINGTON, NJ 08534
MLS# NJME2084052Listed by: CALLAWAY HENDERSON SOTHEBY'S INT'L-PRINCETON- Open Sat, 1 to 5pmNew
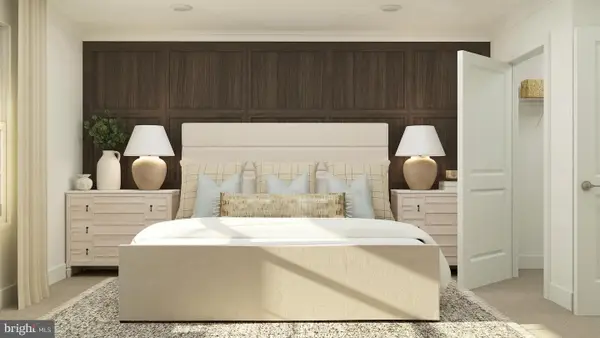 $424,940Active2 beds 2 baths1,267 sq. ft.
Address Withheld By Seller, PENNINGTON, NJ 08534
MLS# NJME2084922Listed by: LENNAR SALES CORP NEW JERSEY - Open Sat, 2 to 6pmNew
 $564,990Active3 beds 3 baths2,129 sq. ft.
Address Withheld By Seller, PENNINGTON, NJ 08534
MLS# NJME2085070Listed by: LENNAR SALES CORP NEW JERSEY - New
 $475,000Active2 beds 3 baths1,463 sq. ft.
505 Tuxford Ct, PENNINGTON, NJ 08534
MLS# NJME2085188Listed by: CALLAWAY HENDERSON SOTHEBY'S INT'L-PRINCETON


Protect your home and budget from life's surprises with an Assurant Home Warranty, backed by a partner that supports you through every step of homeownership. Explore Plans.
©2026 Century 21 Real Estate LLC. All rights reserved. CENTURY 21®, the CENTURY 21 Logo and C21® are service marks owned by Century 21 Real Estate LLC. Century 21 Real Estate LLC fully supports the principles of the Fair Housing Act and the Equal Opportunity Act. Each office is independently owned and operated. Listing information is deemed reliable but not guaranteed accurate.