
505 Tuxford Ct, Pennington, NJ 08534
Local realty services provided by:CENTURY 21 Ryon Real Estate
505 Tuxford Ct,Pennington, NJ 08534
$475,000
- 2 Beds
- 3 Baths
- 1,463 sq. ft.
- Townhouse
- Active
Upcoming open houses
- Sun, Nov 0102:00 pm - 04:00 pm
Listed by: antoinette schielein
Office: callaway henderson sotheby's int'l-princeton
MLS#:NJME2085188
Source:BRIGHTMLS
Price summary
- Price:$475,000
- Price per sq. ft.:$324.68
- Monthly HOA dues:$474
About this home
With its soaring great room, stylish updates, and a private outdoor space, this Brandon Farms townhouse makes a strong case for putting it at the very top of your list! There's nothing ordinary about the two-story great, where a wall of windows brings in beautiful natural light and a fireplace gives the room a cozy counterpoint to its impressive proportions. Hardwood floors, custom moldings, and contemporary lighting lend a polished finish to the main level. The kitchen is another standout, combining Shaker cabinetry with quartz countertops, stainless steel appliances, and a subway tile backsplash. There's plenty of pantry storage, room for casual meals, and a sliding glass door that opens to the fenced patio. It's a particularly nice arrangement for anyone who enjoys having outdoor space without spending weekends maintaining it. A separate dining area accommodates more formal occasions, and a renovated powder room completes the first floor. Upstairs, the primary bedroom comes with its own balcony that’s an unexpected bonus. A walk-in closet provides generous storage, while the updated bathroom includes a double vanity, soaking tub, and separate shower. The second bedroom is served by another renovated bath. Even the laundry gets its own dedicated room on this level, eliminating trips up and down the stairs. A one-car garage keeps the car off the driveway and there is plenty of guest parking right across the street. Brandon Farms offers a community swimming pool, tennis courts, and green spaces to enjoy. For buyers who appreciate contemporary finishes but aren't interested in taking on a renovation themselves, this one deserves a close look!...
Contact an agent
Home facts
- Year built:1994
- Subdivision & Development:BRANDON FARMS
- Listing ID #:NJME2085188
- Added:3 day(s) ago
- Updated:October 23, 2026 at 11:46 PM
Rooms and interior
- Bedrooms:2
- Total bathrooms:3
- Full bathrooms:2
- Half bathrooms:1
- Flooring:Carpet, Ceramic Tile, Hardwood
- Dining Description:Dining Room, Formal/Separate Dining Room
- Bathrooms Description:Bathroom 1, Half Bath, Primary Bathroom
- Kitchen Description:Breakfast Area, Carpet, Crown Moldings, Dishwasher, Kitchen - Eat-In, Kitchen - Gourmet, Oven/Range - Gas, Refrigerator, Stainless Steel Appliances, Upgraded Countertops
- Bedroom Description:Carpet, Primary Bedroom, Walk In Closet(s)
- Living area:1,463 sq. ft.
Heating and cooling
- Cooling:Central A/C
- Heating:Forced Air, Natural Gas
Structure and exterior
- Roof:Shingle
- Year built:1994
- Building area:1,463 sq. ft.
- Architectural Style:Colonial
- Construction Materials:Vinyl Siding
- Exterior Features:Balcony, Exterior Lighting, Patio(s)
- Foundation Description:Slab
- Levels:2 Stories
Schools
- High school:HOVAL REG
- Elementary school:STONY BROOK
Utilities
- Water:Public
- Sewer:Private Sewer
Finances and disclosures
- Price:$475,000
- Price per sq. ft.:$324.68
- Tax amount:$9,947 (2026)
Features and amenities
- Laundry features:Dryer, Laundry, Washer
- Amenities:Attic, Cable TV Available, Carpet, Crown Moldings, Underground Utilities, Window Treatments
Parking
- Parking description:Asphalt Driveway, Attached Garage, Garage - Front Entry
- Garage:Yes
- Garage spaces:1
New listings near 505 Tuxford Ct
- Coming Soon
 $500,000Coming Soon3 beds 2 baths1,398 sq. ft.
215 Pennington Lawrenceville Rd, PENNINGTON, NJ 08534
MLS# NJME2085194Listed by: EXP REALTY, LLC - New
 $465,900Active2 beds 3 baths1,510 sq. ft.
12 Railroad Place Pl, PENNINGTON, NJ 08534
MLS# NJME2084908Listed by: RE/MAX SELECT - PRINCETON - Open Sat, 1 to 5pmNew
 $444,990Active2 beds 2 baths1,323 sq. ft.
129 Leona Stewart Ln, PENNINGTON, NJ 08534
MLS# NJME2085356Listed by: LENNAR SALES CORP NEW JERSEY - New
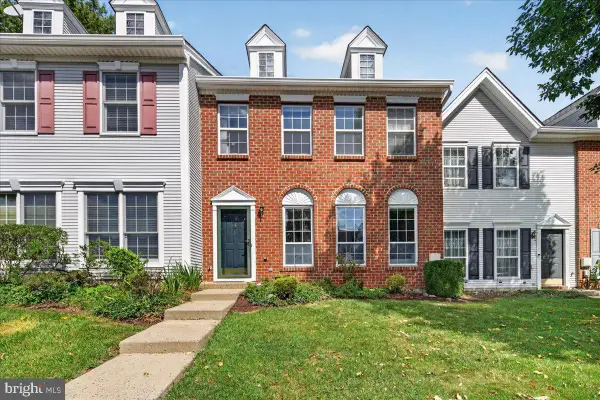 $485,000Active3 beds 3 baths1,826 sq. ft.
130 Shrewsbury Ct, PENNINGTON, NJ 08534
MLS# NJME2085376Listed by: BHHS FOX & ROACH-MARLTON 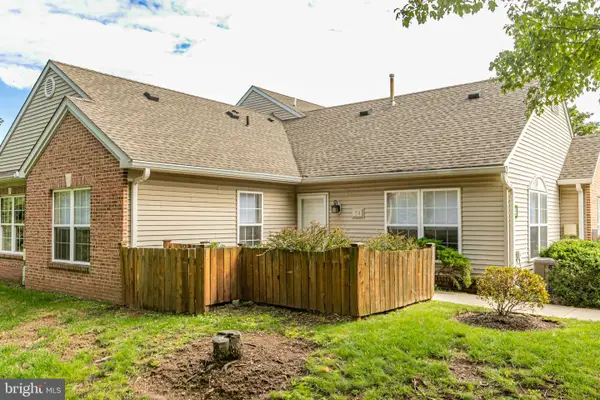 $296,500Active1 beds 1 baths764 sq. ft.
54 Woolsey Ct, PENNINGTON, NJ 08534
MLS# NJME2084052Listed by: CALLAWAY HENDERSON SOTHEBY'S INT'L-PRINCETON- Open Sat, 1 to 5pmNew
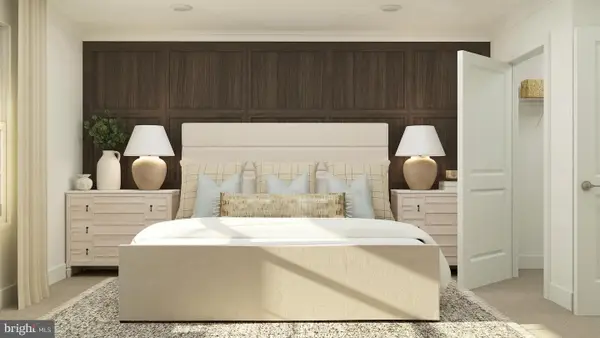 $424,940Active2 beds 2 baths1,267 sq. ft.
Address Withheld By Seller, PENNINGTON, NJ 08534
MLS# NJME2084922Listed by: LENNAR SALES CORP NEW JERSEY - Open Sat, 1 to 5pmNew
 $430,990Active2 beds 2 baths1,182 sq. ft.
1108 Mary Ashby Way, PENNINGTON, NJ 08534
MLS# NJME2084924Listed by: LENNAR SALES CORP NEW JERSEY - Open Sat, 2 to 6pmNew
 $564,990Active3 beds 3 baths2,129 sq. ft.
Address Withheld By Seller, PENNINGTON, NJ 08534
MLS# NJME2085070Listed by: LENNAR SALES CORP NEW JERSEY - Open Sun, 1 to 3pmNew
 $950,000Active5 beds 4 baths
114 King George Rd, PENNINGTON, NJ 08534
MLS# NJME2084914Listed by: CALLAWAY HENDERSON SOTHEBY'S INT'L-PRINCETON


Protect your home and budget from life's surprises with an Assurant Home Warranty, backed by a partner that supports you through every step of homeownership. Explore Plans.
©2026 Century 21 Real Estate LLC. All rights reserved. CENTURY 21®, the CENTURY 21 Logo and C21® are service marks owned by Century 21 Real Estate LLC. Century 21 Real Estate LLC fully supports the principles of the Fair Housing Act and the Equal Opportunity Act. Each office is independently owned and operated. Listing information is deemed reliable but not guaranteed accurate.