
110 N River Dr, Pennsville, NJ 08070
Local realty services provided by:CENTURY 21 Charles Smith Agency, Inc.
110 N River Dr,Pennsville, NJ 08070
$574,900
- 5 Beds
- 4 Baths
- 2,656 sq. ft.
- Single family
- Active
Listed by: terese e brittingham
Office: keller williams realty group ac
MLS#:NJSA2019818
Source:BRIGHTMLS
Price summary
- Price:$574,900
- Price per sq. ft.:$216.45
About this home
This stunning residence overlooking the Delaware River offers a perfect blend of timeless character and modern updates, making it truly move-in ready. With its generous living spaces, thoughtfully restored details, and inviting backyard retreat, this landmark property is a rare find you won’t want to miss. Originally built in 1920 by the Brandriff family, this historic Pennsville treasure has been beautifully expanded and updated over the years, preserving its craftsmanship while enhancing it with modern conveniences. A welcoming wrap-around porch sets the stage, leading you into a breathtaking foyer that immediately captures the storybook charm of the home. Just off the entryway, you’ll find a cozy bar/lounge, while original chestnut pocket doors open to a spacious gathering room — ideal as a formal dining area or game room. The large breakfast room flows seamlessly into the kitchen, complete with granite countertops and stainless-steel appliances. A few steps up, a warm and inviting living room features a gas fireplace and sweeping views of the river and bridge, with access to a front deck where you can enjoy cool breezes and breathtaking sunsets. The second floor offers a large landing, three comfortable bedrooms, a full bath, and a convenient laundry room. The third level provides even more living space, including a generous sitting area, additional bedroom and bathroom, abundant storage, and a flexible office/bonus room showcasing magnificent river views. The finished basement adds yet another layer of versatility, with a half bath (designed to be converted to a full bath if desired), a mirrored gym with padded flooring, workout equipment, and a sauna, plus a workbench and spacious storage areas. Outside, French doors from the breakfast room open to a large deck that leads to a gazebo with a brick fireplace and pavilion-style seating, enclosed by a privacy fence for ultimate relaxation. Beyond the fence, you’ll find a detached two-car garage (in addition to the attached one-car garage), two sheds, and a generous side yard — all perfectly complementing this remarkable piece of history. This Pennsville landmark is more than just a home — it’s a lifestyle of space, charm, and comfort. Don’t miss the chance to make it yours. Schedule your private tour today!...
Contact an agent
Home facts
- Year built:1921
- Subdivision & Development:SPARKS TRACT
- Listing ID #:NJSA2019818
- Added:73 day(s) ago
- Updated:October 23, 2026 at 02:00 PM
Rooms and interior
- Bedrooms:5
- Total bathrooms:4
- Full bathrooms:3
- Half bathrooms:1
- Flooring:Ceramic Tile, Concrete, Hardwood, Luxury Vinyl Plank, Partially Carpeted, Tile/Brick, Wood
- Dining Description:Dining Area, Dining Room
- Bathrooms Description:Bathroom 1, Bathroom 2, Bathroom 3, Half Bath
- Kitchen Description:Built-In Range, Built-Ins, Cedar Closet(s), Crown Moldings, Dishwasher, Disposal, Double/Dual Staircase, Kitchen - Eat-In, Oven - Self Cleaning, Range Hood, Refrigerator, Stove, Water Heater
- Bedroom Description:Cedar Closet(s)
- Basement:Yes
- Basement Description:Full, Partially Finished, Workshop
- Living area:2,656 sq. ft.
Heating and cooling
- Cooling:Central A/C
- Heating:Central, Forced Air, Natural Gas, Radiant
Structure and exterior
- Roof:Shingle
- Year built:1921
- Building area:2,656 sq. ft.
- Lot area:0.92 Acres
- Lot Features:Cleared, Corner, Front Yard, Irregular, River
- Architectural Style:Colonial, Federal
- Construction Materials:Frame
- Exterior Features:BBQ Grill, Chimney Cap(s), Extensive Hardscape, Exterior Lighting, Water Fountains
- Foundation Description:Block
- Levels:4 Story
Utilities
- Water:Public
- Sewer:Public Septic
Finances and disclosures
- Price:$574,900
- Price per sq. ft.:$216.45
- Tax amount:$13,553 (2025)
Features and amenities
- Laundry features:Dryer, Dryer In Unit, Has Laundry, Laundry, Washer, Washer In Unit
- Amenities:Bar, Built-Ins, Cable TV, Cedar Closet(s), Ceiling Fan(s), Chair Railings, Crown Moldings, Double/Dual Staircase, Electric Available, Exposed Beams, Insulated Windows, Natural Gas Available, Phone Available, Replacement Windows, Sauna, Sliding Windows, Storm Windows
Parking
- Parking description:Attached Garage, Detached Garage, Garage - Front Entry, Garage - Rear Entry, Garage Door Opener, Oversized, Private, Stone Driveway
- Garage:Yes
- Garage spaces:3
New listings near 110 N River Dr
- Coming Soon
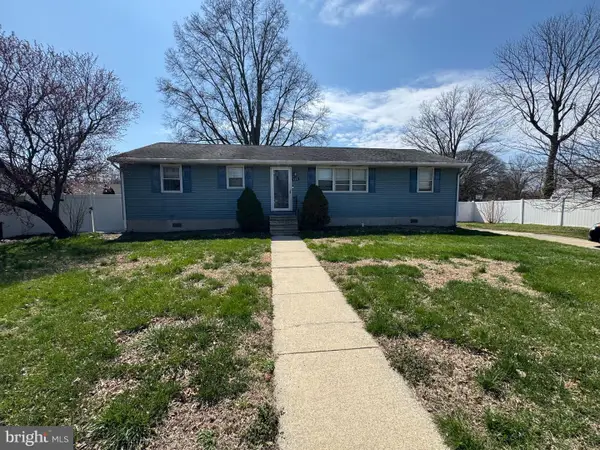 $230,000Coming Soon4 beds 2 baths1,570 sq. ft.
123 Rutgers Rd, PENNSVILLE, NJ 08070
MLS# NJSA2020458Listed by: REAL OF PENNSYLVANIA - Open Sun, 1 to 2pmNew
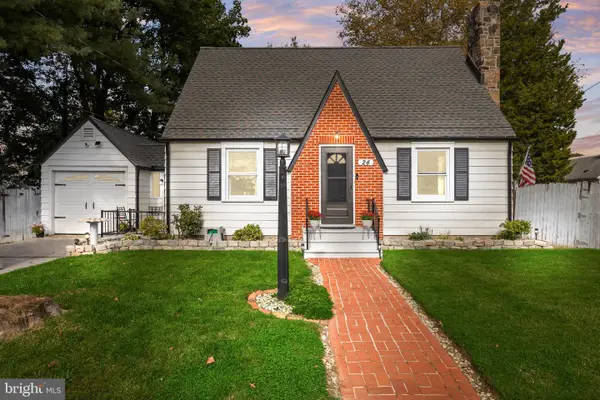 $250,000Active3 beds 1 baths1,266 sq. ft.
24 Delaware Ave, PENNSVILLE, NJ 08070
MLS# NJSA2020328Listed by: LPT REALTY, LLC - New
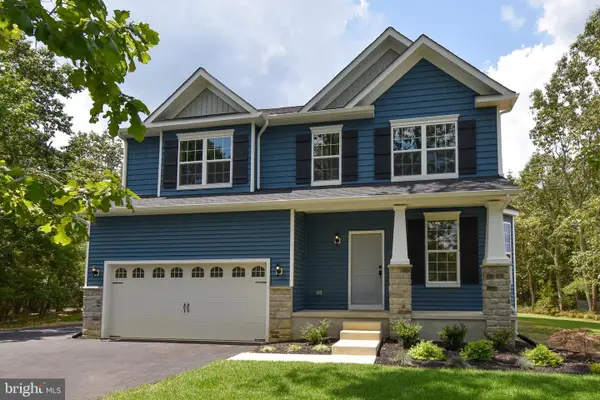 $495,900Active4 beds 3 baths2,233 sq. ft.
21 King St #a, PENNSVILLE, NJ 08070
MLS# NJSA2020464Listed by: MAHONEY REALTY PENNSVILLE, LLC - New
 $235,000Active3 beds 1 baths1,444 sq. ft.
575 N Broadway, DEEPWATER, NJ 08023
MLS# NJSA2020508Listed by: EXP REALTY, LLC - New
 $359,900Active3 beds 2 baths1,250 sq. ft.
9 Goose Ln, PENNSVILLE, NJ 08070
MLS# NJSA2020504Listed by: PEZE & ASSOCIATES - Open Sun, 10:30am to 12:30pmNew
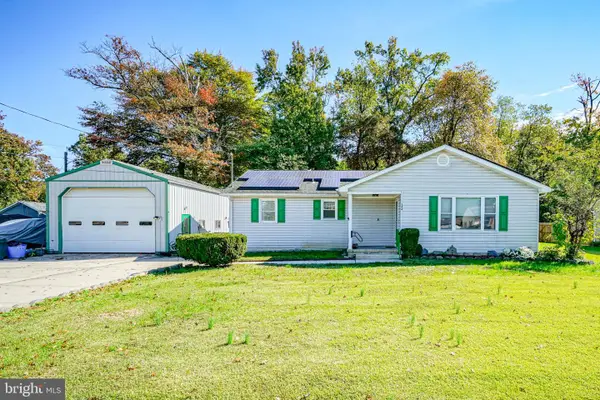 $249,900Active3 beds 2 baths1,456 sq. ft.
144 Delaware Dr, PENNSVILLE, NJ 08070
MLS# NJSA2020482Listed by: MAHONEY REALTY PENNSVILLE, LLC - New
 $424,990Active4 beds 3 baths2,000 sq. ft.
36 Dunn Ln, PENNSVILLE, NJ 08070
MLS# NJSA2020462Listed by: PINO AGENCY - New
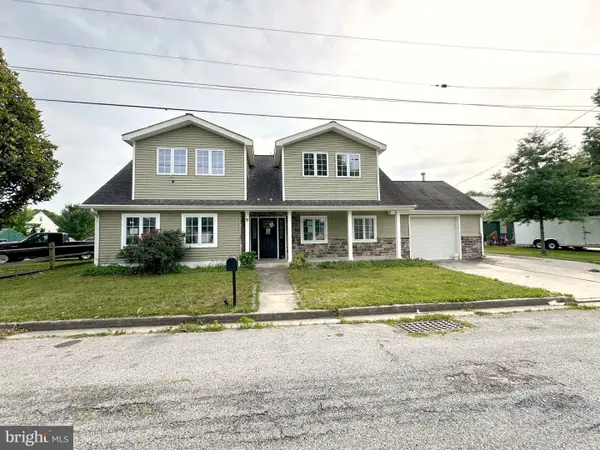 $230,000Active5 beds 3 baths2,697 sq. ft.
9 Fordham Rd, PENNSVILLE, NJ 08070
MLS# NJSA2020414Listed by: COLDWELL BANKER GARDEN STATE - New
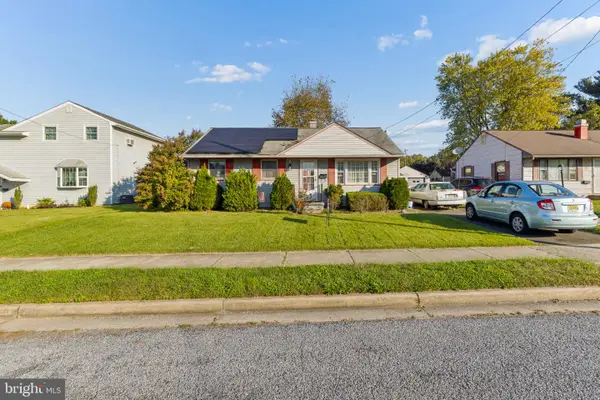 $232,000Active3 beds 1 baths1,104 sq. ft.
24 Charles Pl, PENNSVILLE, NJ 08070
MLS# NJSA2020422Listed by: RE/MAX COMMUNITY-WILLIAMSTOWN - New
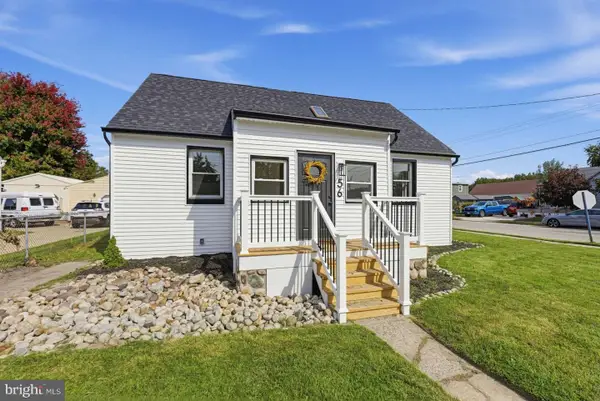 $335,000Active4 beds 2 baths1,548 sq. ft.
56 Union St, PENNSVILLE, NJ 08070
MLS# NJSA2020426Listed by: HOMEZU BY SIMPLE CHOICE


Protect your home and budget from life's surprises with an Assurant Home Warranty, backed by a partner that supports you through every step of homeownership. Explore Plans.
©2026 Century 21 Real Estate LLC. All rights reserved. CENTURY 21®, the CENTURY 21 Logo and C21® are service marks owned by Century 21 Real Estate LLC. Century 21 Real Estate LLC fully supports the principles of the Fair Housing Act and the Equal Opportunity Act. Each office is independently owned and operated. Listing information is deemed reliable but not guaranteed accurate.