
34 Supawna Rd, Pennsville, NJ 08070
Local realty services provided by:CENTURY 21 Reilly Realtors
34 Supawna Rd,Pennsville, NJ 08070
$350,000
- 3 Beds
- 2 Baths
- 1,588 sq. ft.
- Single family
- Pending
Listed by: clayton singh
Office: real broker, llc.
MLS#:NJSA2019462
Source:BRIGHTMLS
Price summary
- Price:$350,000
- Price per sq. ft.:$220.4
About this home
NEW PRICE! Exceptional Value in Pennsville. Welcome to a turnkey home designed for effortless living and standout entertaining. The centerpiece is an expansive family room highlighted by a dramatic vaulted ceiling, floor-to-ceiling stone fireplace, and abundant natural light. Just beyond, sliding glass doors open into a bright, airy sunroom—your front-row seat to a fully fenced backyard oasis complete with a premium, oversized hot tub.
Major big-ticket upgrades are already complete: brand-new roof (2025) and a high-efficiency HVAC system installed in 2024, giving buyers total peace of mind. Conveniently situated minutes from major commuter corridors, bridges, and local dining, this home delivers unbeatable value and comfort. Schedule your private tour before it’s gone! (Seller is related to listing agent.)
Contact an agent
Home facts
- Year built:1961
- Subdivision & Development:CHESTNUT LANE
- Listing ID #:NJSA2019462
- Added:110 day(s) ago
- Updated:October 25, 2026 at 08:16 AM
Rooms and interior
- Bedrooms:3
- Total bathrooms:2
- Full bathrooms:2
- Flooring:Carpet, Hardwood
- Kitchen Description:Built-In Microwave, Built-Ins, Dishwasher, Stainless Steel Appliances
- Bedroom Description:Entry Level Bedroom
- Basement:Yes
- Basement Description:Full, Shelving, Unfinished, Workshop
- Living area:1,588 sq. ft.
Heating and cooling
- Cooling:Central A/C
- Heating:Central, Natural Gas
Structure and exterior
- Year built:1961
- Building area:1,588 sq. ft.
- Lot area:0.35 Acres
- Architectural Style:Ranch/Rambler
- Construction Materials:Brick, Vinyl Siding
- Exterior Features:Secure Storage
- Foundation Description:Brick/Mortar
- Levels:1 Story
Utilities
- Water:Public
- Sewer:Public Sewer
Finances and disclosures
- Price:$350,000
- Price per sq. ft.:$220.4
- Tax amount:$10,158 (2025)
Features and amenities
- Amenities:Built-Ins, Ceiling Fan(s), Exposed Beams
Parking
- Parking description:Additional Storage Area, Attached Garage, Covered Parking, Inside Access, Oversized
- Garage:Yes
- Garage spaces:2
New listings near 34 Supawna Rd
- New
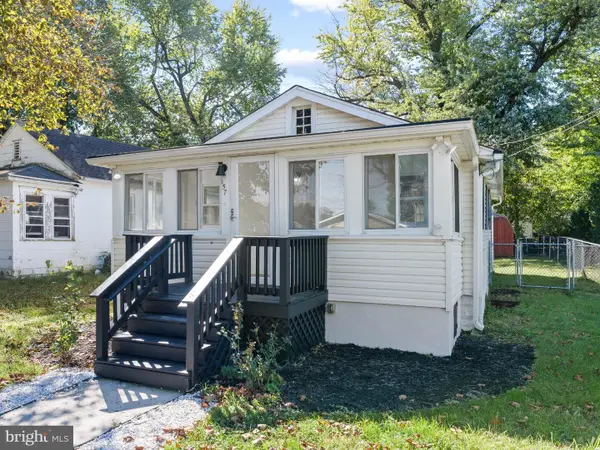 $195,000Active2 beds 1 baths761 sq. ft.
157 Georgia Rd, PENNSVILLE, NJ 08070
MLS# NJSA2020500Listed by: MAHONEY REALTY PENNSVILLE, LLC - New
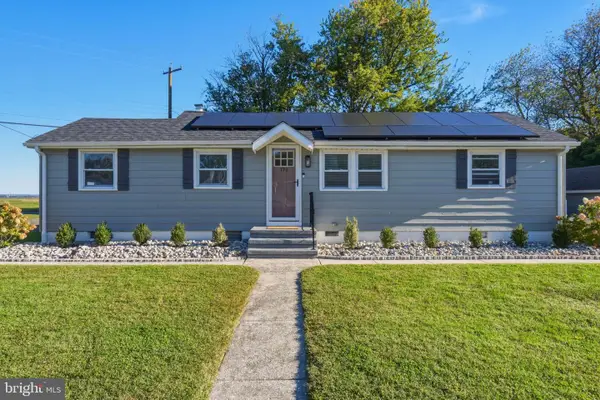 $289,900Active3 beds 1 baths1,286 sq. ft.
170 Jefferson Rd, PENNSVILLE, NJ 08070
MLS# NJSA2020522Listed by: COLDWELL BANKER EXCEL REALTY - Open Sun, 1 to 2pmNew
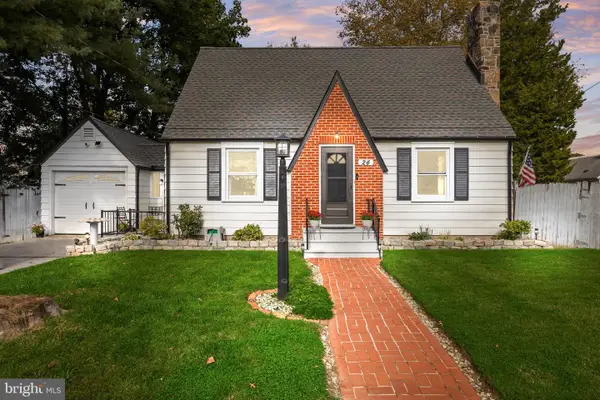 $250,000Active3 beds 1 baths1,266 sq. ft.
24 Delaware Ave, PENNSVILLE, NJ 08070
MLS# NJSA2020328Listed by: LPT REALTY, LLC - New
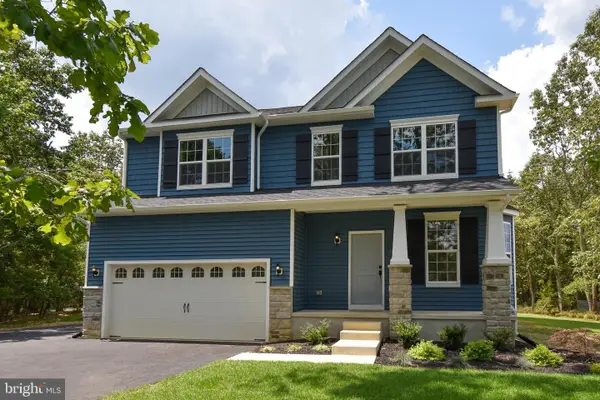 $495,900Active4 beds 3 baths2,233 sq. ft.
21 King St #a, PENNSVILLE, NJ 08070
MLS# NJSA2020464Listed by: MAHONEY REALTY PENNSVILLE, LLC - New
 $235,000Active3 beds 1 baths1,444 sq. ft.
575 N Broadway, DEEPWATER, NJ 08023
MLS# NJSA2020508Listed by: EXP REALTY, LLC - New
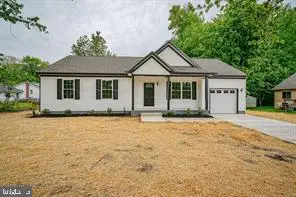 $359,900Active3 beds 2 baths1,250 sq. ft.
9 Goose Ln, PENNSVILLE, NJ 08070
MLS# NJSA2020504Listed by: PEZE & ASSOCIATES - Open Sun, 10:30am to 12:30pmNew
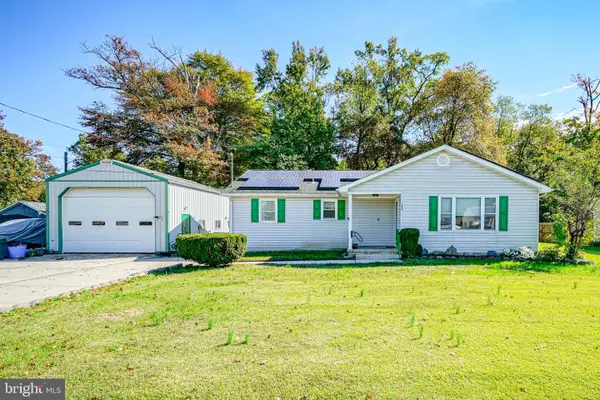 $249,900Active3 beds 2 baths1,456 sq. ft.
144 Delaware Dr, PENNSVILLE, NJ 08070
MLS# NJSA2020482Listed by: MAHONEY REALTY PENNSVILLE, LLC - New
 $424,990Active4 beds 3 baths2,000 sq. ft.
36 Dunn Ln, PENNSVILLE, NJ 08070
MLS# NJSA2020462Listed by: PINO AGENCY - New
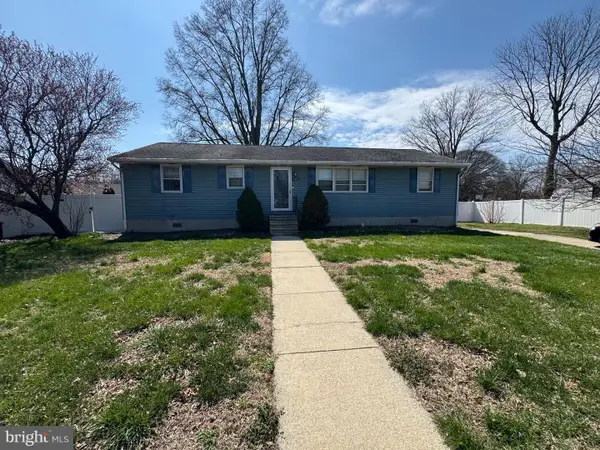 $230,000Active4 beds 2 baths1,570 sq. ft.
123 Rutgers Rd, PENNSVILLE, NJ 08070
MLS# NJSA2020458Listed by: REAL OF PENNSYLVANIA 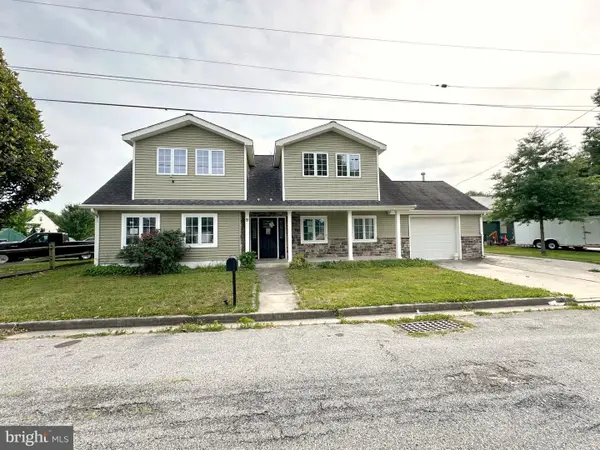 $230,000Active5 beds 3 baths2,697 sq. ft.
9 Fordham Rd, PENNSVILLE, NJ 08070
MLS# NJSA2020414Listed by: COLDWELL BANKER GARDEN STATE


Protect your home and budget from life's surprises with an Assurant Home Warranty, backed by a partner that supports you through every step of homeownership. Explore Plans.
©2026 Century 21 Real Estate LLC. All rights reserved. CENTURY 21®, the CENTURY 21 Logo and C21® are service marks owned by Century 21 Real Estate LLC. Century 21 Real Estate LLC fully supports the principles of the Fair Housing Act and the Equal Opportunity Act. Each office is independently owned and operated. Listing information is deemed reliable but not guaranteed accurate.