26 Main St, Pilesgrove, NJ 08098
Local realty services provided by:CENTURY 21 New Millennium
26 Main St,Pilesgrove Township, NJ 08098
$424,900
- 3 Beds
- 2 Baths
- 1,845 sq. ft.
- Single family
- Coming Soon
Listed by: alyssa n dodge-measel
Office: re/max preferred - mullica hill
MLS#:NJSA2020568
Source:BRIGHTMLS
Price summary
- Price:$424,900
- Price per sq. ft.:$230.3
About this home
Welcome home to 26 Main St! This 3 bedroom, 2 full bathroom, carefully kept Victorian sits right in the heart of Pilesgrove- located in beautiful Salem County. As you approach the home, you will begin to see just the beginning of the detail work and character this home exudes. From the elaborate 'gingerbread' trim, a hallmark of the Victorian era, to the intricate spindles that outline the large wrap around porch- we are just getting started! Head through the original wooden entry door into the foyer and say wow. Begin to take in the hardwood floors, the original door trim with bullseye rosettes, the 9 foot+ ceilings, the craftsmanship that aligns the stairwell and the original mouldings throughout. This home transports you into a time where the work mattered down to the details, that is also displayed in the intricacies of the hardware throughout the house such as the door hinges, knobs and handles. Adjacent to the foyer is the parlor- the parlor boasts hardwood floors, large windows and sought after pocket doors leading into the living room. The living room is made complete with a gorgeous bay window that allows the sunlight to flow throughout the space, the original wooden door that leads out to the porch and driveway area. Continue around into the oversized dining room with a deep storage closet with wooden shelves and space for coats as well as access to the back staircase which leads to the bedrooms upstairs. The open layout of the first floor is ideal for hosting and entertaining. But wait, there's more! Head down the hallway towards the kitchen and notice the full bathroom with shower stall and vanity with storage. The kitchen rounds out the first floor of this wonderful home. The kitchen boasts peacock quartz countertops and a generously sized stone sink with hidden storage. The large window above the sink overlooks your serene backyard. The laundry can be found in the kitchen within a large closet that includes ample storage. Head upstairs to see the large landing, the perfect spot to create a cozy nook. The primary bedroom suite is HUGE- made up of two rooms, there is plenty of space for an additional seating/office space to be utilized. Continue down the hallway to find the additional two bedrooms both great in size, boasting closet storage, ceiling fans and hardwood floors. The second full bathroom is located on this second level and includes a tub/shower with tile surround and a vanity with storage! Thought we were done? One more floor! Climb the staircase to get to the third and final level of this massive home. The attic level is made complete with two large rooms and a large walk-in closet, the storage in this home is endless. Outside you will find a private, fenced in backyard oasis with a wood fired hot tub, a garden storage shed and a hardscaped patio. All that's left for you to do is pack your bags and move in! Updates throughout the home include upgraded outlets, updated 200amp panel, electric smart meter and a Nest Bluetooth thermostat. The windows throughout the home have been replaced, a new well pump installed, furnace has been replaced, roof was replaced and septic brought up to date in 2014. Schedule your tour today!...
Contact an agent
Home facts
- Year built:1920
- Subdivision & Development:NONE AVAILABLE
- Listing ID #:NJSA2020568
- Updated:October 30, 2026 at 07:42 PM
Rooms and interior
- Bedrooms:3
- Total bathrooms:2
- Full bathrooms:2
- Rooms Total:12
- Flooring:Hardwood
- Dining Description:Dining Room
- Bathrooms Description:Full Bath
- Bedroom Description:Primary Bedroom
- Basement:Yes
- Basement Description:Full, Unfinished
- Living area:1,845 sq. ft.
Heating and cooling
- Cooling:Window Unit(s)
- Heating:Forced Air, Oil
Structure and exterior
- Roof:Shingle
- Year built:1920
- Building area:1,845 sq. ft.
- Lot area:0.21 Acres
- Architectural Style:Victorian
- Construction Materials:Frame
- Exterior Features:Patio(s), Porch(es), Wrap Around
- Foundation Description:Brick/Mortar
- Levels:3 Story
Schools
- High school:WOODSTOWN H.S.
- Middle school:WOODSTOWN M.S.
- Elementary school:MARY S SHOEMAKER SCHOOL
Utilities
- Water:Well
- Sewer:On Site Septic
Finances and disclosures
- Price:$424,900
- Price per sq. ft.:$230.3
- Tax amount:$5,551 (2025)
Parking
- Parking description:On Street
New listings near 26 Main St
- Coming Soon
 $650,000Coming Soon4 beds 3 baths2,432 sq. ft.
16 Laurel Ln, PILESGROVE TWP, NJ 08098
MLS# NJSA2020596Listed by: PINO AGENCY - New
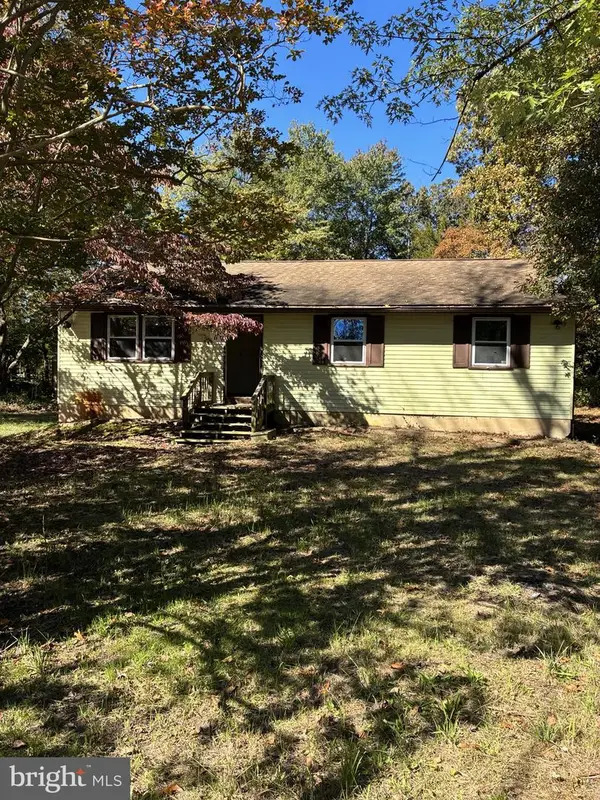 $179,900Active3 beds 1 baths1,008 sq. ft.
11 Avis Mill Rd, PILESGROVE, NJ 08098
MLS# NJSA2020528Listed by: KELLER WILLIAMS REALTY - MOORESTOWN - New
 $474,999Active4 beds 3 baths3,292 sq. ft.
229 Marlton Rd, PILESGROVE, NJ 08098
MLS# NJSA2020338Listed by: ELITE REALTORS OF NEW JERSEY 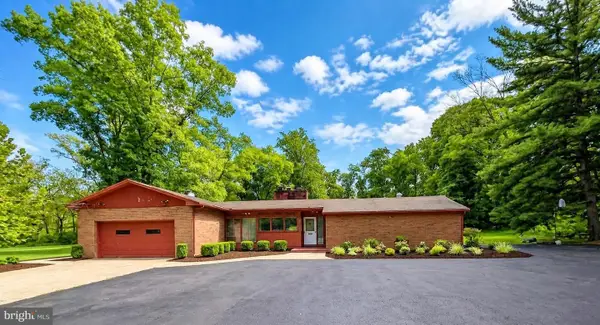
 $399,900Pending3 beds 3 baths3,150 sq. ft.
1248 Route 45, PILESGROVE TWP, NJ 08098
MLS# NJSA2020158Listed by: CENTURY 21 ADVANTAGE GOLD-CHERRY HILL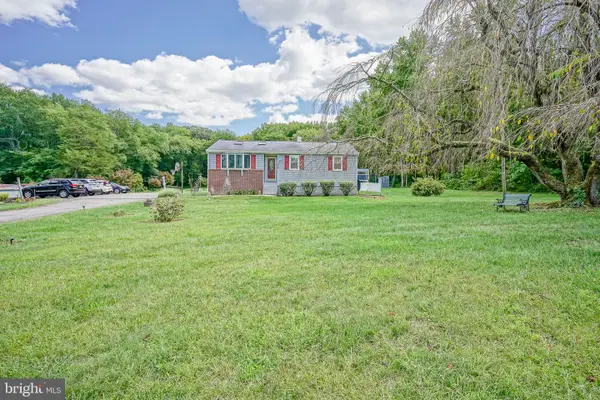 $314,900Pending3 beds 1 baths1,160 sq. ft.
278 Fenwick Rd, PILESGROVE, NJ 08098
MLS# NJSA2020174Listed by: CENTURY 21 TOWN & COUNTRY REALTY - WOODSTOWN $799,000Active6 beds 3 baths2,770 sq. ft.
433 Lincoln Rd, PILESGROVE, NJ 08098
MLS# NJSA2020148Listed by: COMPASS NEW JERSEY, LLC - MOORESTOWN $399,000Active4 Acres
433 Lincoln Rd, PILESGROVE, NJ 08098
MLS# NJSA2020150Listed by: COMPASS NEW JERSEY, LLC - MOORESTOWN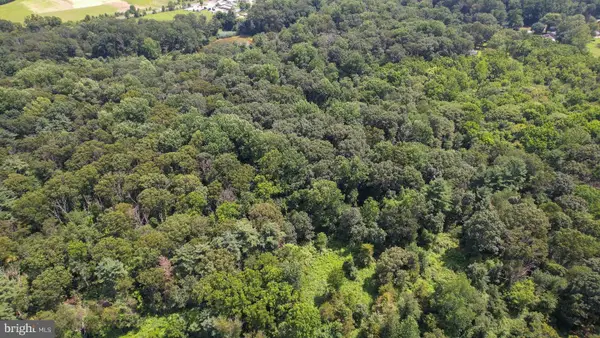 $615,000Active21.11 Acres
0 Birch Lane, PILESGROVE, NJ 08098
MLS# NJSA2020112Listed by: REAL BROKER, LLC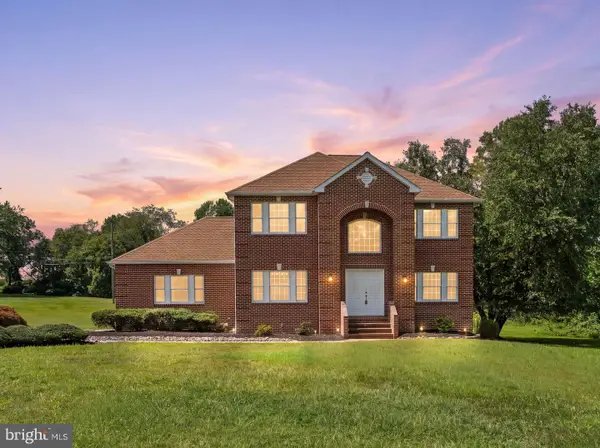 $589,900Pending4 beds 3 baths2,724 sq. ft.
135 Avis Mill Rd, PILESGROVE, NJ 08098
MLS# NJSA2020118Listed by: HOF REALTY


Protect your home and budget from life's surprises with an Assurant Home Warranty, backed by a partner that supports you through every step of homeownership. Explore Plans.
©2026 Century 21 Real Estate LLC. All rights reserved. CENTURY 21®, the CENTURY 21 Logo and C21® are service marks owned by Century 21 Real Estate LLC. Century 21 Real Estate LLC fully supports the principles of the Fair Housing Act and the Equal Opportunity Act. Each office is independently owned and operated. Listing information is deemed reliable but not guaranteed accurate.