278 Fenwick Rd, Pilesgrove, NJ 08098
Local realty services provided by:CENTURY 21 Charles Smith Agency, Inc.
278 Fenwick Rd,Pilesgrove, NJ 08098
$314,900
- 3 Beds
- 1 Baths
- 1,160 sq. ft.
- Single family
- Active
Listed by:
 Dana Mulligan(856) 466 - 0721CENTURY 21 Town & Country Realty
Office: century 21 town & country realty - woodstown
MLS#:NJSA2020174
Source:BRIGHTMLS
Price summary
- Price:$314,900
- Price per sq. ft.:$271.47
About this home
Very nice ranch style home on 3 plus acres of beautiful parklike setting views. LR with ceiling fan, vaulted ceilings and recessed lighting as well as skylights. Rather large eat in kitchen with appliances overlooking the 3 plus cleared acres. First floor continues with full bath and 3 BRs. Partially finished basement with bedroom area and full family room. Outside is breathtaking views with live deer and turkey. Park benches strategically placed for your enjoyment.
Contact an agent
Home facts
- Year built:1971
- Subdivision & Development:NONE AVAILABLE
- Listing ID #:NJSA2020174
- Added:4 day(s) ago
- Updated:September 20, 2026 at 02:01 PM
Rooms and interior
- Bedrooms:3
- Total bathrooms:1
- Full bathrooms:1
- Rooms Total:7
- Kitchen Description:Dishwasher, Kitchen - Eat-In, Kitchen - Table Space, Recessed Lighting, Refrigerator
- Basement:Yes
- Basement Description:Partially Finished
- Living area:1,160 sq. ft.
Heating and cooling
- Cooling:Ceiling Fan(s), Central A/C
- Heating:Baseboard - Electric, Oil
Structure and exterior
- Roof:Architectural Shingle
- Year built:1971
- Building area:1,160 sq. ft.
- Lot area:3.5 Acres
- Lot Features:Cleared, SideYard(s)
- Architectural Style:Ranch/Rambler
- Construction Materials:Frame
- Levels:1 1/2 Story
Utilities
- Water:Well
- Sewer:Septic Exists
Finances and disclosures
- Price:$314,900
- Price per sq. ft.:$271.47
- Tax amount:$5,892 (2025)
Features and amenities
- Amenities:Cable TV, Ceiling Fan(s), Chair Railings, Electric Available, Phone Available, Recessed Lighting, Water Treat System
New listings near 278 Fenwick Rd
- New
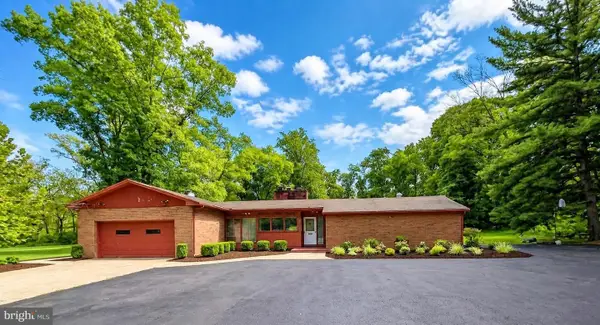
 $425,000Active3 beds 3 baths3,150 sq. ft.
1248 Route 45, PILESGROVE TWP, NJ 08098
MLS# NJSA2020158Listed by: CENTURY 21 ADVANTAGE GOLD-CHERRY HILL - New
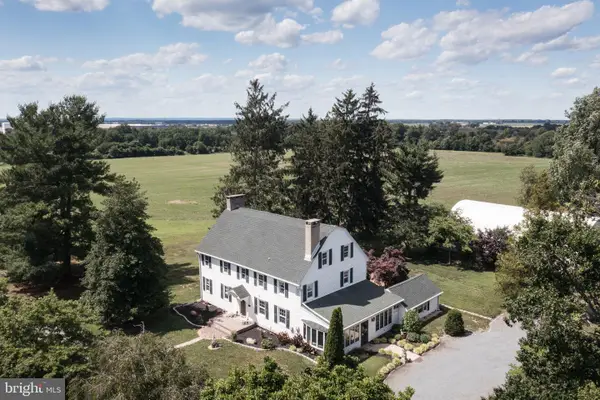 $1,575,000Active6 beds 4 baths3,900 sq. ft.
92 Warner Rd, PILESGROVE, NJ 08098
MLS# NJSA2020214Listed by: COMPASS NEW JERSEY, LLC - MOORESTOWN - New
 $799,000Active6 beds 3 baths2,770 sq. ft.
433 Lincoln Rd, PILESGROVE, NJ 08098
MLS# NJSA2020148Listed by: COMPASS NEW JERSEY, LLC - MOORESTOWN - New
 $399,000Active4 Acres
433 Lincoln Rd, PILESGROVE, NJ 08098
MLS# NJSA2020150Listed by: COMPASS NEW JERSEY, LLC - MOORESTOWN - New
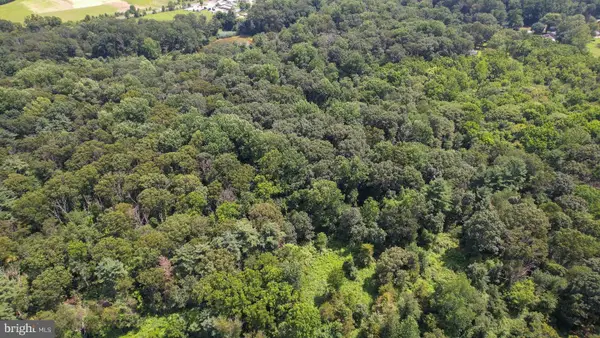 $615,000Active21.11 Acres
0 Birch Lane, PILESGROVE, NJ 08098
MLS# NJSA2020112Listed by: REAL BROKER, LLC - New
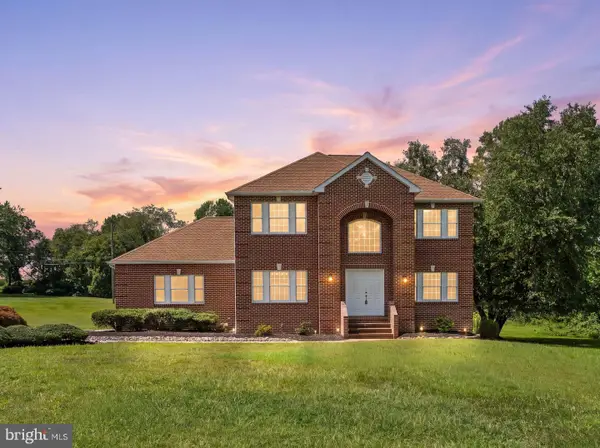 $589,900Active4 beds 3 baths2,724 sq. ft.
135 Avis Mill Rd, PILESGROVE, NJ 08098
MLS# NJSA2020118Listed by: HOF REALTY 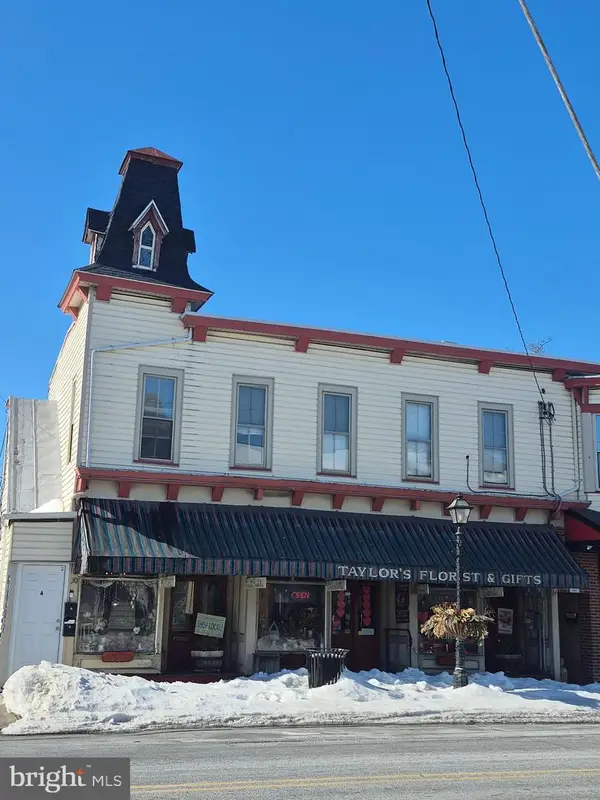 $399,000Active-- beds -- baths3,341 sq. ft.
24-30 S Main St, WOODSTOWN, NJ 08098
MLS# NJSA2019912Listed by: RE/MAX PREFERRED - VINELAND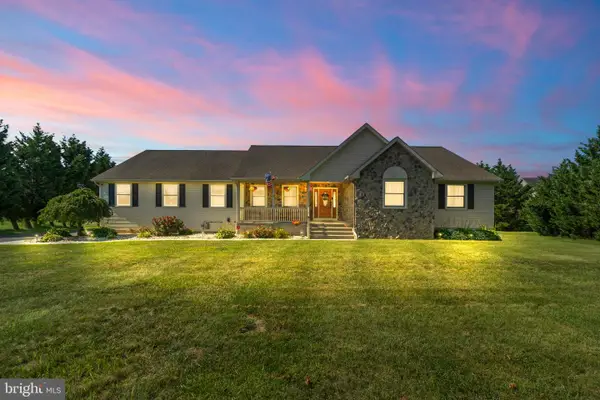 $649,999Pending3 beds 3 baths2,448 sq. ft.
406 Lincoln Rd, WOODSTOWN, NJ 08098
MLS# NJSA2019862Listed by: REAL BROKER, LLC $530,000Pending3 beds 3 baths2,400 sq. ft.
39 Two Penny Run, PILESGROVE, NJ 08098
MLS# NJSA2019658Listed by: REAL BROKER, LLC


Protect your home and budget from life's surprises with an Assurant Home Warranty, backed by a partner that supports you through every step of homeownership. Explore Plans.
©2026 Century 21 Real Estate LLC. All rights reserved. CENTURY 21®, the CENTURY 21 Logo and C21® are service marks owned by Century 21 Real Estate LLC. Century 21 Real Estate LLC fully supports the principles of the Fair Housing Act and the Equal Opportunity Act. Each office is independently owned and operated. Listing information is deemed reliable but not guaranteed accurate.