14 Barnyard Ct, Plainsboro, NJ 08536
Local realty services provided by:CENTURY 21 New Millennium
Listed by: katarzyna l gurzakovic
Office: keller williams realty ocean living
MLS#:NJMX2012906
Source:BRIGHTMLS
Price summary
- Price:$1,585,000
- Price per sq. ft.:$296.87
- Monthly HOA dues:$97
About this home
Set on a quiet cul-de-sac in The Crossing at Grover's Mill, this 4-bed, 3.5-bath home at 14 Barnyard Court offers style, space, and upgrades in prime Plainsboro. A custom iron double door, new masonry mailbox, lit pillars, and refreshed landscaping create strong curb appeal. Inside: fresh Benjamin Moore paint and new oak hardwood floors with refinished stairs. The layout features formal living/dining rooms, a private office, and an open kitchen with granite, stainless steel, island, and sunny breakfast area leading to a paver patio. The family room has vaulted ceilings, skylights, fireplace, and second staircase. Upstairs: a spacious primary suite plus three bedrooms. Finished basement adds rec space, wet bar, gym, and flex rooms. Move-in ready.
Contact an agent
Home facts
- Year built:2000
- Subdivision & Development:GROVERS MILL CROSSIN
- Listing ID #:NJMX2012906
- Added:49 day(s) ago
- Updated:September 21, 2026 at 01:58 PM
Rooms and interior
- Bedrooms:4
- Total bathrooms:4
- Full bathrooms:3
- Half bathrooms:1
- Rooms Total:9
- Flooring:Hardwood
- Dining Description:Dining Room
- Bathrooms Description:Full Bath
- Kitchen Description:Built-In Microwave, Cedar Closet(s), Cooktop, Dishwasher, Disposal, Oven - Wall, Refrigerator, Stainless Steel Appliances, Wet/Dry Bar
- Bedroom Description:Cedar Closet(s)
- Basement:Yes
- Basement Description:Fully Finished
- Living area:5,339 sq. ft.
Heating and cooling
- Cooling:Central A/C
- Heating:Forced Air, Natural Gas
Structure and exterior
- Roof:Shingle
- Year built:2000
- Building area:5,339 sq. ft.
- Lot area:0.78 Acres
- Architectural Style:Colonial
- Construction Materials:Brick
- Exterior Features:Exterior Lighting, Gutter System, Lawn Sprinkler
- Foundation Description:Block
- Levels:2 Stories
Schools
- High school:HIGH SCHOOL NORTH
Utilities
- Water:Public
- Sewer:Public Sewer
Finances and disclosures
- Price:$1,585,000
- Price per sq. ft.:$296.87
- Tax amount:$26,014 (2025)
Features and amenities
- Laundry features:Dryer - Gas, Laundry
- Amenities:Attic, Bay/Bow Windows, Cedar Closet(s), Ceiling Fan(s), Central Vaccum, Central Vacuum, Security System, Wet/Dry Bar
Parking
- Parking description:Asphalt Driveway
New listings near 14 Barnyard Ct
- New
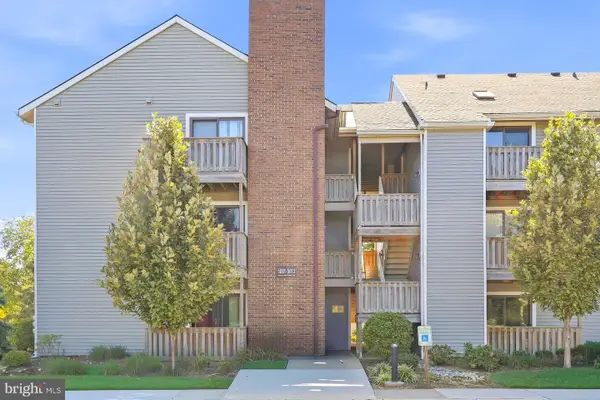 $264,900Active1 beds 1 baths667 sq. ft.
5007 Ravens Crest Dr, PLAINSBORO, NJ 08536
MLS# NJMX2013312Listed by: SUREWAY REALTY - New
 $665,000Active2 beds 3 baths
-614 Sayre Drive, Plainsboro, NJ 08540
MLS# 2704801RListed by: RE/MAX OF PRINCETON - New
 $969,888Active5 beds 3 baths2,970 sq. ft.
-10 Krebs Road, Plainsboro, NJ 08536
MLS# 2770550MListed by: MID-STATE REALTY - New
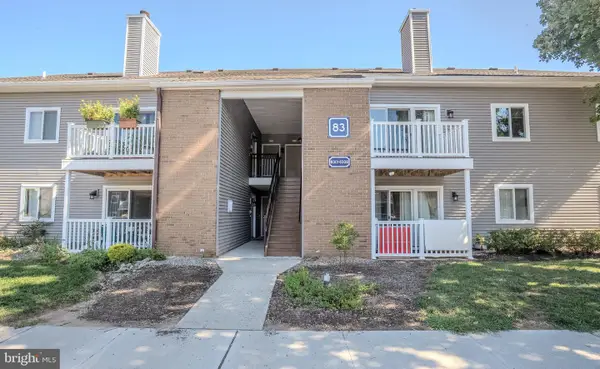
 $469,900Active2 beds 2 baths1,263 sq. ft.
8304 Tamarron Dr, PLAINSBORO, NJ 08536
MLS# NJMX2013274Listed by: CENTURY 21 ABRAMS & ASSOCIATES, INC. - New
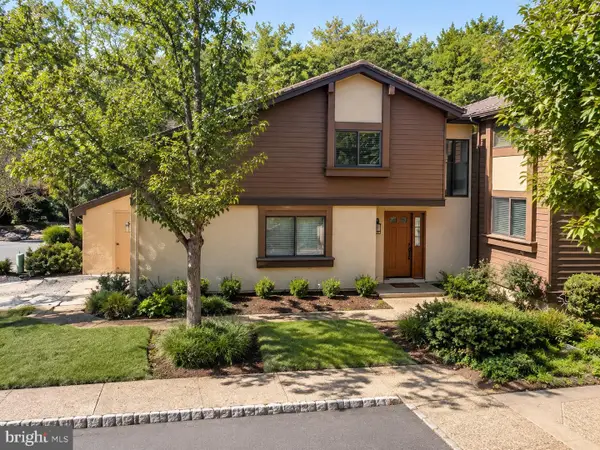 $709,000Active3 beds 3 baths2,314 sq. ft.
251 Sayre Dr, PRINCETON, NJ 08540
MLS# NJMX2013278Listed by: RE/MAX SELECT - PRINCETON - New
 $365,000Active2 beds 2 baths1,214 sq. ft.
100 Middlesex 100 Middlesex Blvd #313, PLAINSBORO, NJ 08536
MLS# NJMX2013126Listed by: BHHS FOX & ROACH - PRINCETON 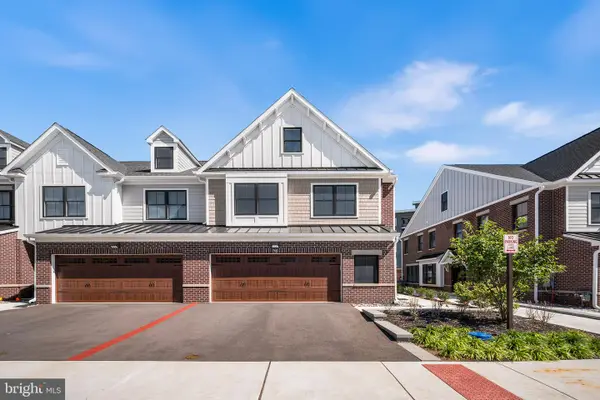 $909,000Active3 beds 3 baths2,960 sq. ft.
70 Riverwalk, PLAINSBORO, NJ 08536
MLS# NJMX2013216Listed by: REDFIN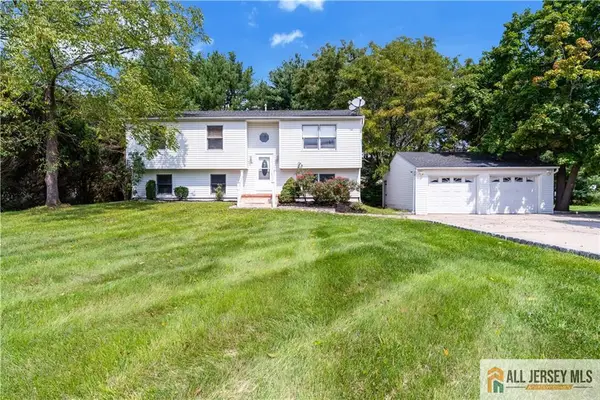 $899,900Active5 beds 2 baths1,974 sq. ft.
-89 Dey Road, Plainsboro, NJ 08512
MLS# 2770137MListed by: EXP REALTY, LLC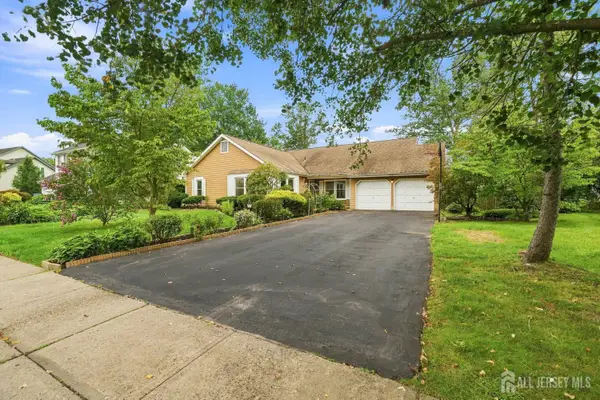 $939,900Active3 beds 2 baths1,913 sq. ft.
-20 Franklin Drive, Plainsboro, NJ 08536
MLS# 2703835RListed by: RE/MAX IN STYLE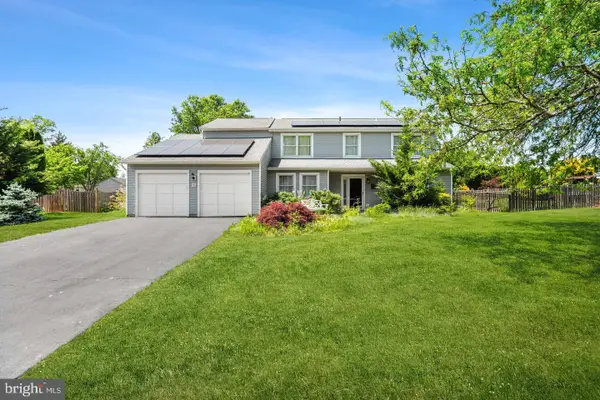 $999,000Active5 beds 4 baths3,041 sq. ft.
52 Krebs Road, PLAINSBORO, NJ 08536
MLS# NJMX2013184Listed by: CENTURY 21 ABRAMS & ASSOCIATES, INC.


Protect your home and budget from life's surprises with an Assurant Home Warranty, backed by a partner that supports you through every step of homeownership. Explore Plans.
©2026 Century 21 Real Estate LLC. All rights reserved. CENTURY 21®, the CENTURY 21 Logo and C21® are service marks owned by Century 21 Real Estate LLC. Century 21 Real Estate LLC fully supports the principles of the Fair Housing Act and the Equal Opportunity Act. Each office is independently owned and operated. Listing information is deemed reliable but not guaranteed accurate.