-31 Orchid Drive, Plainsboro, NJ 08536
Local realty services provided by:CENTURY 21 JRS Realty
Office: keller williams elite realtors
MLS#:2700912R
Source:NJ_MCMLS
Price summary
- Price:$1,224,999
- Price per sq. ft.:$428.92
About this home
Welcome to the Randall Model in the highly sought-after Walker Gordon Farm, offering 4 bedrooms and 3.5 bathrooms across 2,856 square feet of thoughtfully updated living space. Recent improvements include a new roof (2024), first-floor HVAC system replacement (2025), newer second-floor HVAC system (2024), recessed lighting throughout, fresh paint throughout (2025), new vinyl plank flooring in all bedrooms and the upstairs hallway (2025), and a newer LG AI front-loading washer and dryer (2024). The kitchen has been enhanced with a brand new granite countertop (2025), and the bathrooms have been totally remodeled, including a beautifully renovated primary bath (2024) and newer full and powder rooms (2021). Additional upgrades such as a newer back door and steps (2022), concrete walkway (2022), and hardwood stairs (2022) reflect the pride of ownership throughout. A grand two-story foyer welcomes you into the home, complemented by a front entry porch and 9-foot ceilings on the main level. Gleaming hardwood floors run throughout the first floor, including the formal dining room and formal living room, both elegantly defined by architectural columns. The living room features a charming bay window, while the gourmet island kitchen includes a pantry, a serving counter open to the family room, and a bright, bay-windowed breakfast area with access to the patio and oversized backyardperfect for indoor-outdoor living. The family room is highlighted by a gas fireplace with a marble surround and mantel, while the recessed lighting throughout the home creates a bright, modern ambiance. The primary suite is a true retreat, accessed through double doors and featuring bay windows that surround a spacious sitting areaideal for reading, relaxing, or enjoying the natural light. A vaulted ceiling adds openness, and the suite includes an enormous wolk-in closet. The renovated primary bath offers a corner soaking tub, dual sinks, and a separate shower stall. Both the second and third bedrooms include wolk-in closets, offering comfort and convenience. The fully finished basement extends the living space with a full bath featuring a whirlpool tub, a built-in bar with a granite countertop, and two additional rooms for flexible use as guest space, home offices, or recreation areas. Additional highlights include a two-zone HVAC system with the first floor replaced in 2025 and the second floor in 2024. Walker Gordon Farm is a vibrant community offering resort-style amenities including a community pool, tennis courts, basketball court, baseball field, two tot lots, and scenic biking and trails. All of this is set within the award-winning West Windsor-Plainsboro School District, making this an exceptional place to call home. Don't miss this rare opportunity to own a beautifully upgraded property in one of the area's most desirable neighborhoods....
Contact an agent
Home facts
- Year built:2001
- Subdivision & Development:Complex
- Listing ID #:2700912R
- Added:55 day(s) ago
- Updated:September 09, 2026 at 04:31 PM
Rooms and interior
- Bedrooms:4
- Total bathrooms:4
- Full bathrooms:3
- Half bathrooms:1
- Rooms Total:9
- Flooring:Carpet, Ceramic Tile, Laminate, Wood
- Dining Description:Formal Dining Room
- Kitchen Description:Breakfast Bar, Dishwasher, Eat-in Kitchen, Gas Range/Oven, Kitchen, Kitchen Island, Microwave, Pantry, Range, Refrigerator
- Bedroom Description:1st Floor, Full Bath, Two Sinks, Walk-In Closet(s)
- Basement Description:Bath Full, Bedroom, Daylight, Finished, Other Room(s), Storage Space, Utility Room
- Living area:2,856 sq. ft.
Heating and cooling
- Cooling:Central Air, Zoned
- Heating:Forced Air
- Central air:Yes
Structure and exterior
- Roof:Asphalt
- Year built:2001
- Building area:2,856 sq. ft.
- Lot area:0.15 Acres
- Architectural Style:Colonial
- Exterior Features:Enclosed, Enclosed Porch(es), Open Porch(es), Porch
- Levels:2 Story
Utilities
- Water:Public
- Sewer:Public Sewer
Finances and disclosures
- Price:$1,224,999
- Price per sq. ft.:$428.92
- Tax amount:$19,023
Features and amenities
- Appliances:Gas Water Heater, Refrigerator, Washer
- Laundry features:Dryer, Washer
- Amenities:Blinds, Gas Water Heater, Storage, Wet Bar
- Pool features:Outdoor Pool
Parking
- Parking description:2 Car Width, Asphalt Driveway, Attached, Built-In Garage, Detached
- Garage:Yes
- Garage spaces:2
New listings near -31 Orchid Drive
- Coming Soon
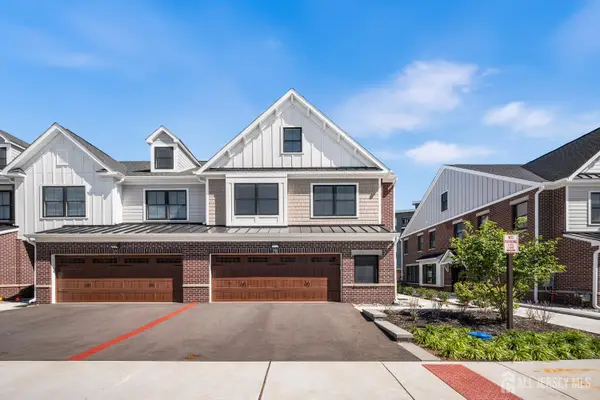 $909,000Coming Soon3 beds 3 baths2,960 sq. ft.
-70 Riverwalk, Plainsboro, NJ 08536
MLS# 2703845RListed by: REDFIN CORPORATION - Coming Soon
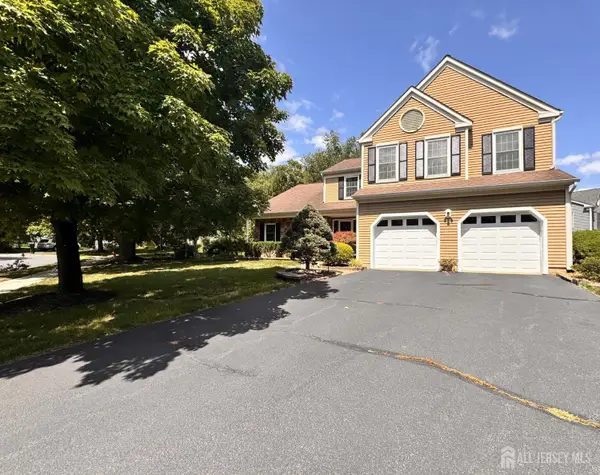 $1,111,111Coming Soon4 beds 4 baths2,446 sq. ft.
-2 Monroe Court, Plainsboro, NJ 08536
MLS# 2701494RListed by: RE/MAX OF PRINCETON - New
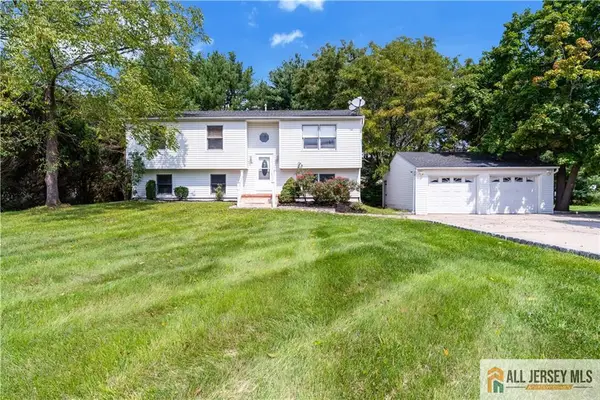 $925,000Active5 beds 2 baths1,974 sq. ft.
-89 Dey Road, Plainsboro, NJ 08512
MLS# 2770137MListed by: EXP REALTY, LLC - New
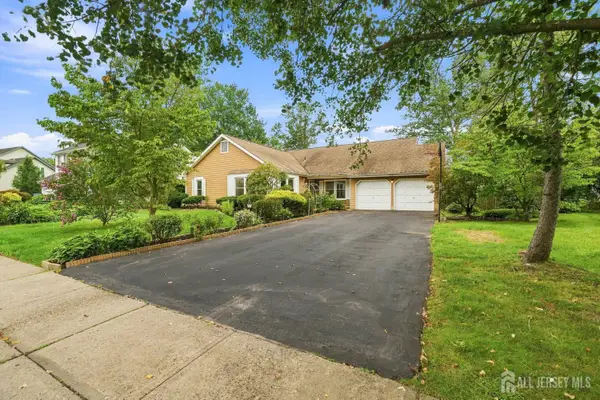 $939,900Active3 beds 2 baths1,913 sq. ft.
-20 Franklin Drive, Plainsboro, NJ 08536
MLS# 2703835RListed by: RE/MAX IN STYLE - New
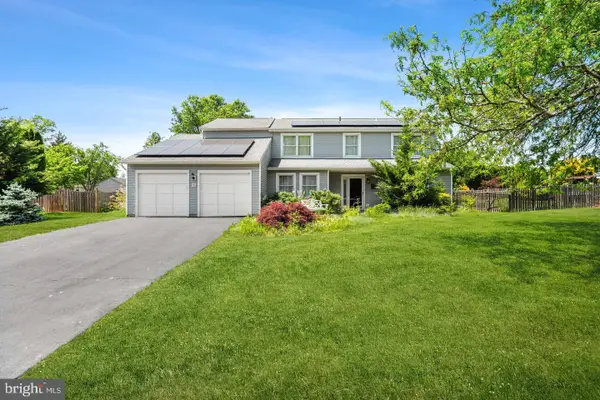
 $999,000Active5 beds 4 baths3,041 sq. ft.
52 Krebs Road, PLAINSBORO, NJ 08536
MLS# NJMX2013184Listed by: CENTURY 21 ABRAMS & ASSOCIATES, INC. - New
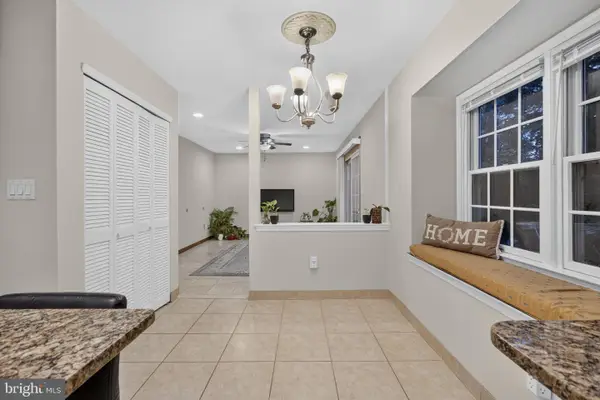 $849,000Active4 beds 3 baths1,840 sq. ft.
2 Dennison Pl, PLAINSBORO, NJ 08536
MLS# NJMX2013156Listed by: USREALTY.COM LLP 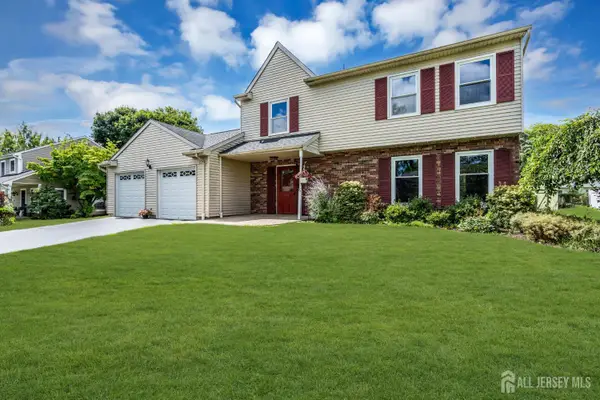 $798,500Active4 beds 3 baths1,840 sq. ft.
-15 Major Lane, Plainsboro, NJ 08536
MLS# 2703428RListed by: COLDWELL BANKER REALTY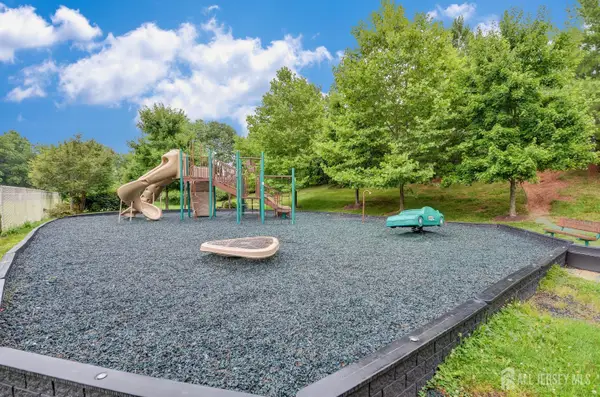 $739,000Active2 beds 4 baths
-460 Sayre Drive, Plainsboro, NJ 08540
MLS# 2703407RListed by: RE/MAX OF PRINCETON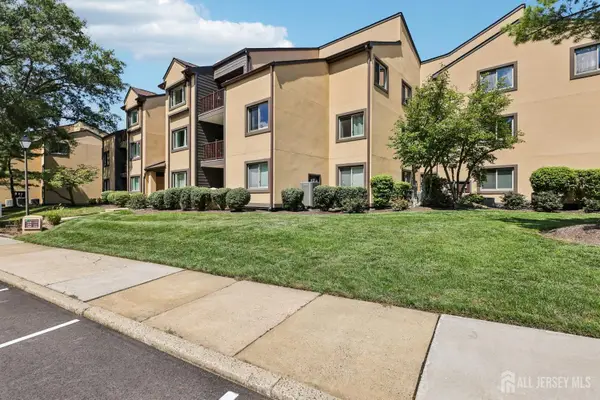 $355,000Active2 beds 1 baths936 sq. ft.
-2109 Sayre Drive, Plainsboro, NJ 08540
MLS# 2703336RListed by: WEICHERT CO REALTORS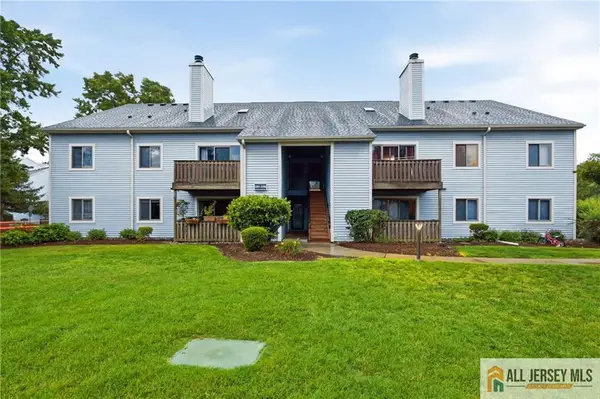 $395,000Active2 beds 2 baths1,180 sq. ft.
-2204 Aspen Drive, Plainsboro, NJ 08536
MLS# 2770380MListed by: KELLER WILLIAMS CORNERSTONE


Protect your home and budget from life's surprises with an Assurant Home Warranty, backed by a partner that supports you through every step of homeownership. Explore Plans.
©2026 Century 21 Real Estate LLC. All rights reserved. CENTURY 21®, the CENTURY 21 Logo and C21® are service marks owned by Century 21 Real Estate LLC. Century 21 Real Estate LLC fully supports the principles of the Fair Housing Act and the Equal Opportunity Act. Each office is independently owned and operated. Listing information is deemed reliable but not guaranteed accurate.