
333 Oakland Ave, Pleasantville, NJ 08232
Local realty services provided by:CENTURY 21 Harris Hawkins & Co.
333 Oakland Ave,Pleasantville, NJ 08232
$649,000
- 5 Beds
- 5 Baths
- 2,569 sq. ft.
- Single family
- Active
Listed by: william r bradshaw
Office: keller williams realty - ocean city
MLS#:NJAC2024208
Source:BRIGHTMLS
Price summary
- Price:$649,000
- Price per sq. ft.:$252.63
About this home
Rare Waterfront Opportunity at 333 Oakland Ave—offered at a fraction of the cost of the island! This direct waterfront estate, featuring distinct Mediterranean stylings, is situated on a sprawling half-acre lot with an incredible 233 feet of bulkhead and rip-rap. From your back door, enjoy a view that is quite simply breathtaking, offering a panoramic sweep of the glistening bay, serene marshlands, and the iconic Atlantic City Skyline. This 2,500 sq. ft. home features 5 spacious bedrooms and 5 full bathrooms, including multiple en-suite arrangements. The main level is designed to invite the beauty of the coast inside, with hardwood flooring throughout and a gourmet kitchen with a center island that opens into a grand living, dining, and sitting area—all framed by floor-to-ceiling vistas of the water. Outside, a 1-car garage and two separate driveways provide ultimate flexibility with ample room to store a boat, an RV, or provide overflow parking for guests. For the boater, the property sits on navigable water with a dock (in need of repair) that provides the foundation for private boat slips, plus a full-service marina located just a few hundred feet away. Take in the scenery from the expansive first-floor patio or the private second-floor deck, both offering front-row seats to the most impressive sunrises and sunsets on the coast. Relax to the gentle lapping of waves and the call of seagulls in your own private sanctuary. While the home needs some TLC, the Mediterranean-inspired architecture and massive footprint are irreplaceable. With nearly 250 feet of water frontage and a premier lot, the opportunities to renovate or reimagine this into a world-class estate are truly endless. Bring your vision and anchor your future at this waterfront gem—where every morning and evening is a masterpiece! Must see!...
Contact an agent
Home facts
- Year built:1925
- Subdivision & Development:PLEASANTVILLE
- Listing ID #:NJAC2024208
- Added:161 day(s) ago
- Updated:October 08, 2026 at 02:05 PM
Rooms and interior
- Bedrooms:5
- Total bathrooms:5
- Full bathrooms:5
- Rooms Total:11
- Flooring:Ceramic Tile, Hardwood
- Dining Description:Combination Dining/Living, Formal/Separate Dining Room
- Bathrooms Description:Primary Bath(s)
- Kitchen Description:Breakfast Area, Combination Kitchen/Living, Dishwasher, Disposal, Kitchen - Gourmet, Kitchen - Island, Microwave, Oven - Self Cleaning, Oven/Range - Gas, Pantry, Recessed Lighting, Refrigerator, Upgraded Countertops
- Bedroom Description:Entry Level Bedroom, Primary Bedroom - Bay Front, Walk In Closet(s)
- Living area:2,569 sq. ft.
Heating and cooling
- Cooling:Ceiling Fan(s), Central A/C, Zoned
- Heating:Forced Air, Natural Gas
Structure and exterior
- Roof:Shingle
- Year built:1925
- Building area:2,569 sq. ft.
- Lot area:0.55 Acres
- Lot Features:Bayfront, Bulkheaded, Corner, Fishing Available, Flood Plain, Premium, Rip-Rapped, Tidal Wetland
- Architectural Style:Contemporary
- Construction Materials:Stucco, Vinyl Siding
- Exterior Features:Deck(s), Exterior Lighting, Flood Lights, Gutter System, Outbuilding(s), Patio(s), Private Beach, Street Lights
- Foundation Description:Crawl Space
- Levels:2 Stories
Utilities
- Water:Well
- Sewer:Public Sewer
Finances and disclosures
- Price:$649,000
- Price per sq. ft.:$252.63
- Tax amount:$10,386 (2025)
Features and amenities
- Laundry features:Dryer, Has Laundry, Washer
- Amenities:Above Ground Utilities, Bar, Cable TV Available, Carbon Monoxide Detector(s), Ceiling Fan(s), Fire Detection System, Insulated Windows, Natural Gas Available, Phone Available, Primary Bedroom - Bay Front, Recessed Lighting, Security System, Smoke Detector
Parking
- Parking description:Additional Storage Area, Attached Garage, Circular Driveway, Concrete Driveway, Garage - Rear Entry, Inside Access, Parking Lot, Stone Driveway
- Garage:Yes
- Garage spaces:1
New listings near 333 Oakland Ave
- Coming Soon
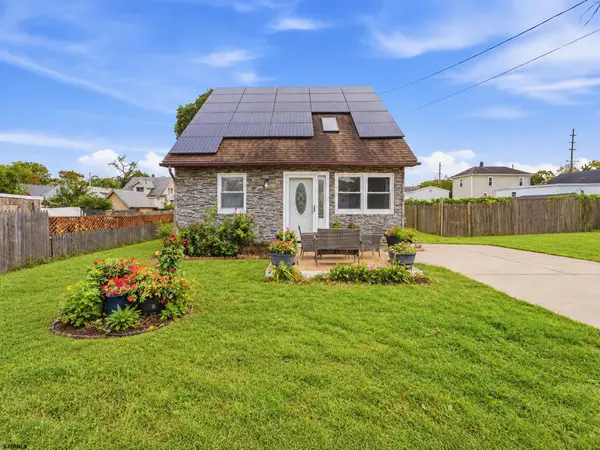 $325,000Coming Soon3 beds 2 baths
904 Florence Ave, Pleasantville, NJ 08232
MLS# 612567Listed by: KELLER WILLIAMS REALTY JERSEY SHORE - OCEAN CITY - New
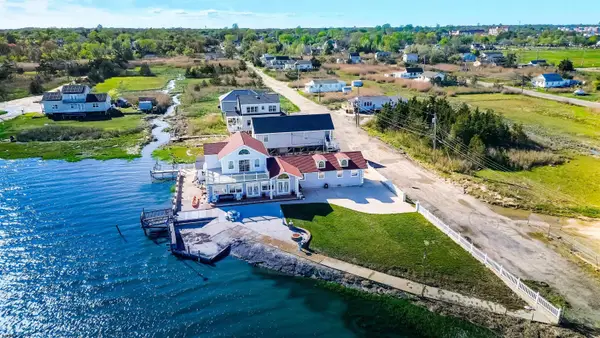 $649,000Active5 beds 5 baths2,500 sq. ft.
333 Oakland Ave, Pleasantville, NJ 08232
MLS# 612642Listed by: KELLER WILLIAMS REALTY ATLANTIC SHORE-NORTHFIELD - New
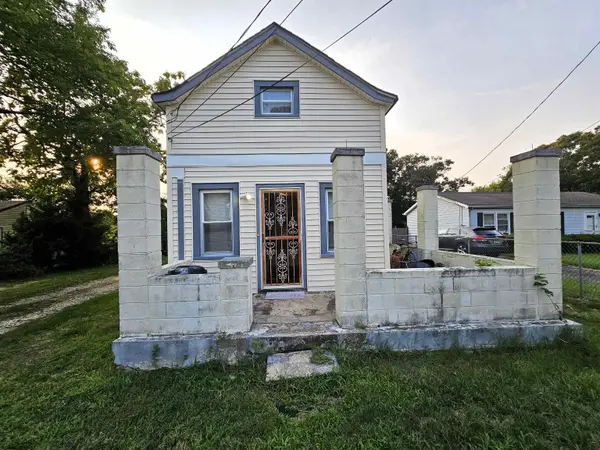 $185,000Active3 beds 2 baths
1207 Lincoln Ave, Pleasantville, NJ 08232
MLS# 612600Listed by: HOMESMART FIRST ADVANTAGE REALTY - NORTHFIELD - New
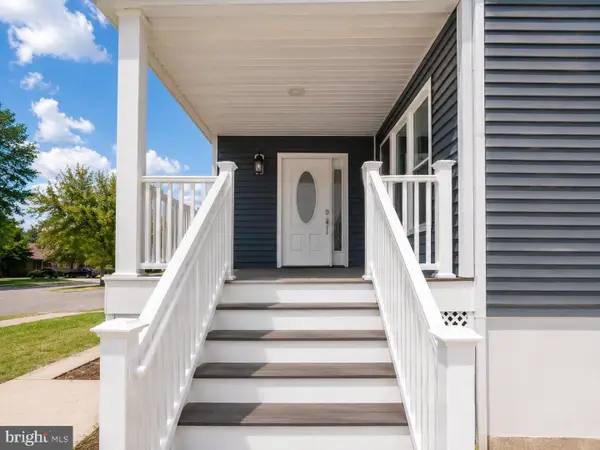 $599,000Active4 beds 3 baths2,358 sq. ft.
202 Palermo Ave, PLEASANTVILLE, NJ 08232
MLS# NJAC2027004Listed by: REAL BROKER, LLC - New
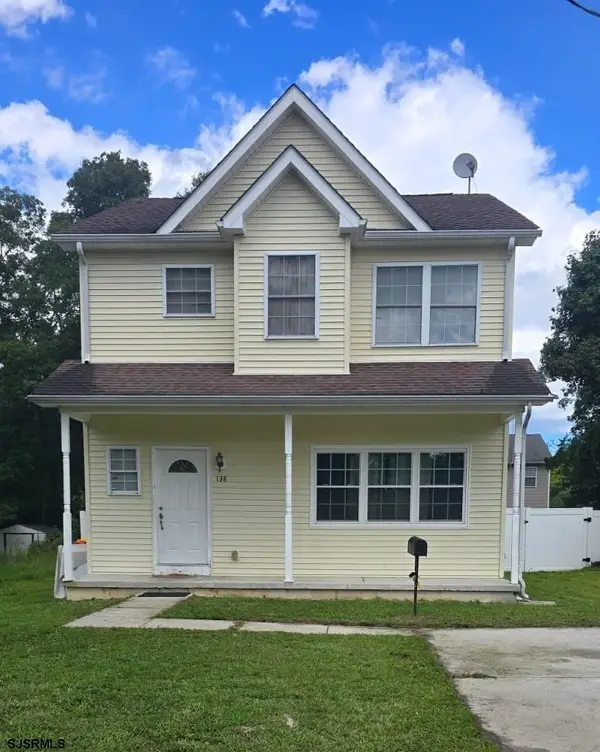 $337,500Active3 beds 3 baths
138 W Thompson Ave, Pleasantville, NJ 08232
MLS# 612541Listed by: GRACE PROPERTIES - Open Sat, 2 to 4pmNew
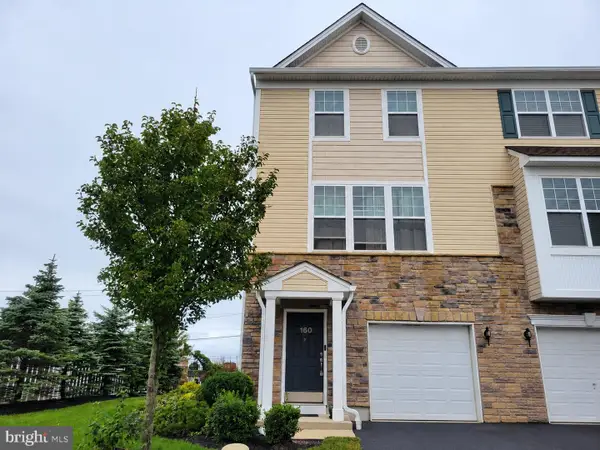 $294,000Active4 beds 4 baths1,840 sq. ft.
160 Dunlin Ln, PLEASANTVILLE, NJ 08232
MLS# NJAC2027018Listed by: QUARTERMAN REALTY GROUP INC. - New
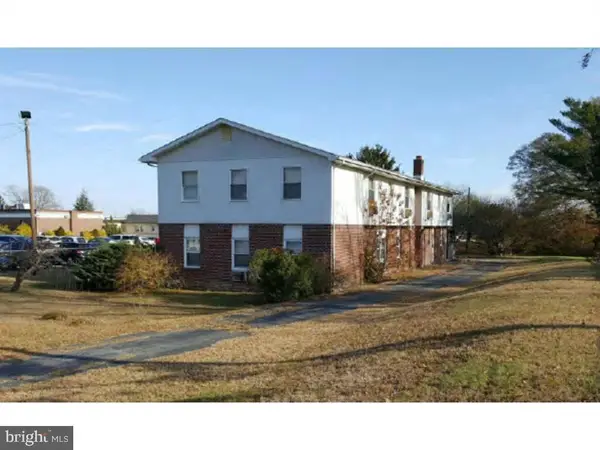 $495,000Active12 beds 4 baths5,297 sq. ft.
1104 Clematis Ave, PLEASANTVILLE, NJ 08232
MLS# NJAC2026924Listed by: BHHS FOX & ROACH-MULLICA HILL SOUTH - New
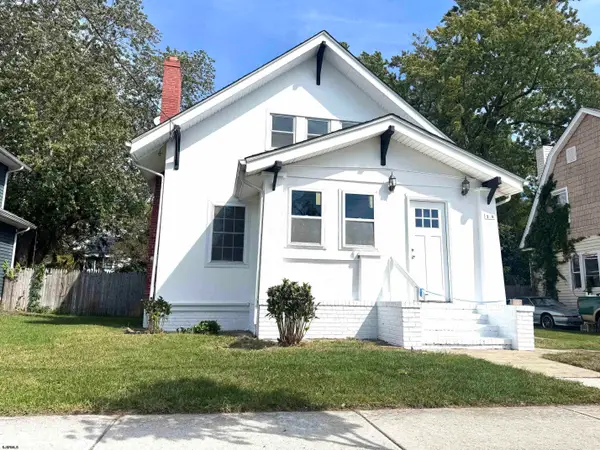 $389,900Active4 beds 2 baths
14 Plaza Place, Pleasantville, NJ 08232-3519
MLS# 612444Listed by: BHHS FOX AND ROACH-NORTHFIELD - New
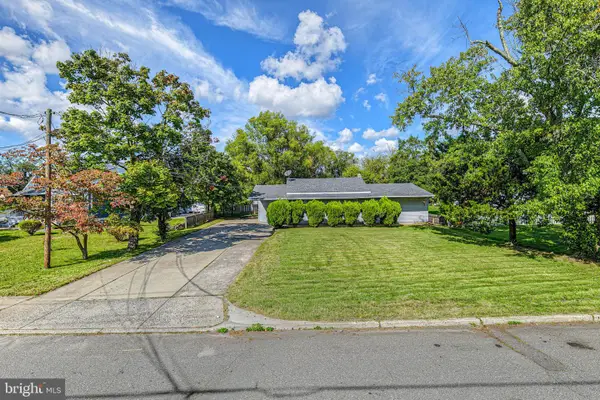 $275,000Active2 beds 2 baths1,562 sq. ft.
624 Church St, PLEASANTVILLE, NJ 08232
MLS# NJAC2026972Listed by: KELLER WILLIAMS REALTY - ATLANTIC SHORE - New
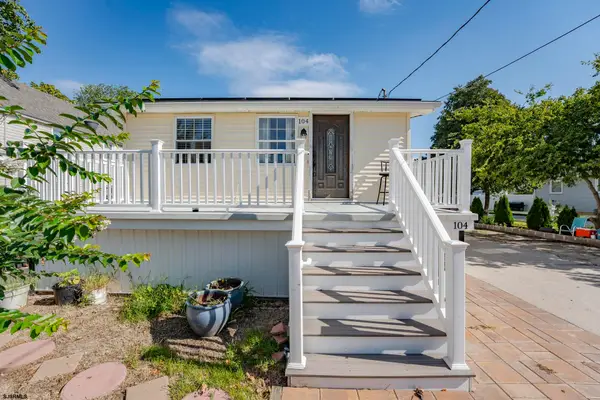 $299,990Active2 beds 1 baths912 sq. ft.
104 E Edgewater Ave, Pleasantville, NJ 08232
MLS# 612339Listed by: EXP REALTY - OCEAN CITY S382K


Protect your home and budget from life's surprises with an Assurant Home Warranty, backed by a partner that supports you through every step of homeownership. Explore Plans.
©2026 Century 21 Real Estate LLC. All rights reserved. CENTURY 21®, the CENTURY 21 Logo and C21® are service marks owned by Century 21 Real Estate LLC. Century 21 Real Estate LLC fully supports the principles of the Fair Housing Act and the Equal Opportunity Act. Each office is independently owned and operated. Listing information is deemed reliable but not guaranteed accurate.