
-14 Lauren Lane, Plumsted, NJ 08533
Local realty services provided by:CENTURY 21 JRS Realty
-14 Lauren Lane,Plumsted, NJ 08533
$800,000
- 5 Beds
- 3 Baths
- 2,657 sq. ft.
- Single family
- Active
Listed by: michael laico
Office: re/max 1st advantage
MLS#:2705811R
Source:NJ_MCMLS
Price summary
- Price:$800,000
- Price per sq. ft.:$301.09
About this home
Welcome to exceptional living in this one-of-a-kind expanded ranch, ideally situated in the desirable Oakford Lake Estates of Plumsted Township. Offering 2,657 square feet of thoughtfully designed living space, 5 bedrooms, 2.5 baths, and an inviting open floor plan, this remarkable home blends elegance, comfort, and resort-style outdoor living. Step into the grand foyer, where abundant natural light pours through the striking palladium window above, highlighting the soaring cathedral ceiling and gorgeous floors that continue into the formal living room. A stunning stone accent wall, framed by double arched windows and centered around the gas fireplace, creates a warm and impressive focal point. Just off the foyer, double doors open to one of the five bedrooms, while the formal dining room awaits on the opposite side, featuring elegant crown molding. At the heart of the home is the extraordinary eat-in kitchen, designed for both everyday living and entertaining. This chef-inspired space features stainless steel JennAir appliances, quartz countertops, soft-close cabinetry, an oversized center island with bar seating, a double oven, range with hood, pot-filler faucet, and farmhouse sink. The spacious family room just off the kitchen offers a beautiful bay window, vaulted ceiling, and ceiling fan, creating the perfect gathering space. The luxurious primary suite is a private retreat, complete with tray ceilings, a gas fireplace, a comfortable sitting area, and sliding glass doors leading directly to the deck. A walk-in closet and expansive ensuite bath elevate the space even further, featuring tiled flooring, dual sinks, a tiled stall shower, and a freestanding soaking tub. Outdoor living is equally impressive. Sliding glass doors from the kitchen open onto the back deck overlooking your private backyard oasis. Fencing surrounds the gorgeous in-ground saltwater pool. Gather around the firepit while taking in serene views of Oakford Lake, conveniently located at the rear of the property. Additional highlights include owned solar panels, a new roof installed in 2023, an irrigation system, outdoor speakers, 2-zone heating and air conditioning, & whole house Generac generator. With its spacious interior, exceptional upgrades, stunning lake views, and resort-style backyard, this extraordinary Oakford Lake Estates home offers a rare opportunity to enjoy luxurious living in a truly special setting. Don't miss your chance to make this exceptional property your own schedule your showing today!...
Contact an agent
Home facts
- Year built:1990
- Subdivision & Development:Oakford Lake Estates
- Listing ID #:2705811R
- Added:17 day(s) ago
- Updated:October 26, 2026 at 08:55 PM
Rooms and interior
- Bedrooms:5
- Total bathrooms:3
- Full bathrooms:2
- Half bathrooms:1
- Rooms Total:10
- Flooring:Ceramic Tile, Vinyl-Linoleum
- Dining Description:Formal Dining Room
- Kitchen Description:Eat-in Kitchen, Gas Range/Oven, Granite/Corian Countertops, Jennaire Type, Kitchen, Kitchen Exhaust Fan, Kitchen Island, Pantry, Self Cleaning Oven
- Bedroom Description:1st Floor, Full Bath, Walk-In Closet(s)
- Basement Description:Full, Interior Entry, Storage Space, Utility Room
- Living area:2,657 sq. ft.
Heating and cooling
- Cooling:Ceiling Fan(s), Central Air, Zoned
- Heating:Forced Air, Zoned
- Central air:Yes
Structure and exterior
- Roof:Asphalt
- Year built:1990
- Building area:2,657 sq. ft.
- Lot area:1.55 Acres
- Lot Features:Near Public Transit, Near Shopping, Wooded
- Architectural Style:Custom Home, Ranch
- Exterior Features:Curbs, Deck, Fencing/Wall, Lawn Sprinklers, Patio, Sidewalk, Yard
- Levels:1 Story
Utilities
- Water:Well
- Sewer:Septic Tank
Finances and disclosures
- Price:$800,000
- Price per sq. ft.:$301.09
- Tax amount:$15,918
Features and amenities
- Appliances:Gas Water Heater
- Amenities:Attic, Gas Water Heater, Vaulted Ceiling(s)
- Pool features:In Ground
Parking
- Parking description:2 Car Width, Asphalt Driveway, Attached
- Garage:Yes
- Garage spaces:2
New listings near -14 Lauren Lane
- New
 $639,000Active3 beds 3 baths2,590 sq. ft.
26 Emerald Road, New Egypt, NJ 08533
MLS# 22633429Listed by: RE/MAX HOMELAND REALTORS - New
 $425,000Active4 beds 1 baths1,260 sq. ft.
26 Main Street, New Egypt, NJ 08533
MLS# 22633357Listed by: KELLER WILLIAMS PREMIER OFFICE - New
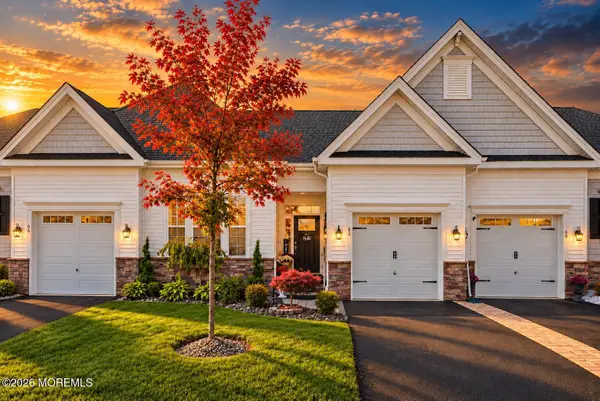 $438,500Active2 beds 2 baths1,477 sq. ft.
62 Belmont Road, New Egypt, NJ 08533
MLS# 22633344Listed by: BERKSHIRE HATHAWAY HOMESERVICES ZACK SHORE REALTORS - New
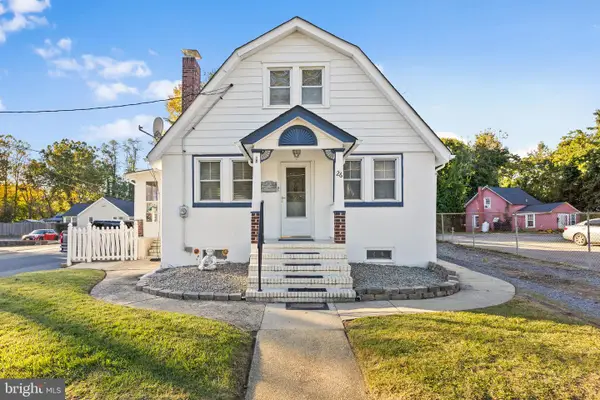 $425,000Active4 beds 1 baths1,260 sq. ft.
26 N Main St, NEW EGYPT, NJ 08533
MLS# NJOC2045944Listed by: KELLER WILLIAMS PREMIER - New
 $170,000Active2 beds 2 baths1,352 sq. ft.
5 Tanglewood Drive, Cream Ridge, NJ 08514
MLS# 22633118Listed by: NEXTHOME NATIONS REALTY  $250,000Active3 beds 2 baths1,988 sq. ft.
-25 Applegate Lane, Plumsted, NJ 08533
MLS# 2706266RListed by: RE/MAX 1ST ADVANTAGE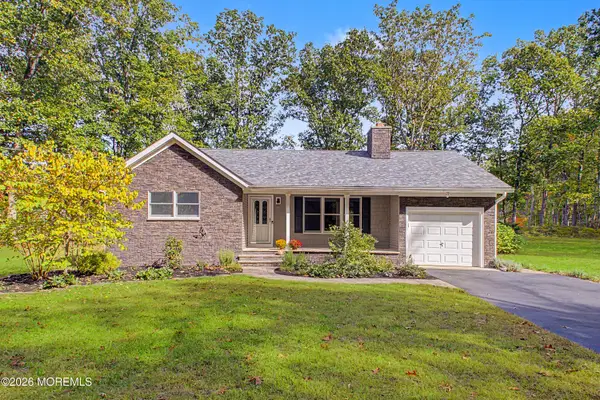 $625,000Pending3 beds 1 baths1,228 sq. ft.
15 Hendrickson Drive, Cream Ridge, NJ 08514
MLS# 22632627Listed by: WEICHERT REALTORS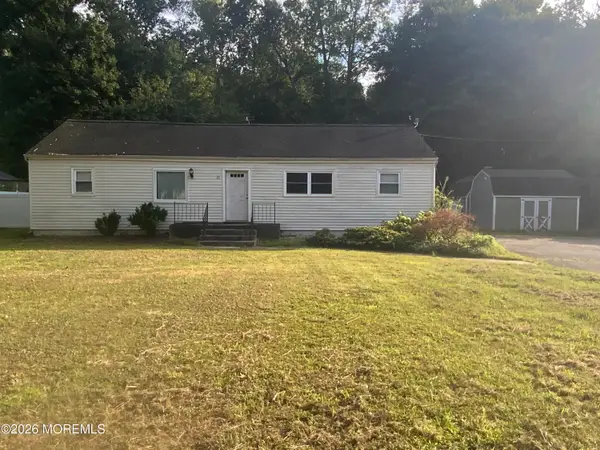 $375,000Active4 beds 2 baths1,296 sq. ft.
24 Tower Road, Cream Ridge, NJ 08514
MLS# 22631979Listed by: KW EMPOWER REAL ESTATE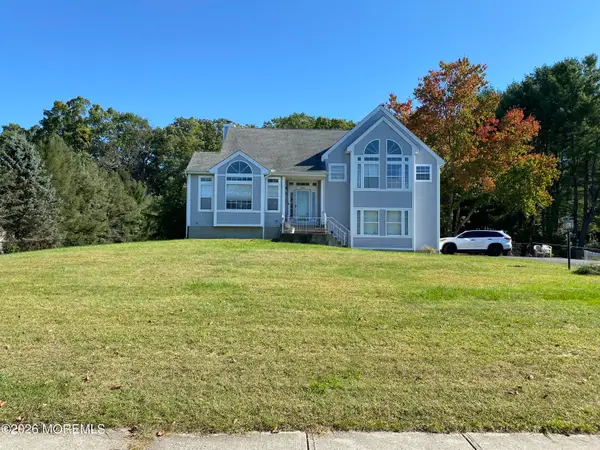 $560,000Active4 beds 3 baths2,553 sq. ft.
30 Hampshire Court, New Egypt, NJ 08533
MLS# 22631720Listed by: STATEWIDE REALTY & PROPERTY MANAGEMENT LLC


Protect your home and budget from life's surprises with an Assurant Home Warranty, backed by a partner that supports you through every step of homeownership. Explore Plans.
©2026 Century 21 Real Estate LLC. All rights reserved. CENTURY 21®, the CENTURY 21 Logo and C21® are service marks owned by Century 21 Real Estate LLC. Century 21 Real Estate LLC fully supports the principles of the Fair Housing Act and the Equal Opportunity Act. Each office is independently owned and operated. Listing information is deemed reliable but not guaranteed accurate.