
19 Lawrence Rd, Preakness, NJ 07470
Local realty services provided by:CENTURY 21 JRS Realty
19 Lawrence Rd,Wayne Twp., NJ 07470
$814,000
- 4 Beds
- 3 Baths
- - sq. ft.
- Single family
- Sold
Listed by: francesca messercola
Office: keller williams prosperity realty973-696-0077
MLS#:4038565
Source:NJ_GSMLS
Sorry, we are unable to map this address
Price summary
- Price:$814,000
Contact an agent
Home facts
- Year built:1960
- Listing ID #:4038565
- Added:56 day(s) ago
- Updated:September 01, 2026 at 05:53 AM
Rooms and interior
- Bedrooms:4
- Total bathrooms:3
Structure and exterior
- Year built:1960
Finances and disclosures
- Price:$814,000
New listings near 19 Lawrence Rd
- New
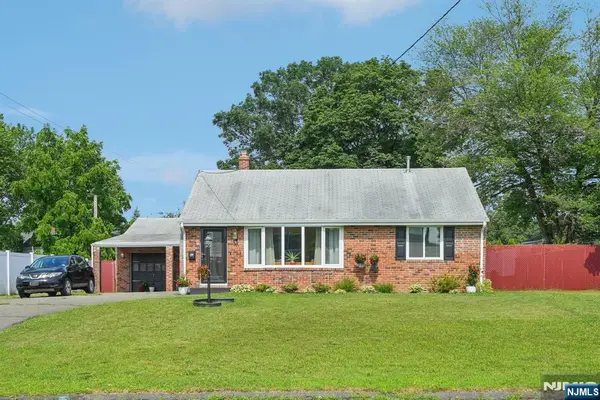 $625,000Active2 beds 2 baths
20 Leonard Terrace, Wayne, NJ 07470
MLS# 26032871Listed by: HOWARD HANNA RAND REALTY
- New
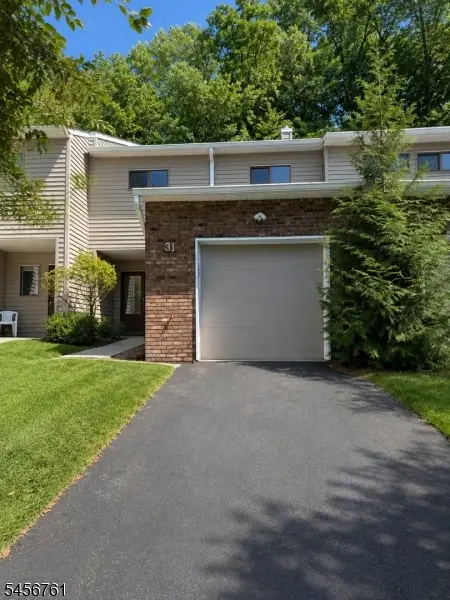 $525,000Active2 beds 3 baths
31 Lockley Ct, Wayne Twp., NJ 07470
MLS# 4049346Listed by: KELLER WILLIAMS PROSPERITY REALTY - New
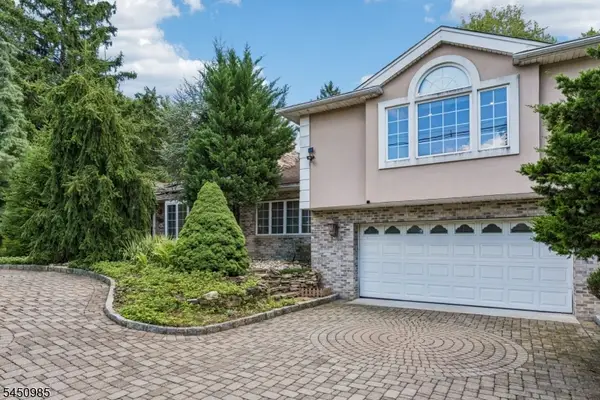 $1,050,000Active4 beds 5 baths3,445 sq. ft.
186 Laauwe Ave, Wayne Twp., NJ 07470
MLS# 4049199Listed by: SIGNATURE REALTY NJ - New
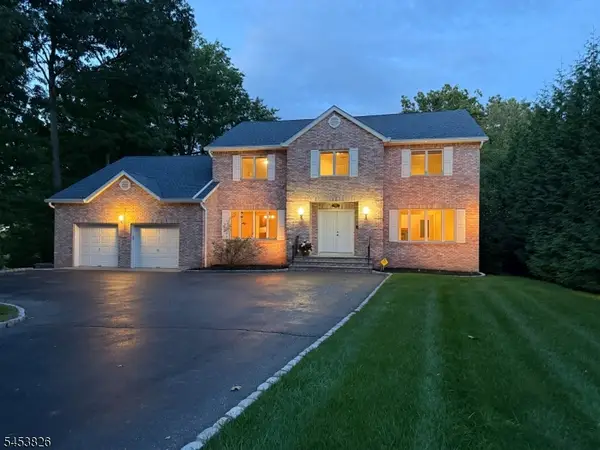 $1,059,800Active5 beds 4 baths3,474 sq. ft.
1460 Alps Rd, Wayne Twp., NJ 07470
MLS# 4049096Listed by: KELLER WILLIAMS PROSPERITY REALTY - New
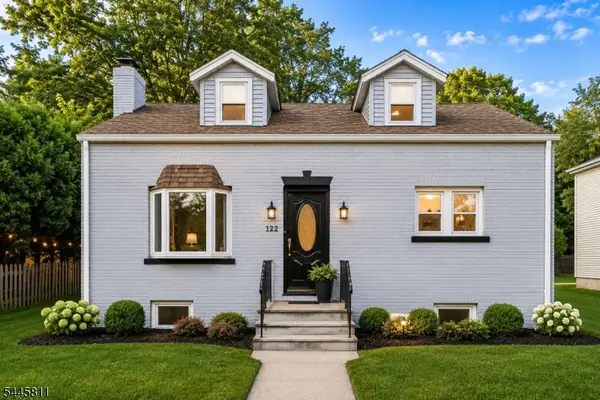 $574,900Active3 beds 1 baths1,240 sq. ft.
122 Garside Ave, Wayne Twp., NJ 07470
MLS# 4048869Listed by: COLDWELL BANKER REALTY - New
 $382,500Active2 beds 2 baths
52 Knox T, Wayne, NJ 07470
MLS# 26032168Listed by: BERKSHIRE HATHAWAY HOME SERVICES VAN DER WENDE PROPERTIES - New
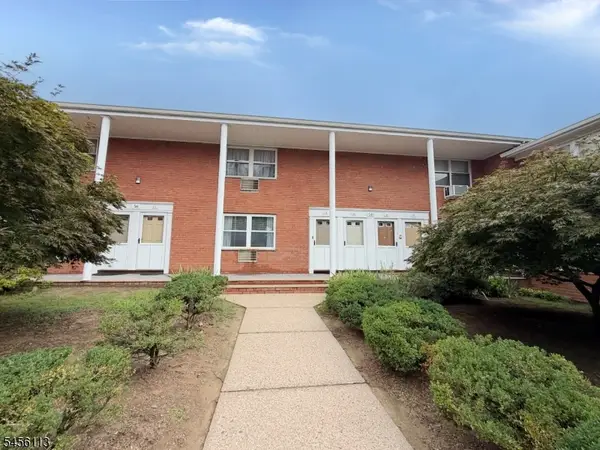 $274,900Active1 beds 1 baths
54 Knox Ter #1B, Wayne Twp., NJ 07470
MLS# 4048782Listed by: CHOICE HOMES LLC. - New
 $382,500Active2 beds 2 baths
52 Knox Ter #52, Wayne Twp., NJ 07470
MLS# 4048732Listed by: BHHS VAN DER WENDE PROPERTIES - New
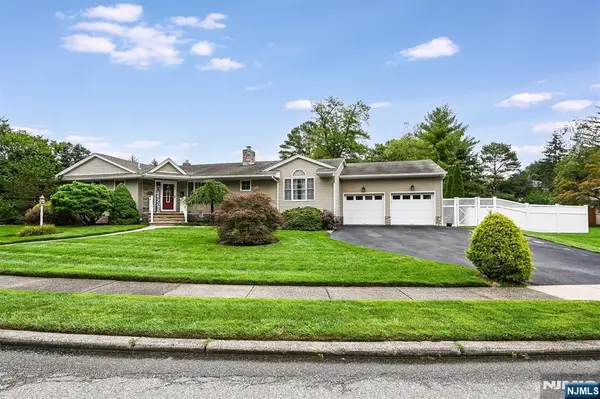 $849,999Active3 beds 4 baths
5 Harmer Terrace, Wayne, NJ 07470
MLS# 26026395Listed by: HOMESMART FIRST ADVANTAGE REALTY - New
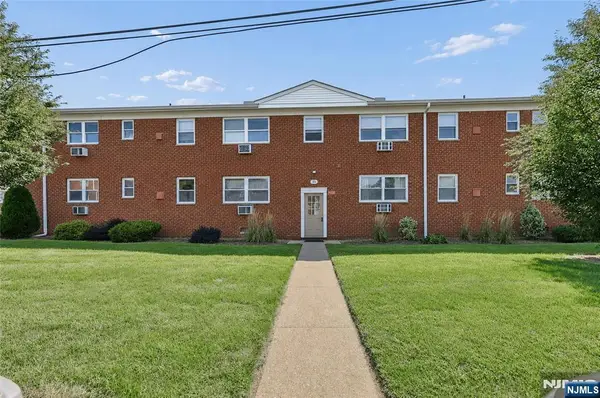 $319,000Active1 beds 1 baths
35 Knox Terrace 2C, Wayne, NJ 07470
MLS# 26031880Listed by: DLA REALTY AND MANAGEMENT CO. LLC


Protect your home and budget from life's surprises with an Assurant Home Warranty, backed by a partner that supports you through every step of homeownership. Explore Plans.
©2026 Century 21 Real Estate LLC. All rights reserved. CENTURY 21®, the CENTURY 21 Logo and C21® are service marks owned by Century 21 Real Estate LLC. Century 21 Real Estate LLC fully supports the principles of the Fair Housing Act and the Equal Opportunity Act. Each office is independently owned and operated. Listing information is deemed reliable but not guaranteed accurate.