
43 Van Kirk Rd, Princeton, NJ 08540
Local realty services provided by:CENTURY 21 Reilly Realtors
43 Van Kirk Rd,Princeton, NJ 08540
$1,310,000
- 4 Beds
- 4 Baths
- - sq. ft.
- Single family
- Sold
Listed by: harveen bhatla
Office: keller williams premier
MLS#:NJME2081034
Source:BRIGHTMLS
Sorry, we are unable to map this address
Price summary
- Price:$1,310,000
About this home
Welcome to 43 Van Kirk Road—a truly one-of-a-kind architect-designed Princeton Colonial, gracefully set on more than 1.3 acres surrounded by the timeless beauty of preserved farmland in Lawrence Township. Originally designed and later thoughtfully expanded by noted Princeton architect William McGill Thompson, this exceptional 4-bedroom, 3½-bath residence seamlessly blends classic architecture, superior craftsmanship, and modern updates, creating an extraordinary home in a peaceful yet highly convenient setting.
A welcoming foyer with new hardwood flooring (2026) introduces the home's warm and inviting interior. The elegant living room, equally suited as a sophisticated study, features custom built-in cabinetry and a charming wood-burning fireplace, providing the perfect setting for quiet evenings or productive work-from-home days. Throughout the home, thoughtfully designed spaces showcase exceptional craftsmanship, abundant natural light, and timeless architectural character.
At the heart of the home is the beautifully appointed chef's kitchen featuring custom Neff cabinetry, premium appliances, generous pantry storage, and a bright breakfast area with a charming built-in window seat overlooking the picturesque grounds. Designed for both everyday living and entertaining, the kitchen flows effortlessly into the spectacular family room addition, where soaring ceilings, a gas fireplace, and French doors create a stunning gathering space that opens to an expansive bluestone patio and the surrounding landscape.
A convenient second entrance opens into an impressive mudroom/garden room, creating the perfect everyday entry while providing seamless access to both the formal dining room and kitchen.
Upstairs, the luxurious primary suite serves as a private retreat, complete with vaulted ceilings, a cozy gas fireplace, two custom-designed walk-in closets, and a spacious spa-inspired bathroom. An additional en-suite bedroom offers its own wood-burning fireplace, while two generously sized bedrooms share an updated full bathroom. New hardwood flooring and carpeting throughout the second floor (2026) further enhance the home's fresh, move-in-ready appeal.
The home offers exceptional flexibility with two separate basement areas. The fully finished lower level, featuring new luxury vinyl plank flooring (2022), inside access, and two egress windows, provides outstanding space for a guest suite, home office, gym, recreation room, or media room. A second unfinished basement, with both interior and exterior access, offers abundant storage, utility space, and workshop potential.
Designed with comfort, efficiency, and quality in mind, additional features include radiant heated floors, a whole-home Sonos sound system, Marvin windows and doors, CAT5 wiring, four-zone HVAC with all new HVAC systems installed in 2023, a slate-finish Timberline Select roof, backup generator, cedar closet, workshop area, an oversized three-car garage with new epoxy flooring and fresh paint (2026), and a new fireplace liner (2023).
Perfectly located just minutes from downtown Princeton, Lawrenceville, and Pennington, with easy access to parks, trails, shopping, dining, major highways, and commuter routes, 43 Van Kirk Road offers a rare opportunity to own an architecturally significant home surrounded by the serenity of preserved open space while enjoying every modern convenience. This is truly a property unlike any other....
Contact an agent
Home facts
- Year built:1962
- Subdivision & Development:NONE AVAILABLE
- Listing ID #:NJME2081034
- Added:48 day(s) ago
- Updated:September 12, 2026 at 10:34 AM
Rooms and interior
- Bedrooms:4
- Total bathrooms:4
- Full bathrooms:3
- Half bathrooms:1
- Rooms Total:13
- Flooring:Ceramic Tile, Luxury Vinyl Plank, Wood
- Dining Description:Dining Area, Dining Room, Formal/Separate Dining Room
- Bathrooms Description:Full Bath, Half Bath, Primary Bath(s), Primary Bathroom
- Kitchen Description:Breakfast Area, Built-Ins, Cedar Closet(s), Crown Moldings, Dishwasher, Kitchen - Eat-In, Kitchen - Gourmet, Microwave, Oven - Wall, Oven/Range - Gas, Range Hood, Recessed Lighting, Refrigerator, Upgraded Countertops
- Bedroom Description:Cedar Closet(s), Primary Bedroom, Walk In Closet(s)
- Basement:Yes
- Basement Description:Daylight, Full, Interior Access, Outside Entrance, Partial, Partially Finished, Sump Pump
Heating and cooling
- Cooling:Central A/C
- Heating:Baseboard - Hot Water, Oil, Radiant
Structure and exterior
- Roof:Asphalt, Pitched
- Year built:1962
- Lot Features:Backs to Trees, Front Yard, Irregular, Landscaping, Level, Rear Yard, SideYard(s)
- Architectural Style:Colonial
- Construction Materials:Frame
- Exterior Features:Extensive Hardscape, Exterior Lighting, Gutter System, Lawn Sprinkler, Patio(s), Porch(es), Roof, Underground Lawn Sprinkler
- Foundation Description:Block
- Levels:2 Stories
Schools
- High school:LAWRENCE
- Middle school:LAWRENCE
Utilities
- Water:Well
- Sewer:On Site Septic
Finances and disclosures
- Price:$1,310,000
- Tax amount:$23,025 (2025)
Features and amenities
- Laundry features:Dryer, Laundry, Washer
- Amenities:200+ Amp Service, Attic, Bay/Bow Windows, Built-Ins, Cable TV, Cedar Closet(s), Ceiling Fan(s), Chair Railings, Crown Moldings, Double Hung Windows, Double Pane Windows, Recessed Lighting, Underground Utilities, Window Treatments
Parking
- Parking description:Additional Storage Area, Asphalt Driveway, Attached Garage, Built In, Garage Door Opener, Inside Access, Oversized
- Garage:Yes
- Garage spaces:3
New listings near 43 Van Kirk Rd
- Coming Soon
 $1,295,000Coming Soon4 beds 4 baths3,230 sq. ft.
8 Skyfield Dr, PRINCETON, NJ 08540
MLS# NJME2083630Listed by: CALLAWAY HENDERSON SOTHEBY'S INT'L-PRINCETON - Coming Soon
 $319,777Coming Soon2 beds 1 baths
108 Lowell Ct #12-3012, PRINCETON, NJ 08540
MLS# NJME2083612Listed by: HOMESMART FIRST ADVANTAGE REALTY - Coming SoonOpen Sun, 1 to 4pm
 $1,100,000Coming Soon4 beds 3 baths2,224 sq. ft.
52 Gulick Rd, PRINCETON, NJ 08540
MLS# NJME2083544Listed by: WEICHERT REALTORS - PRINCETON - Coming Soon
 $1,595,000Coming Soon3 beds 4 baths3,286 sq. ft.
24 White Oak Dr, PRINCETON, NJ 08540
MLS# NJME2083550Listed by: RE/MAX SELECT - PRINCETON - Coming Soon
 $2,250,000Coming Soon5 beds 5 baths3,612 sq. ft.
209 Winant Rd, PRINCETON, NJ 08540
MLS# NJME2081856Listed by: CALLAWAY HENDERSON SOTHEBY'S INT'L-PRINCETON - New
 $549,000Active2 beds 2 baths1,307 sq. ft.
6 Halstead Pl, PRINCETON, NJ 08540
MLS# NJME2083628Listed by: CONTINENTAL REAL ESTATE GROUP - New
 $2,585,000Active5 beds 7 baths5,660 sq. ft.
28 Beech Hill Cir, PRINCETON, NJ 08540
MLS# NJME2083516Listed by: BHHS FOX & ROACH - PRINCETON - Open Sat, 1 to 3pmNew
 $1,075,000Active3 beds 3 baths2,127 sq. ft.
420 Mt Lucas Rd, PRINCETON, NJ 08540
MLS# NJME2082440Listed by: QUEENSTON REALTY, LLC - New
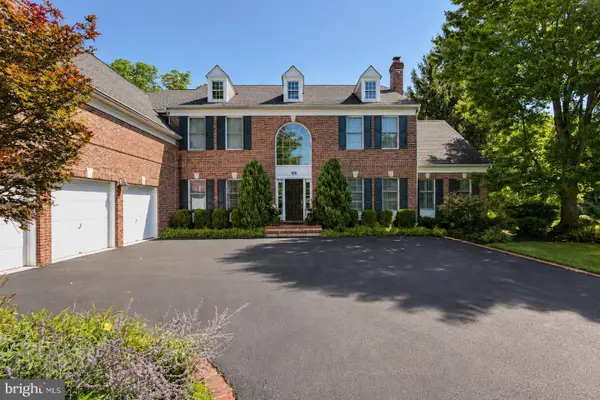 $2,295,000Active4 beds 5 baths4,095 sq. ft.
106 Christopher Dr, PRINCETON, NJ 08540
MLS# NJME2082960Listed by: BHHS FOX & ROACH - PRINCETON - Open Sat, 1 to 3pmNew
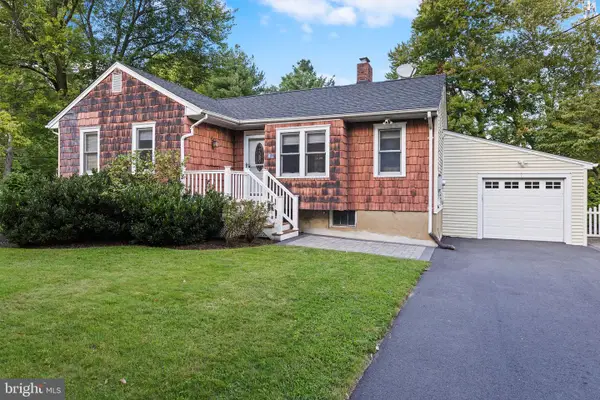 $550,000Active2 beds 1 baths1,020 sq. ft.
41 Hillside Ave, PRINCETON, NJ 08540
MLS# NJME2082894Listed by: KELLER WILLIAMS PREMIER


Protect your home and budget from life's surprises with an Assurant Home Warranty, backed by a partner that supports you through every step of homeownership. Explore Plans.
©2026 Century 21 Real Estate LLC. All rights reserved. CENTURY 21®, the CENTURY 21 Logo and C21® are service marks owned by Century 21 Real Estate LLC. Century 21 Real Estate LLC fully supports the principles of the Fair Housing Act and the Equal Opportunity Act. Each office is independently owned and operated. Listing information is deemed reliable but not guaranteed accurate.