
101 W 5th Ave, Runnemede, NJ 08078
Local realty services provided by:CENTURY 21 Advantage Gold
101 W 5th Ave,Runnemede, NJ 08078
$344,999
- 4 Beds
- 2 Baths
- 1,056 sq. ft.
- Single family
- Active
Listed by: ana c campo
Office: keller williams realty
MLS#:NJCD2123096
Source:BRIGHTMLS
Price summary
- Price:$344,999
- Price per sq. ft.:$326.7
About this home
Welcome home to this charming and spacious property offering plenty of room for comfortable living, with a brand new roof! The second floor features two generously sized bedrooms, each with large closets for ample storage. The main level boasts a bright and open living and dining area, perfect for everyday living and entertaining. The spacious kitchen is equipped with newer stainless steel appliances and offers plenty of cabinet and counter space. Also on the main level, you'll find an additional bedroom along with a versatile space that can be used as a TV room, home office, or sitting area. The finished basement provides even more living space with another bedroom and a bonus room that's ideal for storage, a playroom, home gym, or hobby space. Beautiful hardwood floors run throughout the home, adding warmth and character. Relax in the inviting enclosed porch. The fully fenced backyard is perfect for entertaining, pets, or outdoor enjoyment. Completing the property is a detached garage, offering additional storage and parking. Don't miss the opportunity to make this versatile and well-maintained home your own!...
Contact an agent
Home facts
- Year built:1926
- Subdivision & Development:WESTSIDE
- Listing ID #:NJCD2123096
- Added:95 day(s) ago
- Updated:October 26, 2026 at 02:01 PM
Rooms and interior
- Bedrooms:4
- Total bathrooms:2
- Full bathrooms:2
- Flooring:Wood
- Basement:Yes
- Basement Description:Full
- Living area:1,056 sq. ft.
Heating and cooling
- Cooling:Central A/C
- Heating:Hot Water, Natural Gas
Structure and exterior
- Year built:1926
- Building area:1,056 sq. ft.
- Lot area:0.11 Acres
- Lot Features:Corner
- Architectural Style:Bungalow
- Construction Materials:Frame
- Exterior Features:Porch(es)
- Foundation Description:Block
- Levels:2 Stories
Schools
- High school:TRITON REGIONAL
Utilities
- Water:Public
- Sewer:Public Sewer
Finances and disclosures
- Price:$344,999
- Price per sq. ft.:$326.7
- Tax amount:$5,751 (2025)
Parking
- Parking description:Additional Storage Area, Covered Parking, Detached Garage, Garage - Front Entry, Garage - Side Entry, On Street
- Garage:Yes
- Garage spaces:1
New listings near 101 W 5th Ave
- Coming Soon
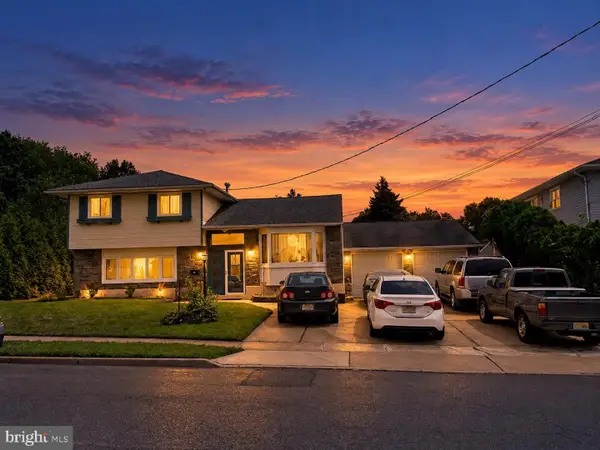 $398,000Coming Soon3 beds 2 baths1,600 sq. ft.
504 Hirsch Ave, RUNNEMEDE, NJ 08078
MLS# NJCD2127294Listed by: KELLER WILLIAMS REAL ESTATE - MEDIA - New
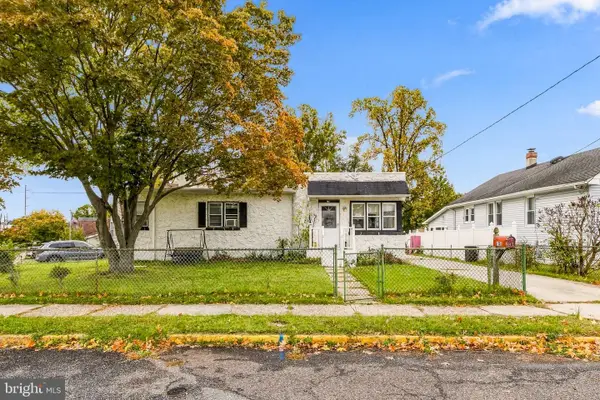 $250,000Active3 beds 1 baths844 sq. ft.
102 W 1st Ave, RUNNEMEDE, NJ 08078
MLS# NJCD2129112Listed by: HOF REALTY 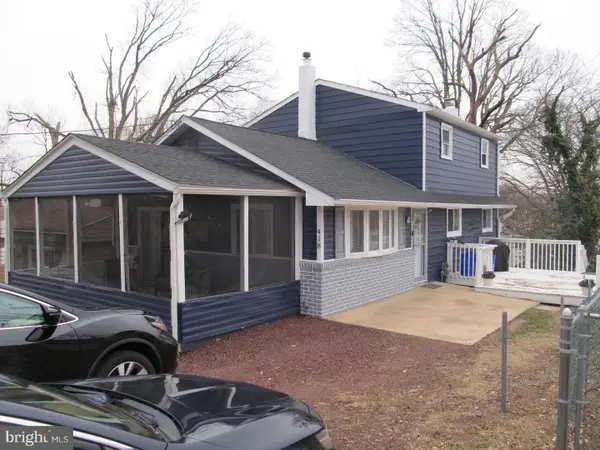 $433,400Active4 beds 2 baths1,608 sq. ft.
418 High St, RUNNEMEDE, NJ 08078
MLS# NJCD2128596Listed by: 1ST DEGREE REALTY, LLC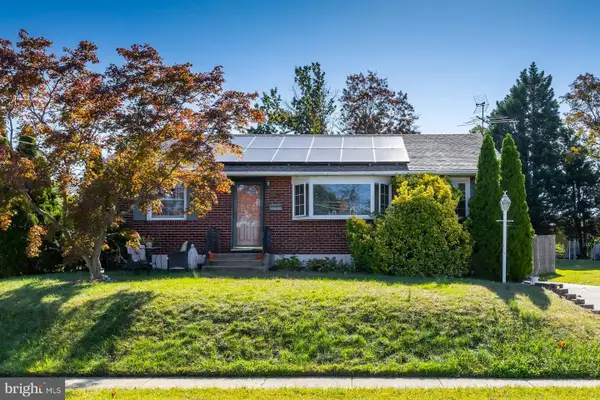 $300,000Active3 beds 1 baths1,120 sq. ft.
540 Hirsch Ave, RUNNEMEDE, NJ 08078
MLS# NJCD2128466Listed by: BHHS FOX & ROACH-MULLICA HILL SOUTH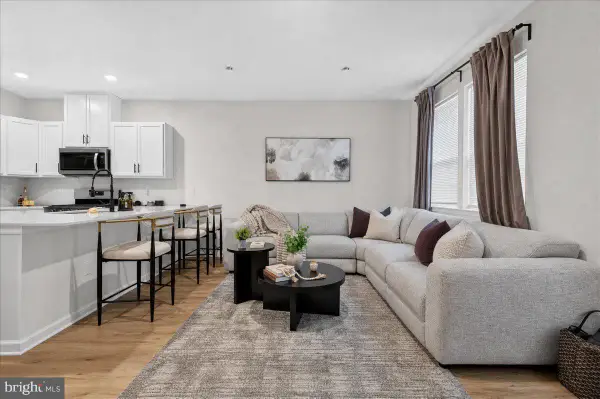 $365,000Active3 beds 3 baths1,530 sq. ft.
6 Whaler Dr, RUNNEMEDE, NJ 08078
MLS# NJCD2127408Listed by: KELLER WILLIAMS REAL ESTATE-LANGHORNE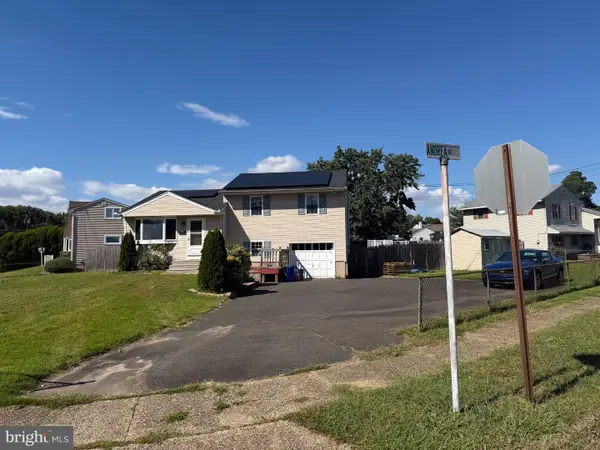 $289,900Active3 beds 1 baths1,260 sq. ft.
812 W 3rd Ave, RUNNEMEDE, NJ 08078
MLS# NJCD2127348Listed by: COLDWELL BANKER REALTY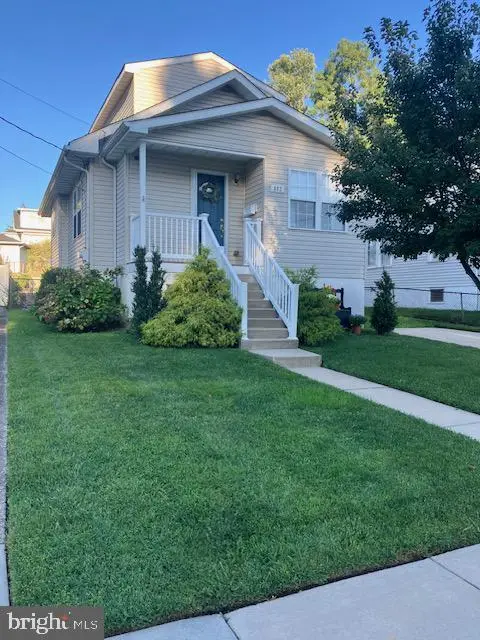 $325,000Pending3 beds 2 baths1,018 sq. ft.
882 Crescent Ave, RUNNEMEDE, NJ 08078
MLS# NJCD2127132Listed by: WEICHERT REALTORS-TURNERSVILLE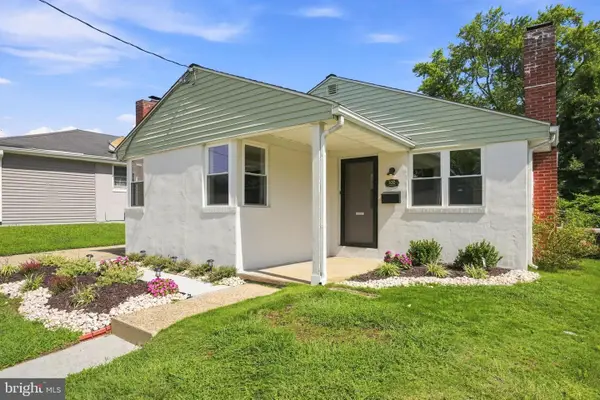 Pending2 beds 1 baths806 sq. ft.
100 Bowers Ave, RUNNEMEDE, NJ 08078
MLS# NJCD2126290Listed by: WEICHERT REALTORS-TURNERSVILLE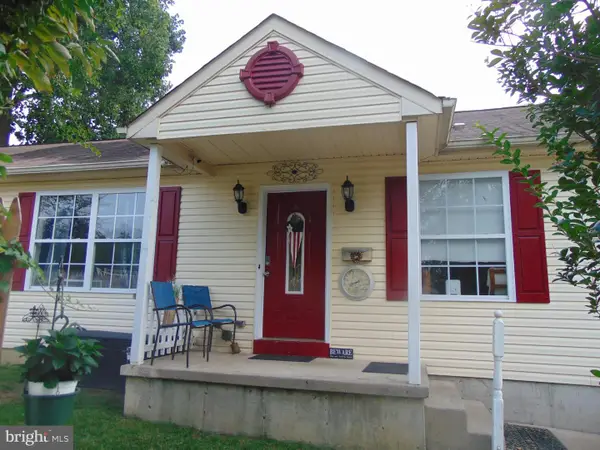 $349,900Active3 beds 2 baths1,508 sq. ft.
310 E 3rd Ave E, RUNNEMEDE, NJ 08078
MLS# NJCD2125896Listed by: FAMILY FIVE HOMES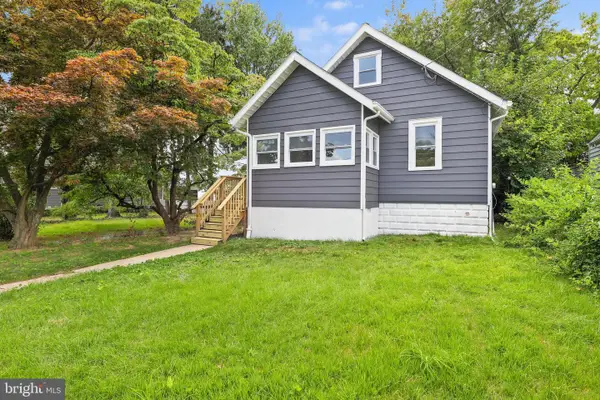 $299,900Active3 beds 1 baths1,350 sq. ft.
865 N Read Ave, RUNNEMEDE, NJ 08078
MLS# NJCD2124164Listed by: NJ REAL ESTATE BOUTIQUE, LLC


Protect your home and budget from life's surprises with an Assurant Home Warranty, backed by a partner that supports you through every step of homeownership. Explore Plans.
©2026 Century 21 Real Estate LLC. All rights reserved. CENTURY 21®, the CENTURY 21 Logo and C21® are service marks owned by Century 21 Real Estate LLC. Century 21 Real Estate LLC fully supports the principles of the Fair Housing Act and the Equal Opportunity Act. Each office is independently owned and operated. Listing information is deemed reliable but not guaranteed accurate.