
532 Williams Ave, Runnemede, NJ 08078
Local realty services provided by:CENTURY 21 Ryon Real Estate
532 Williams Ave,Runnemede, NJ 08078
$299,995
- 3 Beds
- 1 Baths
- 1,260 sq. ft.
- Single family
- Pending
Listed by: mikaela arpino, domenique c. tozzo-rule
Office: nj real estate boutique, llc.
MLS#:NJCD2121564
Source:BRIGHTMLS
Price summary
- Price:$299,995
- Price per sq. ft.:$238.09
About this home
3-bedroom, 1-bath split level home with a large living room, fenced in yard, and 1 car garage. Major mechanicals have been updated with water heater, high efficiency HVAC, and electric panel installed in 2018. Roof and driveway are newer as well. Some updates still needed including the kitchen and bathroom. Sold as-is. Seller will provide CO.
Contact an agent
Home facts
- Year built:1955
- Listing ID #:NJCD2121564
- Added:13 day(s) ago
- Updated:July 24, 2026 at 10:16 AM
Rooms and interior
- Bedrooms:3
- Total bathrooms:1
- Full bathrooms:1
- Flooring:Carpet, Laminate Plank, Wood
- Living area:1,260 sq. ft.
Heating and cooling
- Cooling:Central A/C
- Heating:Central, Natural Gas
Structure and exterior
- Roof:Architectural Shingle
- Year built:1955
- Building area:1,260 sq. ft.
- Lot area:0.16 Acres
- Architectural Style:Split Level
- Construction Materials:Stick Built
- Foundation Description:Slab
- Levels:2 Stories
Utilities
- Water:Public
- Sewer:Public Sewer
Finances and disclosures
- Price:$299,995
- Price per sq. ft.:$238.09
- Tax amount:$6,679 (2025)
Parking
- Parking description:Attached Garage, Concrete Driveway, Inside Access
- Garage:Yes
- Garage spaces:1
New listings near 532 Williams Ave
- Open Fri, 11am to 4pmNew
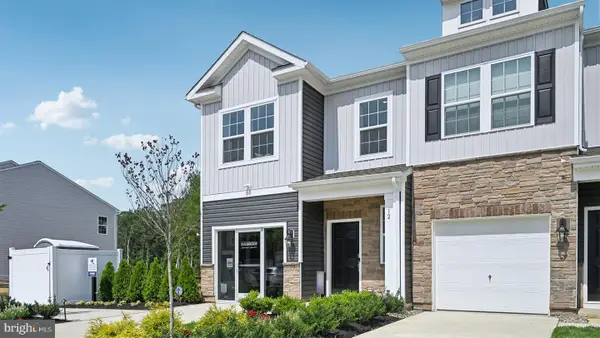 $394,990Active3 beds 3 baths1,558 sq. ft.
12 Whaler Drive, RUNNEMEDE, NJ 08078
MLS# NJCD2123124Listed by: D.R. HORTON REALTY OF NEW JERSEY - New
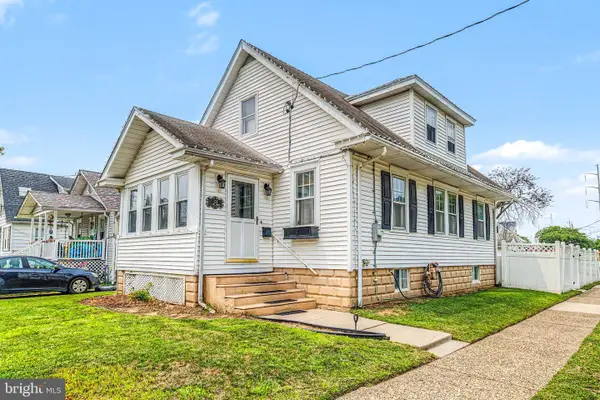 $355,000Active4 beds 2 baths1,056 sq. ft.
101 W 5th Ave, RUNNEMEDE, NJ 08078
MLS# NJCD2123096Listed by: KELLER WILLIAMS REALTY - Open Sun, 12 to 1pmNew
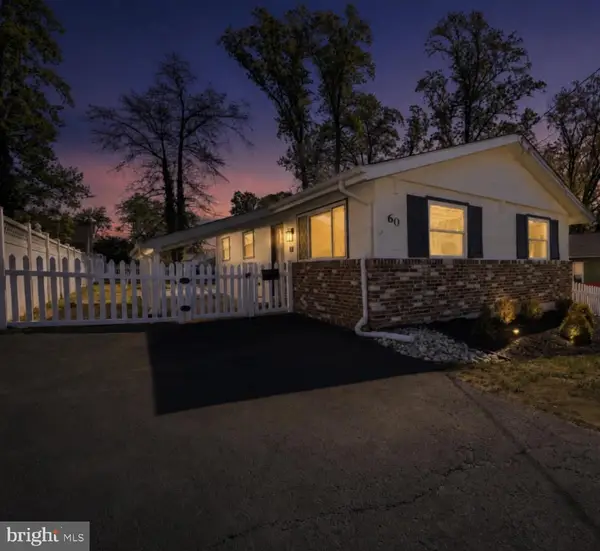 $334,999Active3 beds 1 baths1,008 sq. ft.
60 N Oakland Ave, RUNNEMEDE, NJ 08078
MLS# NJCD2122754Listed by: BHHS FOX & ROACH-MARLTON 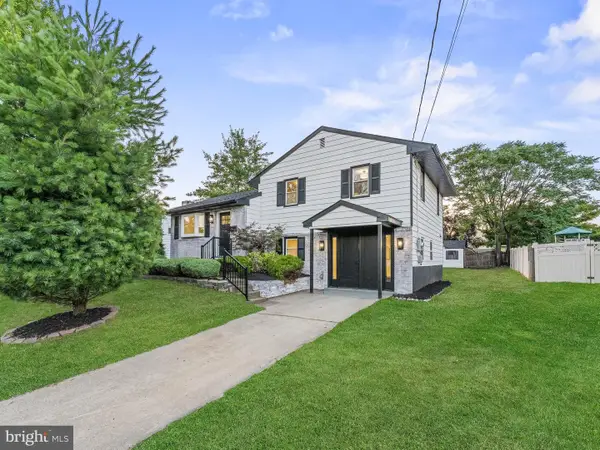 $425,000Active3 beds 2 baths1,632 sq. ft.
664 Andrea Rd, RUNNEMEDE, NJ 08078
MLS# NJCD2122136Listed by: HOF REALTY- Coming Soon
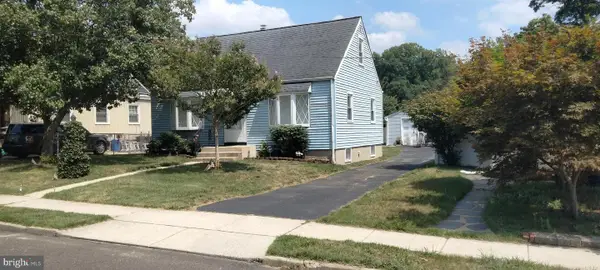 $279,000Coming Soon3 beds 1 baths
464 Center Ave, RUNNEMEDE, NJ 08078
MLS# NJCD2121686Listed by: COLDWELL BANKER REALTY 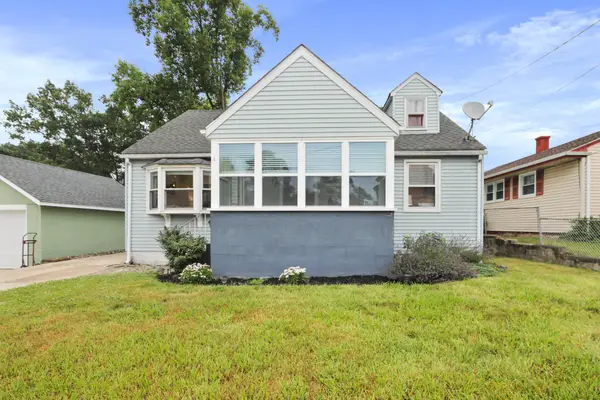 $320,000Pending4 beds 2 baths1,400 sq. ft.
4 S Woodland Ave, RUNNEMEDE, NJ 08078
MLS# NJCD2120842Listed by: OVATION REALTY LLC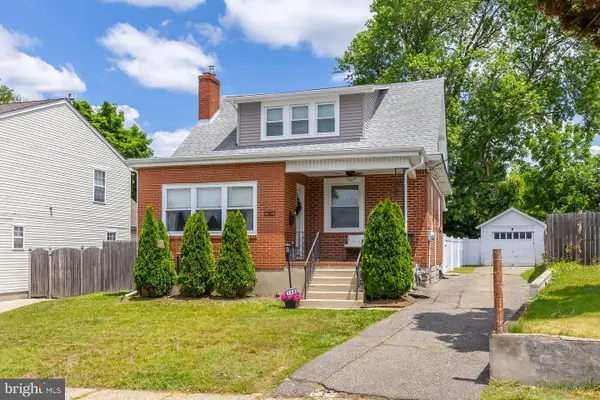 $345,000Pending3 beds 2 baths1,260 sq. ft.
148 Washington Ave, RUNNEMEDE, NJ 08078
MLS# NJCD2120614Listed by: KELLER WILLIAMS REALTY - WASHINGTON TOWNSHIP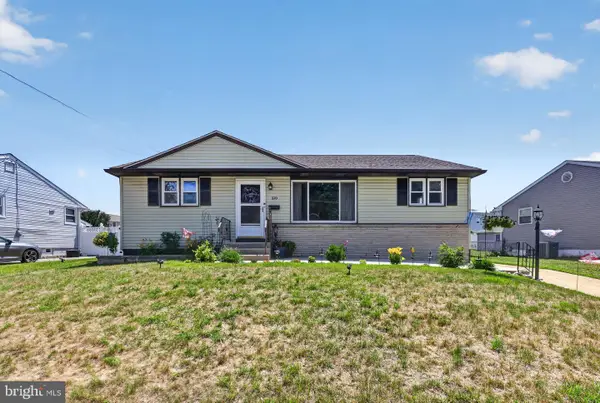 $289,900Pending3 beds 1 baths1,920 sq. ft.
620 W 3rd Ave, RUNNEMEDE, NJ 08078
MLS# NJCD2120560Listed by: KELLER WILLIAMS REALTY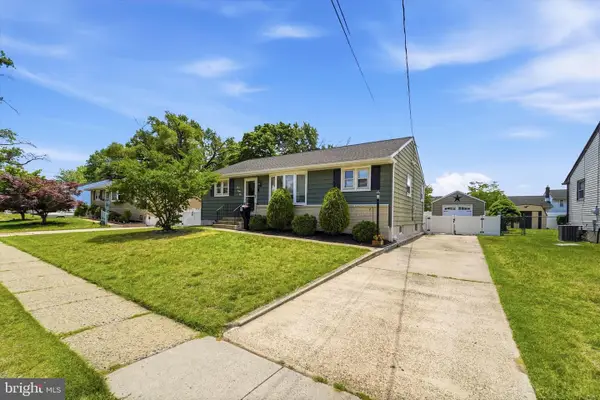 $349,999Pending3 beds 2 baths1,120 sq. ft.
732 W 3rd Ave, RUNNEMEDE, NJ 08078
MLS# NJCD2119782Listed by: COMPASS NEW JERSEY, LLC - HADDON TOWNSHIP


Protect your home and budget from life's surprises with an Assurant Home Warranty, backed by a partner that supports you through every step of homeownership. Explore Plans.
©2026 Century 21 Real Estate LLC. All rights reserved. CENTURY 21®, the CENTURY 21 Logo and C21® are service marks owned by Century 21 Real Estate LLC. Century 21 Real Estate LLC fully supports the principles of the Fair Housing Act and the Equal Opportunity Act. Each office is independently owned and operated. Listing information is deemed reliable but not guaranteed accurate.