223 Johnson St, Salem, NJ 08079
Local realty services provided by:CENTURY 21 Rauh & Johns
223 Johnson St,Salem, NJ 08079
$190,000
- 3 Beds
- 3 Baths
- 1,552 sq. ft.
- Single family
- Active
Listed by: shaun antione hammond sr.
Office: keller williams realty
MLS#:NJSA2019678
Source:BRIGHTMLS
Price summary
- Price:$190,000
- Price per sq. ft.:$122.42
About this home
Welcome home to 223 Johnson Street!
This beautifully updated 3-bedroom, 2.5-bath home is move-in ready and waiting for its new owners!
Step inside to find brand-new luxury vinyl flooring throughout and an abundance of natural light pouring in through the many windows. To the left, you’ll be greeted by a spacious living room overlooking the front of the home, which flows seamlessly into the dining area—perfect for family gatherings, entertaining guests, or enjoying everyday meals.
The bright white kitchen features all-new appliances and provides convenient access to the backyard, where you’ll find off-street parking accessible from the rear alley.
The second floor offers three generously sized bedrooms, including a primary suite with its own private full bathroom, as well as an additional full hall bathroom for family and guests.
Head up to the third floor to discover a versatile bonus room that can serve as a fourth bedroom, home office, playroom, or hobby space. It even features a hidden attic area, adding extra character and storage potential.
Don’t miss your opportunity to make this wonderful home yours. Schedule your private tour today!...
Contact an agent
Home facts
- Year built:1910
- Subdivision & Development:FENWICK PARK
- Listing ID #:NJSA2019678
- Added:46 day(s) ago
- Updated:September 15, 2026 at 01:46 PM
Rooms and interior
- Bedrooms:3
- Total bathrooms:3
- Full bathrooms:2
- Half bathrooms:1
- Flooring:Luxury Vinyl Plank
- Basement:Yes
- Basement Description:Unfinished
- Living area:1,552 sq. ft.
Heating and cooling
- Cooling:Central A/C
- Heating:Forced Air, Oil
Structure and exterior
- Roof:Shingle
- Year built:1910
- Building area:1,552 sq. ft.
- Architectural Style:Traditional
- Construction Materials:Vinyl Siding
- Foundation Description:Block
- Levels:3 Story
Schools
- High school:SALEM HIGH
- Middle school:SALEM M.S.
- Elementary school:JOHN FENWICK E.S.
Utilities
- Water:Public
- Sewer:Public Sewer
Finances and disclosures
- Price:$190,000
- Price per sq. ft.:$122.42
- Tax amount:$3,417 (2026)
Parking
- Parking description:On Street
New listings near 223 Johnson St
- Coming Soon
 $225,000Coming Soon2 beds 2 baths1,852 sq. ft.
202 Chestnut St, SALEM, NJ 08079
MLS# NJSA2020002Listed by: WEICHERT REALTORS-MULLICA HILL - Coming Soon
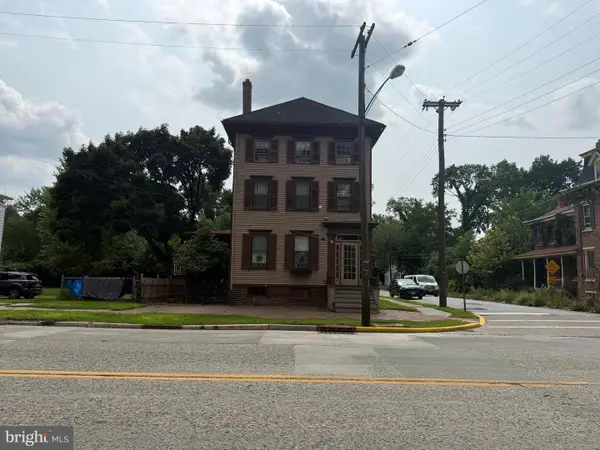 $275,000Coming Soon4 beds 3 baths3,495 sq. ft.
81 W Broadway, SALEM, NJ 08079
MLS# NJSA2019842Listed by: WARNER REAL ESTATE & AUCTION COMPANY - Coming Soon
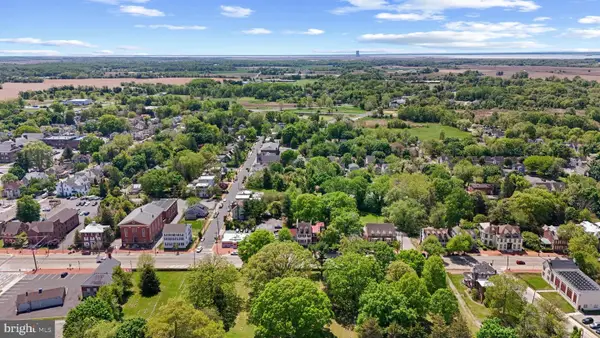 $479,000Coming Soon5 beds 3 baths4,641 sq. ft.
109 W Broadway, SALEM, NJ 08079
MLS# NJSA2019368Listed by: PINO AGENCY - New
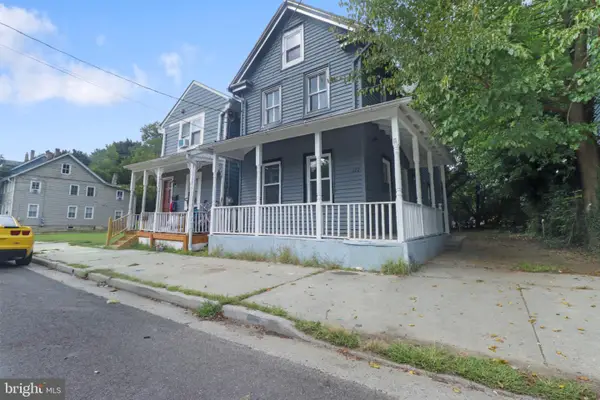 $135,000Active3 beds 1 baths1,348 sq. ft.
120 Thompson St, SALEM, NJ 08079
MLS# NJSA2020146Listed by: COLDWELL BANKER REALTY - New
 $140,000Active3 beds 1 baths1,128 sq. ft.
26 Seventh St, SALEM, NJ 08079
MLS# NJSA2020136Listed by: KELLER WILLIAMS - MAIN STREET - New
 $200,000Active2 beds 1 baths1,331 sq. ft.
22 Old Kings, SALEM, NJ 08079
MLS# NJSA2019976Listed by: KELLER WILLIAMS - MAIN STREET - New

 $219,900Active3 beds 2 baths1,484 sq. ft.
32 Johnson St, SALEM, NJ 08079
MLS# NJSA2020102Listed by: CENTURY 21 TOWN & COUNTRY REALTY - WOODSTOWN 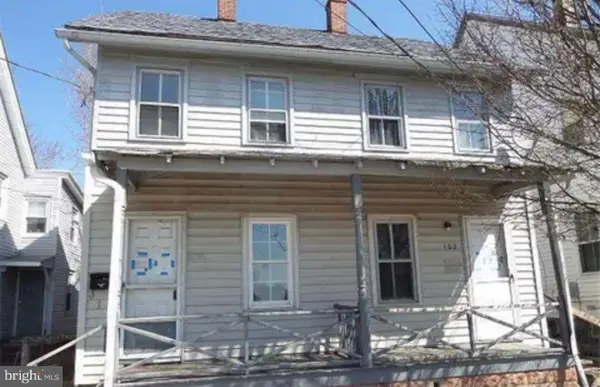 $65,000Active6 beds 2 baths2,380 sq. ft.
100-102 Thompson St, SALEM, NJ 08079
MLS# NJSA2020008Listed by: WEICHERT REALTORS-MULLICA HILL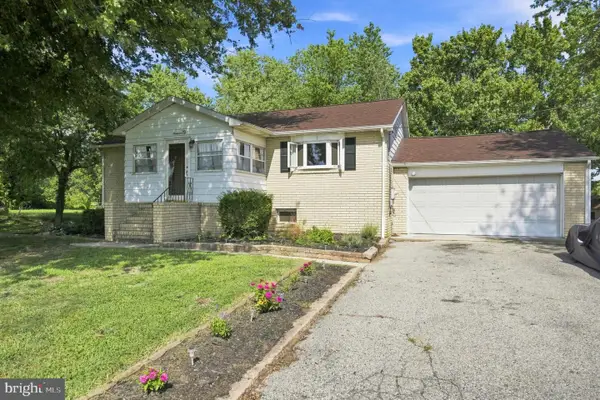 $275,000Active3 beds 2 baths1,260 sq. ft.
19 S Tilbury Rd, SALEM, NJ 08079
MLS# NJSA2019972Listed by: WEICHERT REALTORS-HADDONFIELD $525,000Active3 beds 4 baths2,478 sq. ft.
106 Quinton Alloway Rd, SALEM, NJ 08079
MLS# NJSA2019964Listed by: EXP REALTY, LLC


Protect your home and budget from life's surprises with an Assurant Home Warranty, backed by a partner that supports you through every step of homeownership. Explore Plans.
©2026 Century 21 Real Estate LLC. All rights reserved. CENTURY 21®, the CENTURY 21 Logo and C21® are service marks owned by Century 21 Real Estate LLC. Century 21 Real Estate LLC fully supports the principles of the Fair Housing Act and the Equal Opportunity Act. Each office is independently owned and operated. Listing information is deemed reliable but not guaranteed accurate.