
-117 Mccutcheon And Rappleyea Street, Sayreville, NJ 08872
Local realty services provided by:CENTURY 21 Venture Real Estate
-117 Mccutcheon And Rappleyea Street,Sayreville, NJ 08872
$550,000
- 3 Beds
- 2 Baths
- 1,792 sq. ft.
- Single family
- Active
Listed by: maryann kelly
Office: era central levinson
MLS#:2770054M
Source:NJ_MCMLS
Price summary
- Price:$550,000
- Price per sq. ft.:$306.92
About this home
Home being sold in "As is Condition" with furnishings and household items. Built in 1959 Brick Ranch style with full basement and two car garage. Full unfinished basement with woodburning fireplace, utility, laundry, small workshop area. Included with sale is 1.7 acres of Majors Pond identified as Block 168.04 Lots 32.01 and 33.01 known as Rappleyea Street.
Contact an agent
Home facts
- Year built:1959
- Subdivision & Development:Macarthur Manor
- Listing ID #:2770054M
- Added:52 day(s) ago
- Updated:September 19, 2026 at 03:36 PM
Rooms and interior
- Bedrooms:3
- Total bathrooms:2
- Full bathrooms:2
- Rooms Total:5
- Flooring:Carpet, Vinyl-Linoleum
- Kitchen Description:Breakfast Bar, Dishwasher, Eat-in Kitchen, Kitchen, Microwave, Oven, Range
- Basement Description:Daylight, Exterior Entry, Full, Interior Entry, Laundry Facilities, Utility Room, Workshop
- Living area:1,792 sq. ft.
Heating and cooling
- Cooling:Attic Fan, Ceiling Fan(s), Central Air, Exhaust Fan, Zoned
- Heating:Baseboard Hotwater, Electric, Zoned
- Central air:Yes
Structure and exterior
- Roof:Asphalt
- Year built:1959
- Building area:1,792 sq. ft.
- Architectural Style:Ranch
- Exterior Features:Curbs, Lawn Sprinklers, Open Porch(es), Patio, Porch, Sidewalk, Yard
- Levels:2 Story
Utilities
- Water:Public
- Sewer:Public Sewer
Finances and disclosures
- Price:$550,000
- Price per sq. ft.:$306.92
- Tax amount:$13,344
Features and amenities
- Appliances:Gas Water Heater, Washer
- Laundry features:Dryer, Washer
- Amenities:Drapes, Gas Water Heater, Skylight
Parking
- Parking description:2 Car Width, Attached, Concrete Driveway, Garage Door Opener
- Garage:Yes
- Garage spaces:2
New listings near -117 Mccutcheon And Rappleyea Street
- Open Sun, 12:30 to 2:30pmNew
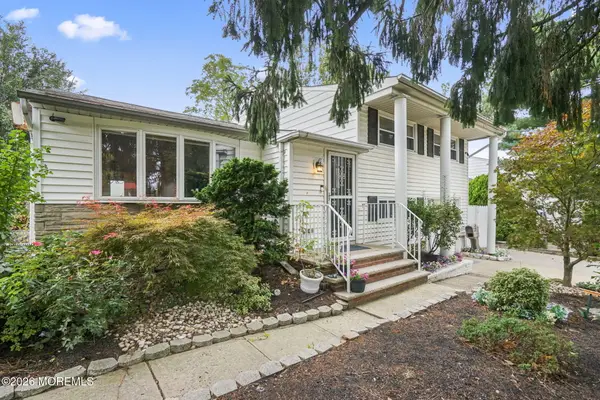 $550,000Active3 beds 2 baths1,915 sq. ft.
49 Frederick Place, Parlin, NJ 08859
MLS# 22629642Listed by: KELLER WILLIAMS REALTY WEST MONMOUTH - New
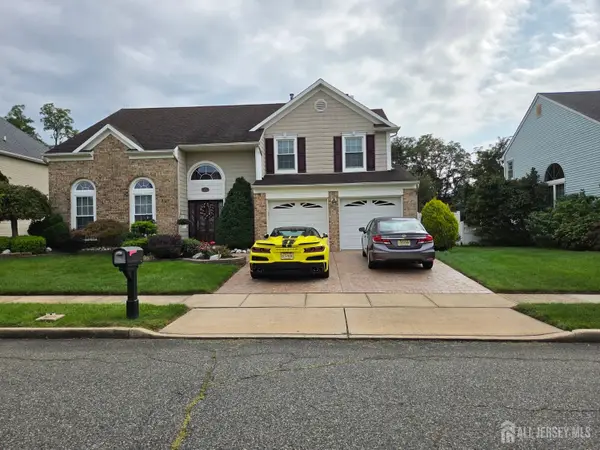 $750,000Active4 beds 3 baths
-62 Canal Street, Sayreville, NJ 08872
MLS# 2704761RListed by: FIRST PLACE REALTY - New
 $539,900Active3 beds 2 baths
2 Kendall Drive, PARLIN, NJ 08859
MLS# NJMX2013292Listed by: REAL BROKER, LLC - Open Sun, 1 to 3pmNew
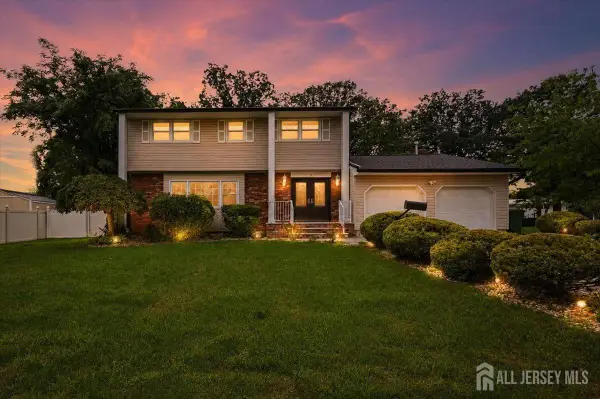 $829,900Active4 beds 4 baths2,645 sq. ft.
-8 Dusko Drive, Sayreville, NJ 08859
MLS# 2704667RListed by: SERHANT NEW JERSEY LLC - Open Sun, 12 to 2pmNew
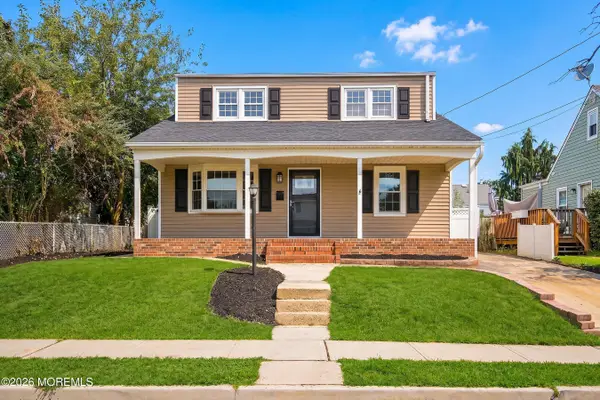 $589,000Active4 beds 1 baths1,247 sq. ft.
23 Norton Street, Sayreville, NJ 08879
MLS# 22629285Listed by: HERITAGE HOUSE SOTHEBY'S INTERNATIONAL REALTY - New
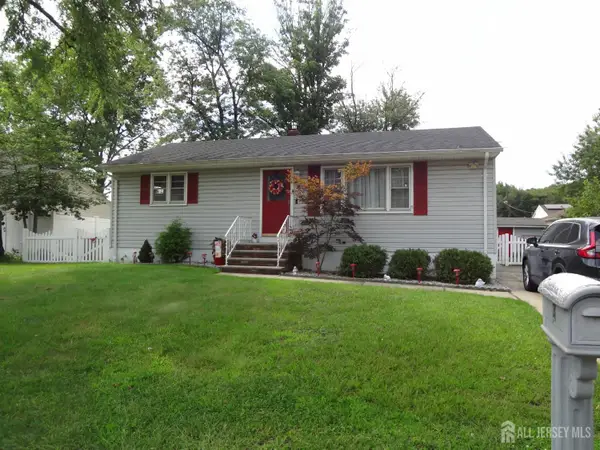 $545,000Active2 beds 1 baths1,276 sq. ft.
-4 Wilbur Terrace, Sayreville, NJ 08872
MLS# 2704615RListed by: HALO REALTY - Open Sat, 1 to 3pmNew
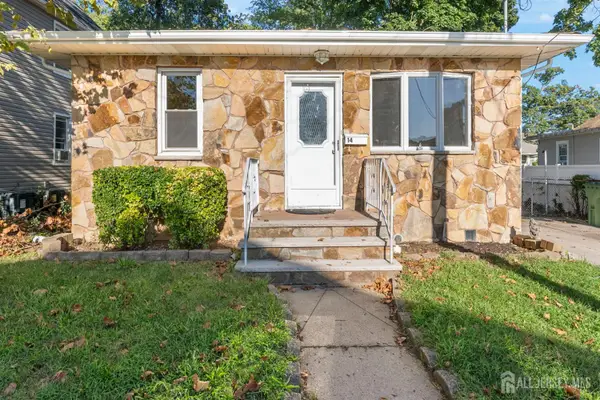 $439,000Active3 beds 1 baths1,066 sq. ft.
-14 Harrison Street, Sayreville, NJ 08872
MLS# 2704616RListed by: REAL - New
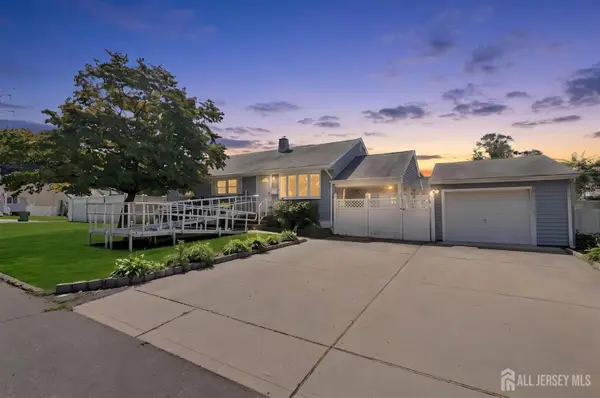 $450,000Active3 beds 1 baths1,128 sq. ft.
-29 Joyce Place, Sayreville, NJ 08859
MLS# 2703925RListed by: EXP REALTY, LLC - New
 $589,000Active3 beds 2 baths
-9 Florence Drive, Parlin, NJ 08859
MLS# 2704428RListed by: RICHA REALTY INC. - Open Sat, 1 to 3pmNew
 $515,000Active3 beds 3 baths1,711 sq. ft.
113 Woodmere Drive #502, Parlin, NJ 08859
MLS# 22628830Listed by: KELLER WILLIAMS REALTY WEST MONMOUTH


Protect your home and budget from life's surprises with an Assurant Home Warranty, backed by a partner that supports you through every step of homeownership. Explore Plans.
©2026 Century 21 Real Estate LLC. All rights reserved. CENTURY 21®, the CENTURY 21 Logo and C21® are service marks owned by Century 21 Real Estate LLC. Century 21 Real Estate LLC fully supports the principles of the Fair Housing Act and the Equal Opportunity Act. Each office is independently owned and operated. Listing information is deemed reliable but not guaranteed accurate.