
12 Wareham Ct, Scotch Plains, NJ 07076
Local realty services provided by:CENTURY 21 Action Plus Realty
12 Wareham Ct,Scotch Plains Twp., NJ 07076
$505,000
- 2 Beds
- 3 Baths
- - sq. ft.
- Townhouse
- Active
Upcoming open houses
- Sun, Oct 2512:00 pm - 03:00 pm
Listed by: amy levine
Office: weichert realtors908-654-7777
MLS#:4060528
Source:NJ_GSMLS
Price summary
- Price:$505,000
- Monthly HOA dues:$550
About this home
Welcome to 12 Wareham Court, a three-level townhome offering over 2,000 square feet of living space with 2 bedrooms, 2.1 baths, a 21' x 19' third-floor loft, and an attached garage. The first floor includes a sun-filled den with a wood-burning fireplace, a kitchen with plenty of storage space, a separate dining room, a spacious living room, and a powder room. Upstairs, the primary suite features a skylight, two closets, including a walk-in closet, and a private en suite bath. The second bedroom also offers a walk-in closet and is conveniently located near a full hall bath and laundry room. The large third-floor loft is a versatile bonus space with great storage space and its own skylight, making it ideal for a home office, fitness area, guest space, or quiet retreat. A private patio provides space for outdoor grilling, lounging, and seasonal plantings. Residents enjoy resort-style living within Southwyck Village, set across over 60 acres of beautifully maintained grounds and featuring a 24/7 attended gatehouse, outdoor pool, tennis and pickleball courts, clubhouse, and ample guest parking. This pet-friendly community is just one block from the NYC bus and close to shopping, dining, parks, and major highways, with full-day kindergarten and school bus service. All this and only 20 miles from Manhattan....
Contact an agent
Home facts
- Year built:1985
- Subdivision & Development:Southwyck Village
- Listing ID #:4060528
- Added:3 day(s) ago
- Updated:October 25, 2026 at 02:19 PM
Rooms and interior
- Bedrooms:2
- Total bathrooms:3
- Full bathrooms:2
- Half bathrooms:1
- Rooms Total:8
- Flooring:Carpeting, Tile
- Dining Description:On First Floor
- Bathrooms Description:Stall Shower
- Kitchen Description:Dishwasher, Microwave Oven, Range/Oven-Electric, Refrigerator
- Bedroom Description:Full Bath, Walk-In Closet
Heating and cooling
- Cooling:1 Unit, Central Air
- Heating:1 Unit, Forced Hot Air
Structure and exterior
- Roof:Asphalt Shingle
- Year built:1985
- Lot area:0.16 Acres
- Architectural Style:Multi Floor Unit, Townhouse-Interior
- Construction Materials:Brick
- Exterior Features:Gazebo, Patio, Sidewalk, Tennis
Schools
- High school:SP Fanwood
- Middle school:Nettingham
- Elementary school:Brunner
Utilities
- Water:Public Water
- Sewer:Public Sewer
Finances and disclosures
- Price:$505,000
- Tax amount:$10,361 (2025)
Features and amenities
- Appliances:Microwave Oven, Range/Oven-Electric, Refrigerator, Washer
- Laundry features:Dryer, Washer
- Amenities:Carbon Monoxide Detector, Cathedral Ceiling, Club House, Fire Extinguisher, Gas-Natural, Pool-Outdoor, Skylight, Smoke Detectors, Stall Shower, Tennis Courts, TubShowr, Walk - In Closet
- Pool features:Association Pool, Pool, Pool-Outdoor
Parking
- Parking description:1 Car Width, Additional Parking, Attached Garage, Blacktop Driveway
- Garage spaces:1
New listings near 12 Wareham Ct
- New
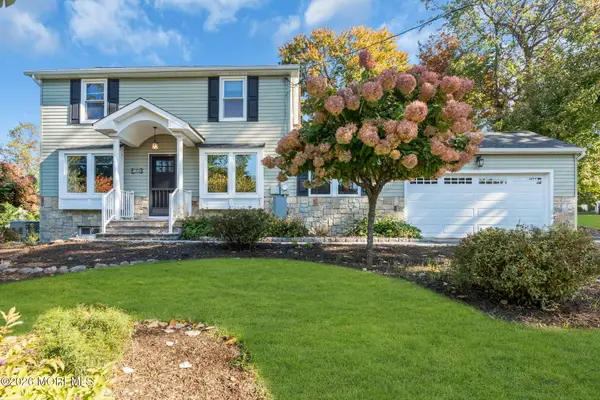 $975,000Active4 beds 3 baths2,535 sq. ft.
1645 Rahway Road, Scotch Plains, NJ 07076
MLS# 22633494Listed by: RE/MAX REVOLUTION - Open Sun, 1 to 4pmNew
 $2,250,000Active5 beds 7 baths
1808 Chapel Rd, Scotch Plains Twp., NJ 07076
MLS# 4060651Listed by: COLDWELL BANKER REALTY - Open Sun, 1 to 3pmNew
 $1,799,000Active5 beds 5 baths
5 Indian Run, Scotch Plains Twp., NJ 07076
MLS# 4060254Listed by: COLDWELL BANKER REALTY - New
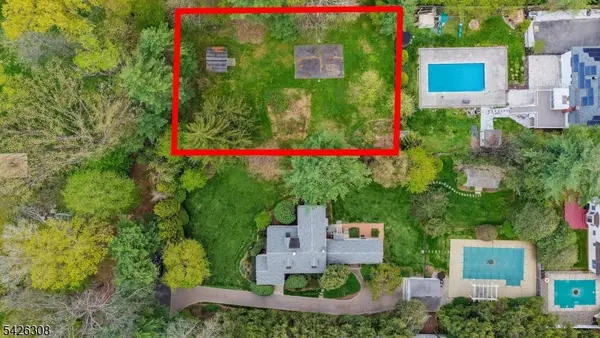 $699,000Active-- beds -- baths
1006 Leland Ave, Scotch Plains Twp., NJ 07076
MLS# 4060223Listed by: COLDWELL BANKER REALTY - Open Sun, 1 to 3pmNew
 $1,199,000Active4 beds 3 baths
311 Coldstream Ct, Scotch Plains Twp., NJ 07076
MLS# 4060233Listed by: COLDWELL BANKER REALTY - Open Sun, 1 to 3pmNew
 $875,000Active3 beds 3 baths
1430 Sylvan Ln, Scotch Plains Twp., NJ 07076
MLS# 4060009Listed by: KELLER WILLIAMS REALTY - Open Sun, 1 to 3pmNew
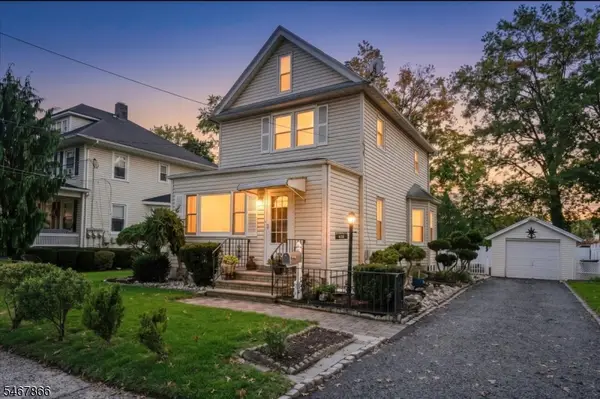 $624,900Active3 beds 2 baths
416 Forest Rd, Scotch Plains Twp., NJ 07076
MLS# 4059189Listed by: COLDWELL BANKER REALTY - New
 $2,200,000Active6 beds 6 baths
1620 Raritan Road, Scotch Plains, NJ 07076
MLS# 26039262Listed by: EXP REALTY, LLC
 $997,000Active5 beds 4 baths3,900 sq. ft.
1410 Raritan Rd, Scotch Plains Twp., NJ 07076
MLS# 4058046Listed by: REALHOME SERVICES & SOLUTIONS INC


Protect your home and budget from life's surprises with an Assurant Home Warranty, backed by a partner that supports you through every step of homeownership. Explore Plans.
©2026 Century 21 Real Estate LLC. All rights reserved. CENTURY 21®, the CENTURY 21 Logo and C21® are service marks owned by Century 21 Real Estate LLC. Century 21 Real Estate LLC fully supports the principles of the Fair Housing Act and the Equal Opportunity Act. Each office is independently owned and operated. Listing information is deemed reliable but not guaranteed accurate.