
1808 Chapel Rd, Scotch Plains, NJ 07076
Local realty services provided by:CENTURY 21 Charles Smith Agency, Inc.
1808 Chapel Rd,Scotch Plains Twp., NJ 07076
$2,250,000
- 5 Beds
- 7 Baths
- - sq. ft.
- Single family
- Active
Upcoming open houses
- Sat, Oct 2401:00 pm - 03:00 pm
- Sun, Oct 2501:00 pm - 04:00 pm
Listed by: nicole schecter
Office: coldwell banker realty908-233-5555
MLS#:4060651
Source:NJ_GSMLS
Price summary
- Price:$2,250,000
About this home
This extraordinary custom home takes luxury new construction to another level, showcasing impeccable craftsmanship, exquisite architectural details and thoughtfully curated finishes that make every inch feel intentional, sophisticated and undeniably spectacular! The first floor features a sun-drenched office wrapped in windows, formal living and dining rooms with coffered ceilings, and a spacious bedroom with en-suite bath. The spectacular chef's kitchen boasts a stunning 9-foot center island, double-thick quartz countertops, custom cabinetry, Thermador appliances & a beautifully appointed scullery. A striking quartz-surround gas fireplace, designer powder room with premium tile & gorgeous mudroom complete this level. Upstairs, four generously sized bedrooms, ALL with en-suite baths and custom closets, offer exceptional luxury. The primary suite features beautifully designed his-and-hers closets and a spa-inspired bath with an enormous shower & soaking tub. A thoughtfully equipped laundry room offers abundant cabinetry with a washer & dryer. The versatile third floor offers an incredible bonus space with endless possibilities, perfect for a private lounge, home gym, playroom or additional entertainment area! The expansive, wide-open lower level w/ full bath provides endless possibilities for entertaining & recreation. Situated in an incredible neighborhood, this remarkable home is a masterpiece of thoughtful design, premium finishes and unparalleled attention to detail....
Contact an agent
Home facts
- Year built:2026
- Listing ID #:4060651
- Added:1 day(s) ago
- Updated:October 24, 2026 at 02:17 PM
Rooms and interior
- Bedrooms:5
- Total bathrooms:7
- Full bathrooms:6
- Half bathrooms:1
- Rooms Total:12
- Flooring:Tile, Wood
- Dining Description:On First Floor
- Bathrooms Description:Soaking Tub
- Kitchen Description:Carbon Monoxide Detector, Center Island, Cooktop - Gas, Dishwasher, Freezer-Freestanding, Kitchen Exhaust Fan, Microwave Oven, Range/Oven-Electric, Range/Oven-Gas, Refrigerator, Self Cleaning Oven, Wall Oven(s) - Gas, Wine Refrigerator
- Basement Description:Basement, Finished
Heating and cooling
- Cooling:2 Units, Central Air
- Heating:2 Units
Structure and exterior
- Roof:Asphalt Shingle
- Year built:2026
- Lot area:0.31 Acres
- Architectural Style:Custom Home
- Construction Materials:Concrete Board
- Exterior Features:Patio, Privacy Fence, Underground Lawn Sprinkler
Schools
- High school:SP Fanwood
- Middle school:Terrill MS
- Elementary school:Cole Elem
Utilities
- Water:Public Water
- Sewer:Public Sewer
Finances and disclosures
- Price:$2,250,000
- Tax amount:$14,227 (2025)
Features and amenities
- Appliances:Carbon Monoxide Detector, Microwave Oven, Range/Oven-Electric, Range/Oven-Gas, Refrigerator, Self Cleaning Oven, Wall Oven(s) - Gas, Washer, Wine Refrigerator
- Laundry features:Dryer, Washer
- Amenities:Carbon Monoxide Detector, Dry Bar, Fire Extinguisher, Gas-Natural, High Ceiling, Smoke Detectors, SoakTub, Wet Bar
Parking
- Parking description:2 Car Width, Attached Garage
- Garage spaces:2
New listings near 1808 Chapel Rd
- New
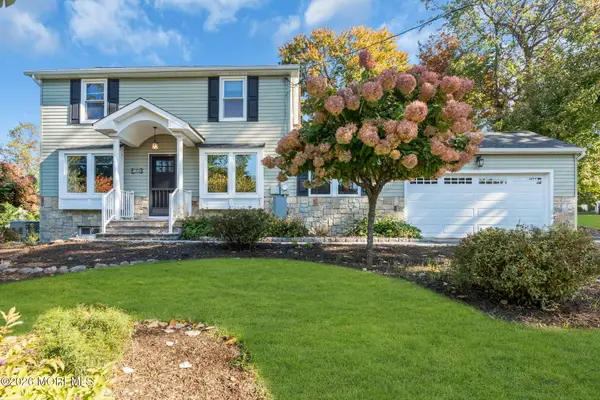 $975,000Active4 beds 3 baths2,535 sq. ft.
1645 Rahway Road, Scotch Plains, NJ 07076
MLS# 22633494Listed by: RE/MAX REVOLUTION - Open Sun, 12 to 3pmNew
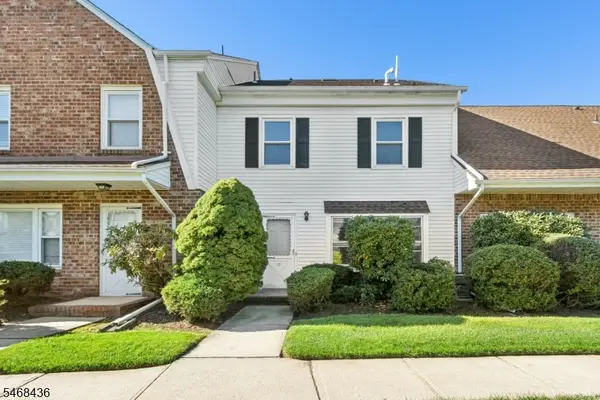 $505,000Active2 beds 3 baths
12 Wareham Ct, Scotch Plains Twp., NJ 07076
MLS# 4060528Listed by: WEICHERT REALTORS - Open Sun, 1 to 3pmNew
 $1,799,000Active5 beds 5 baths
5 Indian Run, Scotch Plains Twp., NJ 07076
MLS# 4060254Listed by: COLDWELL BANKER REALTY - New
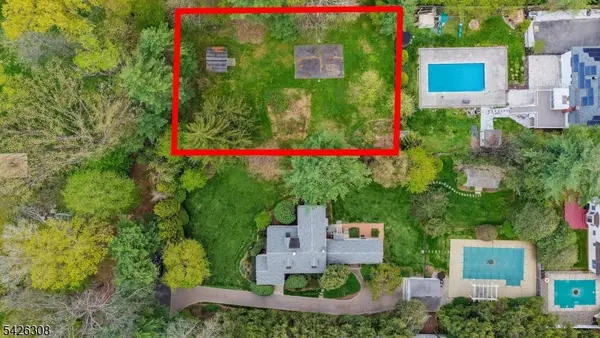 $699,000Active-- beds -- baths
1006 Leland Ave, Scotch Plains Twp., NJ 07076
MLS# 4060223Listed by: COLDWELL BANKER REALTY - Open Sat, 1 to 3pmNew
 $1,199,000Active4 beds 3 baths
311 Coldstream Ct, Scotch Plains Twp., NJ 07076
MLS# 4060233Listed by: COLDWELL BANKER REALTY - Open Sun, 1 to 3pmNew
 $875,000Active3 beds 3 baths
1430 Sylvan Ln, Scotch Plains Twp., NJ 07076
MLS# 4060009Listed by: KELLER WILLIAMS REALTY - Open Sun, 1 to 3pmNew
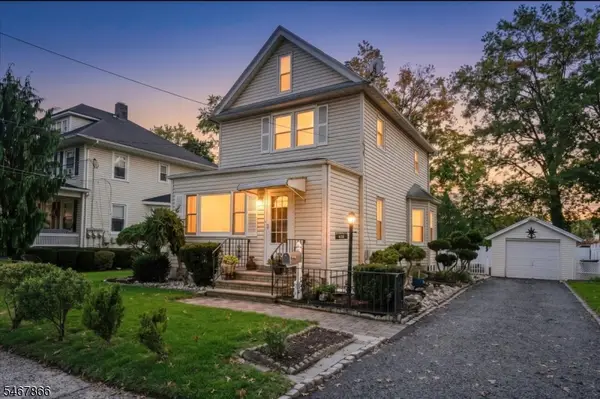 $624,900Active3 beds 2 baths
416 Forest Rd, Scotch Plains Twp., NJ 07076
MLS# 4059189Listed by: COLDWELL BANKER REALTY - Open Sat, 12 to 2pmNew
 $2,200,000Active6 beds 6 baths
1620 Raritan Road, Scotch Plains, NJ 07076
MLS# 26039262Listed by: EXP REALTY, LLC
 $997,000Active5 beds 4 baths3,900 sq. ft.
1410 Raritan Rd, Scotch Plains Twp., NJ 07076
MLS# 4058046Listed by: REALHOME SERVICES & SOLUTIONS INC


Protect your home and budget from life's surprises with an Assurant Home Warranty, backed by a partner that supports you through every step of homeownership. Explore Plans.
©2026 Century 21 Real Estate LLC. All rights reserved. CENTURY 21®, the CENTURY 21 Logo and C21® are service marks owned by Century 21 Real Estate LLC. Century 21 Real Estate LLC fully supports the principles of the Fair Housing Act and the Equal Opportunity Act. Each office is independently owned and operated. Listing information is deemed reliable but not guaranteed accurate.