
-7 Alton Way, Scotch Plains, NJ 07076
Local realty services provided by:CENTURY 21 Charles Smith Agency, Inc.
Listed by: mai chung
Office: keller williams elite realtors
MLS#:2614328R
Source:NJ_MCMLS
Price summary
- Price:$1,999,000
- Price per sq. ft.:$387.7
About this home
Welcome to this one of a kind custom built home with architectural designs and meticulous details over 1.28 acres on a private cul de sac. With over 5100 sq ft, this home welcomes you to a grand 2 storey entry foyer with palladium windows. Center hall colonial with formal dining room and living room. Right next to the living room is your entertainment center. A recreation billard room with custom coffered ceiling and a gas fireplace. A huge home office accommodate the needs to work from home. A half bath is right off the office, recreation room and the grand family room. A stunning, grand 2 storey family room with abundant of windows and a cozy gas fireplace. A true relaxation area after a long day of work. The fabulous kitchen is a gourmet chef's dream with a large center island, breakfast bar and a beverage fridge. Two tone custom cabinetry, backsplash, high end Thermador appliance package. A BRAND NEW Thermador cooktop, microwave oven and wall oven. Kitchen undercounter lights enhance your cooking enjoyment. A kitchen desk offers you to compose your grocery shopping needs. A spacious huge eat-in-kitchen for a big family. A wet bar with a convenient sink ready for your next party. At the far end of this home, a private bedroom with its own bathroom on the first floor for multi generation and guest visits. A second staircase in the back of this house is convenient to access the second floor. At the grand entrance to the second floor is the dramatic wrought iron staircase railing invites you to upstairs overlooking the spectacular family room. Double door entry, grand master bedroom offers tray ceiling, elegant chandelier, recessed lights, a warm and homey double sided gas fireplace. A huge walk in closet and 2 additional storage room for your travel luggages and other collection. Entering the master bathroom is definitely a wonderful retreat after a long day of work. Spa like setting with double granite countertop vanity sinks, makeup desk, a jetted jacuzzi and an oversized shower. Down the hall are 3 more spacious bedrooms. Jack and Jill bedrooms with its own study room and a walk in closet. A princess suite. A convenient second floor laundry room with cabinetry & an utility sink for your laundry needs. This magnificent home is well lighted with over 28 recess lights throughout. Well maintained hardwood flooring in this lovely home. The walkout basement is definitely a bonus for your exercise needs, party and recreation purpose. More sq ft in the basement ready for you to finish. Plumbing is ready for future bath. A complete fenced-in, private & secluded backyard with maintenance free Trex deck for your morning coffee and after work retreat. In addition, the expansive paver backyard for early riser to exercise, entertaining or simply relax and enjoy with nature. 2-zone HVAC & FULLY PAID Solar Panels. 3 car garages with extra storage area. Minutes away from Westfield train station and Whole Foods. An envious location, a dream home !...
Contact an agent
Home facts
- Year built:2011
- Listing ID #:2614328R
- Added:6 day(s) ago
- Updated:May 26, 2026 at 05:59 PM
Rooms and interior
- Bedrooms:5
- Total bathrooms:5
- Full bathrooms:4
- Half bathrooms:1
- Rooms Total:11
- Flooring:Wood
- Dining Description:Formal Dining Room
- Kitchen Description:Breakfast Bar, Dishwasher, Eat-in Kitchen, Granite/Corian Countertops, Jennaire Type, Kitchen, Kitchen Exhaust Fan, Kitchen Island, Microwave, Oven, Pantry, Range, Refrigerator
- Bedroom Description:Full Bath, Sitting Area, Two Sinks, Walk-In Closet(s)
- Basement Description:Daylight, Full, Partially Finished, Recreation Room, Storage Space, Utility Room
- Living area:5,156 sq. ft.
Heating and cooling
- Cooling:Central Air, Zoned
- Heating:Forced Air, Zoned
- Central air:Yes
Structure and exterior
- Roof:Asphalt
- Year built:2011
- Building area:5,156 sq. ft.
- Lot area:1.28 Acres
- Lot Features:Cul-De-Sac, Level, Wooded
- Architectural Style:Colonial, Contemporary, Custom Development
- Levels:2 Story
Utilities
- Water:Public
- Sewer:Public Sewer
Finances and disclosures
- Price:$1,999,000
- Price per sq. ft.:$387.7
- Tax amount:$41,223
Features and amenities
- Appliances:Gas Water Heater, Refrigerator, Washer
- Laundry features:Dryer, Washer
- Amenities:2nd Stairway to 2nd Level, Attic, Blinds, Cathedral Ceiling(s), Drapes, Gas Water Heater, Security System, Shades-Existing, Vaulted Ceiling(s), Wet Bar
Parking
- Parking description:2 Car Width, 3 Cars Deep, Attached, Built-In Garage, Garage Door Opener
- Garage:Yes
- Garage spaces:3
New listings near -7 Alton Way
- New
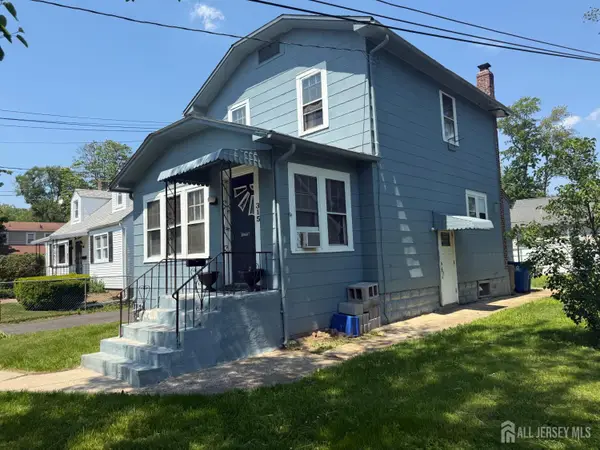 $449,998Active2 beds 2 baths1,136 sq. ft.
-315 Hunter Avenue, Scotch Plains, NJ 07076
MLS# 2616308RListed by: SIGNATURE REALTY NJ - New
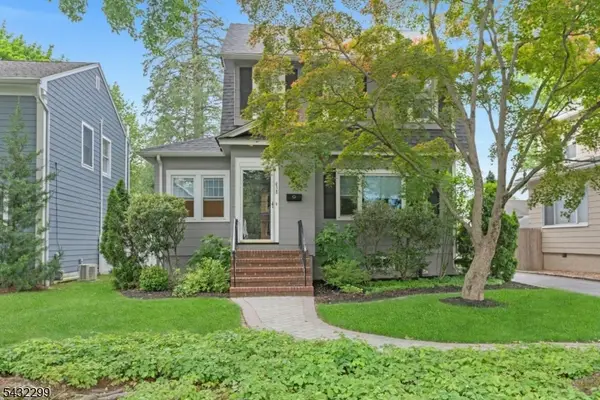 $629,900Active3 beds 2 baths1,870 sq. ft.
438 Warren St, Scotch Plains Twp., NJ 07076
MLS# 4029564Listed by: COLDWELL BANKER REALTY - New
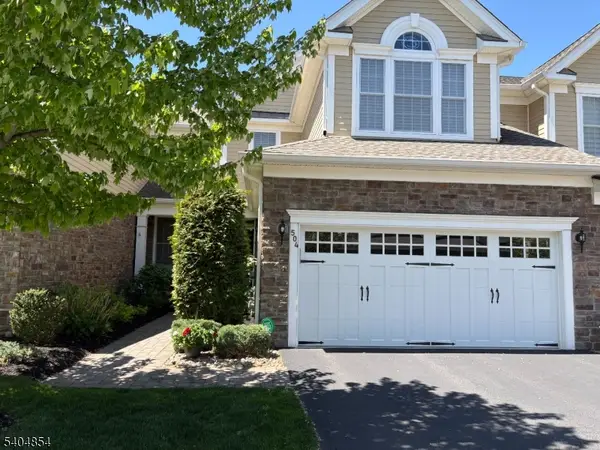 $1,360,000Active3 beds 4 baths
504 Tillinghast Turn #504, Scotch Plains Twp., NJ 07090
MLS# 4029057Listed by: COLDWELL BANKER REALTY  $525,000Pending2 beds 4 baths2,000 sq. ft.
41 Wareham Court, Scotch Plains Twp., NJ 07076
MLS# 4027989Listed by: WEICHERT REALTORS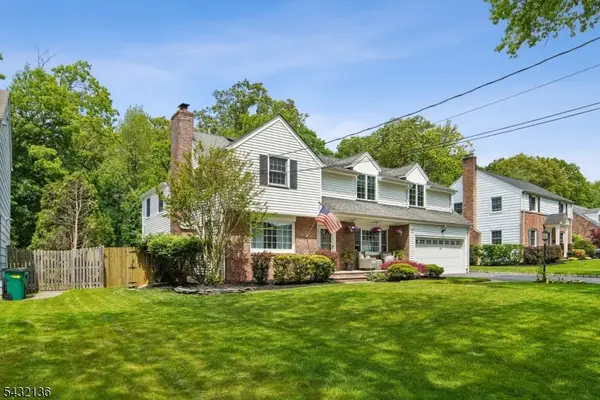 $1,100,000Pending5 beds 4 baths
22 Homestead Ter, Scotch Plains Twp., NJ 07076
MLS# 4027938Listed by: COLDWELL BANKER REALTY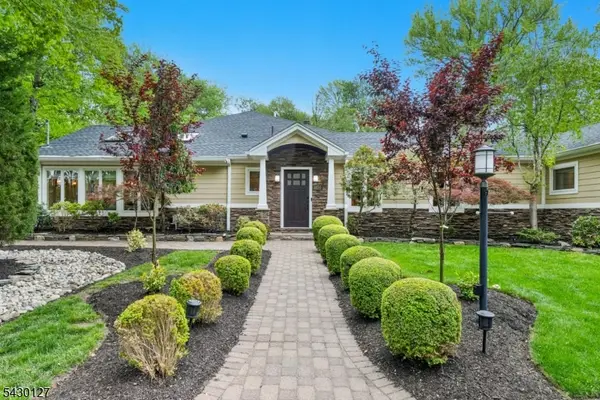 $1,275,000Pending5 beds 3 baths
1450 Cushing Rd, Scotch Plains Twp., NJ 07076
MLS# 4027522Listed by: WEICHERT REALTORS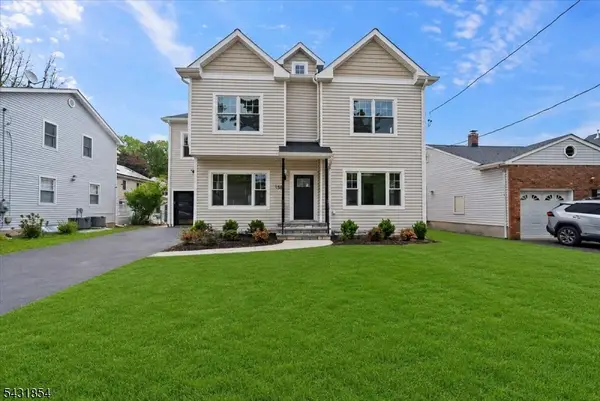 $1,299,999Active5 beds 4 baths4,200 sq. ft.
1586 Front St, Scotch Plains Twp., NJ 07076
MLS# 4027432Listed by: NEW AND MODERN GROUP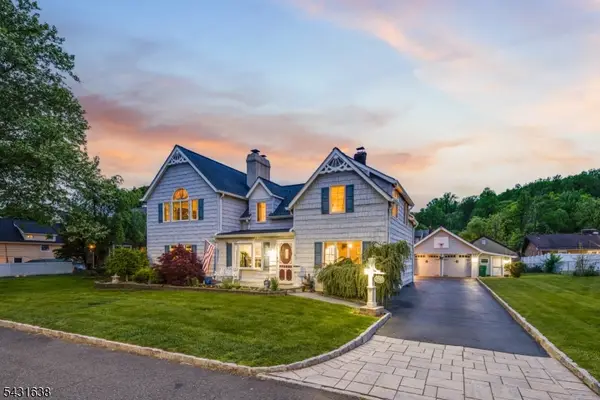 $840,000Active4 beds 3 baths
2065 Prospect Ave, Scotch Plains Twp., NJ 07076
MLS# 4027471Listed by: KELLER WILLIAMS REALTY $729,900Active3 beds 2 baths1,818 sq. ft.
1585 Saint Ann Street, Scotch Plains, NJ 07076
MLS# 22614019Listed by: COLDWELL BANKER REALTY


Protect your home and budget from life's surprises with an Assurant Home Warranty, backed by a partner that supports you through every step of homeownership. Explore Plans.
©2026 Century 21 Real Estate LLC. All rights reserved. CENTURY 21®, the CENTURY 21 Logo and C21® are service marks owned by Century 21 Real Estate LLC. Century 21 Real Estate LLC fully supports the principles of the Fair Housing Act and the Equal Opportunity Act. Each office is independently owned and operated. Listing information is deemed reliable but not guaranteed accurate.