13 Fox Hollow Ln, Sewell, NJ 08080
Local realty services provided by:CENTURY 21 New Millennium
13 Fox Hollow Ln,Sewell, NJ 08080
$525,000
- 3 Beds
- 3 Baths
- 2,945 sq. ft.
- Single family
- Pending
Listed by: steven kempton
Office: real broker, llc.
MLS#:NJGL2076680
Source:BRIGHTMLS
Price summary
- Price:$525,000
- Price per sq. ft.:$178.27
- Monthly HOA dues:$43.33
About this home
RENOVATE & OWN WITH JUST ONE LOAN! Turn this home into your dream home with 203(k) financing — purchase the property and finance eligible renovations with one loan and one monthly payment. Your new home. Your vision. One loan. Enjoy instant equity as this home is move in ready with tons of future potential for the DIY homebuyer! This property has good bones, it's just needs minor updating to reveal it's fullest potential in one of the Washington Township's most desirable communities. This 3 (can be 4 bed with loft) bedroom, 2.5 bath home offers nearly 3,000 square feet of living space designed for both comfort and functionality. Inside, the home showcases spacious living areas and a thoughtfully designed layout ideal for both everyday living and entertaining. The kitchen flows seamlessly into the grand extended family room that you'll find in no other model. The family room shines with natural light, a cozy gas fireplace, and second doorway to outback. The dining room and living room blend effortlessly while the private office provides the perfect space to comfortably work from home, study, or manage everyday tasks with ease. Take the staircase to the second floor to the primary suite featuring an oversized bedroom, 2 walk-in closets, and a private ensuite bathroom. There are 2 additional bedrooms & an open loft which can be closed off to create bedroom #4 that surround the hallway full bath. The fully fenced in backyard with in-ground pool is perfect for outdoor entertaining. Upgrades include: New Roof 2024, New HVAC 2023, & Solar to keep those electric bills reduced. Residents of the exceptional Surrey Lake community enjoy access to the private lake, scenic walking paths, and beautifully maintained common grounds that make the neighborhood feel like a year-round retreat. Whether it’s fishing, evening strolls, or simply enjoying the serene surroundings, Surrey Lake offers a lifestyle that is hard to match. Conveniently located near major roadways (Rt 42, Rt 55 & AC Expressway), shopping, dining, and everyday amenities, this home offers both accessibility and suburban charm. Opportunity is knocking so don’t miss your chance to transform this hidden gem into something truly special. This property is being offered below market value with instant equity to the creative buyer who isn't afraid to get their hands dirty and add their personal touch!...
Contact an agent
Home facts
- Year built:1995
- Subdivision & Development:SURREY LAKE
- Listing ID #:NJGL2076680
- Added:71 day(s) ago
- Updated:October 14, 2026 at 08:26 AM
Rooms and interior
- Bedrooms:3
- Total bathrooms:3
- Full bathrooms:2
- Half bathrooms:1
- Dining Description:Dining Room, Formal/Separate Dining Room
- Bathrooms Description:Full Bath, Half Bath, Primary Bath(s), Primary Bathroom
- Kitchen Description:Carpet, Dishwasher, Kitchen - Eat-In, Kitchen - Island, Kitchen - Table Space, Microwave, Oven/Range - Gas, Pantry
- Bedroom Description:Carpet, Primary Bedroom, Walk In Closet(s)
- Living area:2,945 sq. ft.
Heating and cooling
- Cooling:Central A/C
- Heating:Forced Air, Natural Gas
Structure and exterior
- Roof:Shingle
- Year built:1995
- Building area:2,945 sq. ft.
- Architectural Style:Colonial
- Construction Materials:Stucco, Vinyl Siding
- Foundation Description:Slab
- Levels:2 Stories
Schools
- High school:WASHINGTON TWP. H.S.
- Middle school:CHESTNUT RIDGE
- Elementary school:HURFFVILLE
Utilities
- Water:Public
- Sewer:Public Sewer
Finances and disclosures
- Price:$525,000
- Price per sq. ft.:$178.27
- Tax amount:$13,189 (2025)
Features and amenities
- Laundry features:Laundry
- Amenities:Attic, Carpet, Ceiling Fan(s)
- Pool features:In Ground
Parking
- Parking description:Attached Garage, Concrete Driveway, Garage - Front Entry
- Garage:Yes
- Garage spaces:2
New listings near 13 Fox Hollow Ln
- Coming Soon
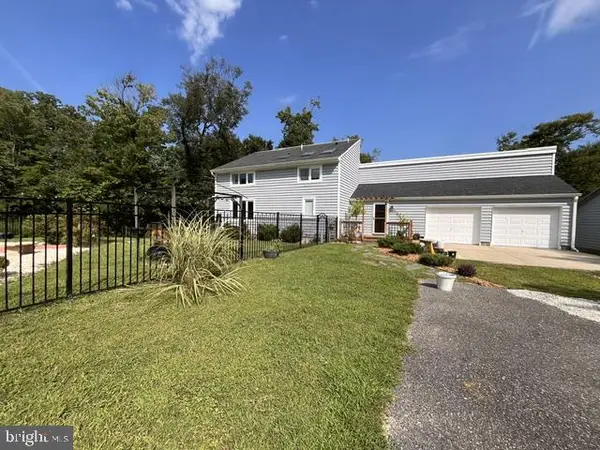 $919,000Coming Soon3 beds 2 baths2,692 sq. ft.
431 Heritage Rd, SEWELL, NJ 08080
MLS# NJGL2076958Listed by: RE/MAX PREFERRED - SEWELL - Coming SoonOpen Sat, 1 to 3pm
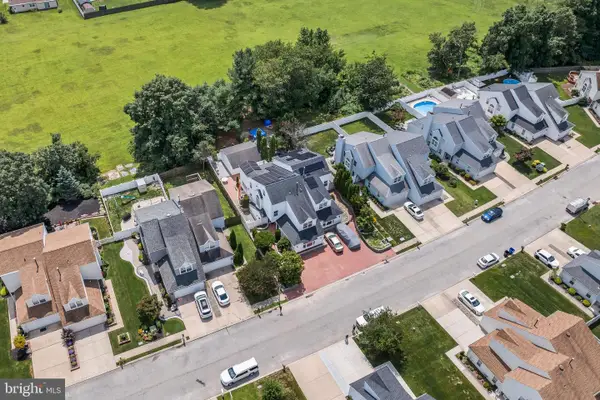 $449,999Coming Soon4 beds 3 baths2,735 sq. ft.
21 Dis Ct, SEWELL, NJ 08080
MLS# NJGL2078786Listed by: TESLA REALTY GROUP LLC - New
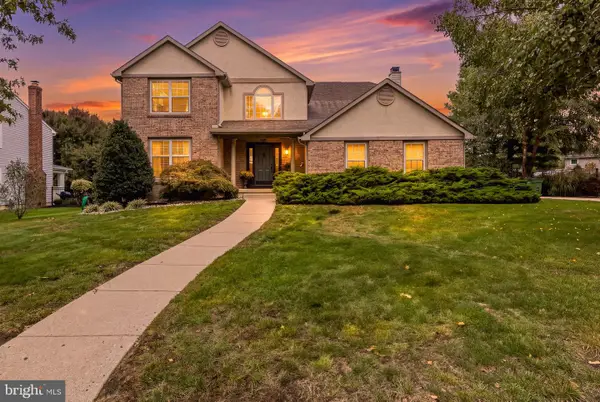 $754,900Active4 beds 3 baths2,974 sq. ft.
35 Rickland Dr, SEWELL, NJ 08080
MLS# NJGL2079484Listed by: REAL BROKER, LLC - New
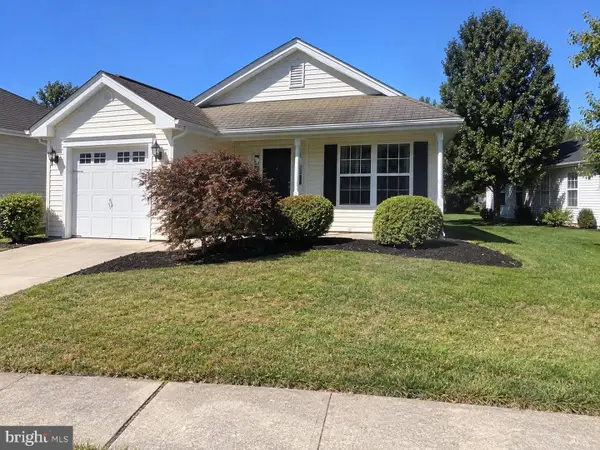 $369,900Active2 beds 2 baths1,320 sq. ft.
71 Maple Leaf Cir, SEWELL, NJ 08080
MLS# NJGL2079464Listed by: KELLER WILLIAMS REALTY - MOORESTOWN - New
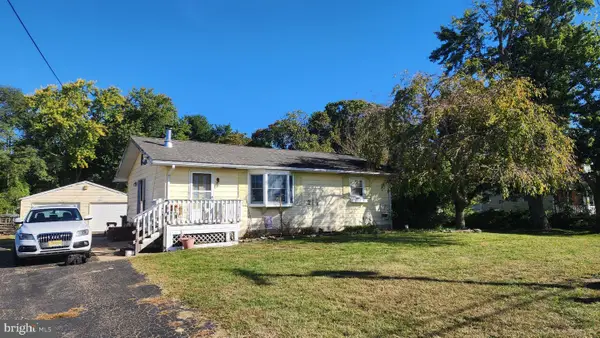 $199,900Active2 beds 1 baths1,014 sq. ft.
335 Chapel Heights Rd, SEWELL, NJ 08080
MLS# NJGL2079412Listed by: RE/MAX PREFERRED - MULLICA HILL - New
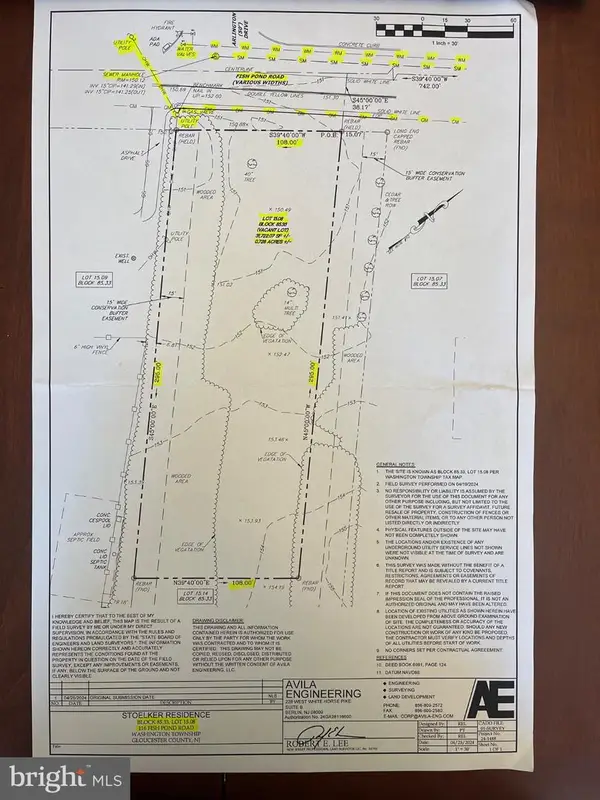 $174,900Active0.73 Acres
116 Fish Pond Rd, SEWELL, NJ 08080
MLS# NJGL2079426Listed by: HOMESMART FIRST ADVANTAGE REALTY - New
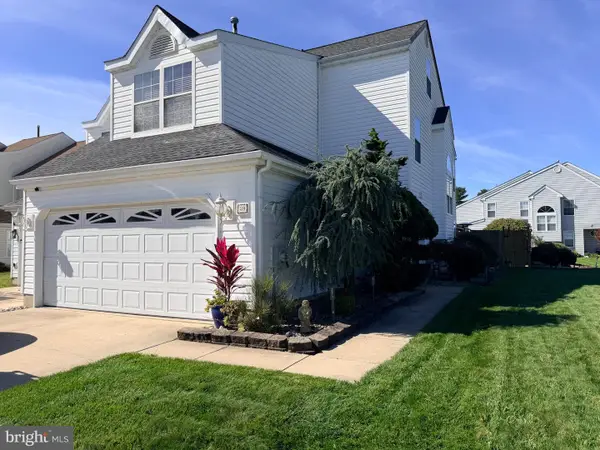
 $419,900Active4 beds 3 baths1,932 sq. ft.
59 Dis Ct, SEWELL, NJ 08080
MLS# NJGL2079400Listed by: CENTURY 21 RAUH & JOHNS - New
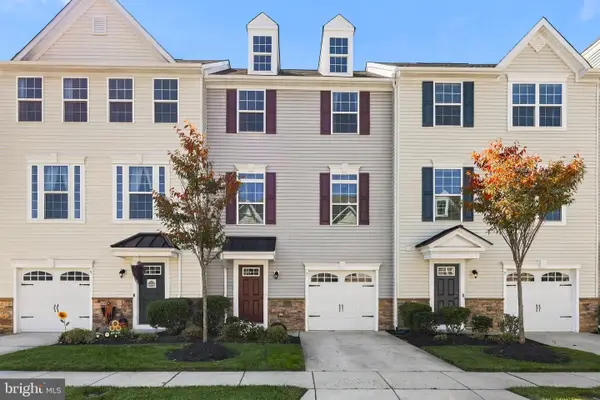 $415,000Active3 beds 3 baths2,136 sq. ft.
7 Cardinal Ct, SEWELL, NJ 08080
MLS# NJGL2079378Listed by: HOMESMART FIRST ADVANTAGE REALTY - New
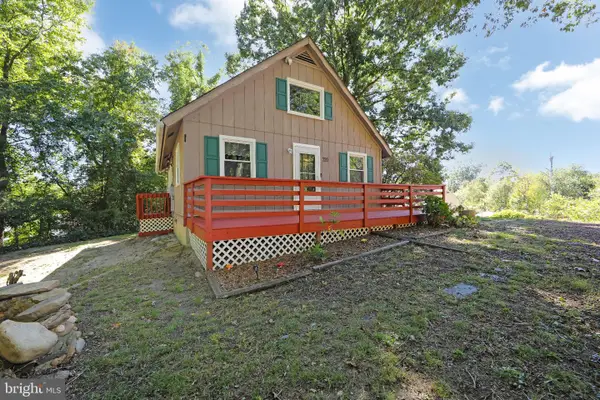 $419,000Active3 beds 2 baths2,000 sq. ft.
720 Woodbury Glassboro Rd, SEWELL, NJ 08080
MLS# NJGL2079308Listed by: BHHS FOX & ROACH-WASHINGTON-GLOUCESTER - New
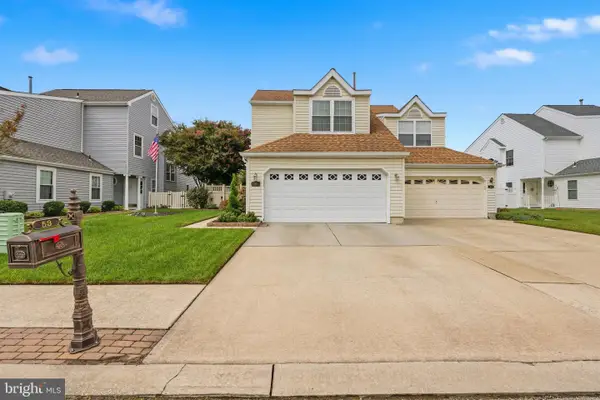 $439,900Active3 beds 4 baths2,208 sq. ft.
53 Dis Ct, SEWELL, NJ 08080
MLS# NJGL2078852Listed by: CENTURY 21 RAUH & JOHNS


Protect your home and budget from life's surprises with an Assurant Home Warranty, backed by a partner that supports you through every step of homeownership. Explore Plans.
©2026 Century 21 Real Estate LLC. All rights reserved. CENTURY 21®, the CENTURY 21 Logo and C21® are service marks owned by Century 21 Real Estate LLC. Century 21 Real Estate LLC fully supports the principles of the Fair Housing Act and the Equal Opportunity Act. Each office is independently owned and operated. Listing information is deemed reliable but not guaranteed accurate.