
15 Skyline Cir, Sewell, NJ 08080
Local realty services provided by:CENTURY 21 Gold
15 Skyline Cir,Sewell, NJ 08080
$789,000
- 3 Beds
- 4 Baths
- 5,019 sq. ft.
- Single family
- Active
Listed by: hollie m dodge
Office: elite realtors of new jersey
MLS#:NJGL2076812
Source:BRIGHTMLS
Price summary
- Price:$789,000
- Price per sq. ft.:$157.2
- Monthly HOA dues:$37.5
About this home
Welcome to luxury living in the prestigious Chapel Ridge community of Mantua Township. Perfectly positioned on a beautifully landscaped lot, this exceptional brick-front grand rancher showcases timeless elegance, impeccable craftsmanship, and meticulous pride of ownership throughout.
A stately entry with professionally designed landscaping, graceful walkways, and impressive curb appeal leads to a stunning foyer accented by sidelights, stained glass, crown molding, and gorgeous original tongue-and-groove hardwood flooring that flows throughout the main level. The thoughtfully designed open floor plan seamlessly connects the formal dining room, private office, great room, kitchen, breakfast area, and sunroom, creating the perfect balance of everyday comfort and sophisticated entertaining.
The spacious dining room is highlighted by oversized windows and a charming window seat, while French doors open to a private office featuring hardwood floors, crown molding, and LED lighting. The dramatic great room boasts a soaring half-cathedral ceiling with skylights, a cozy fireplace flanked by windows, and abundant natural light.
The gourmet kitchen is designed to impress with 42-inch cabinetry, granite countertops, tile backsplash, a peninsula, oversized island with sink, shiplap accents, Mannington flooring, and abundant workspace. The adjoining breakfast room offers additional custom cabinetry, built-in desk space, and flows effortlessly into the sunroom, where walls of windows frame breathtaking views of the spectacular backyard oasis.
Privately situated on one wing of the home, the luxurious primary suite features a tray ceiling, decorative shiplap and custom molding, floor-to-ceiling windows, dual walk-in closets, and a spa-inspired en-suite bath complete with dual vanities, extensive cabinetry, wainscoting, a custom floor-to-ceiling tiled shower with glass enclosure, oversized linen storage, and a private water closet.
Adjacent to the primary suite is a beautifully appointed pantry featuring an abundance of custom cabinetry, a stainless steel utility sink, and direct access to the attached two-car garage. Originally designed as the home's laundry room, this versatile space could easily be converted back to suit the next owner's needs while offering exceptional storage and everyday convenience.
On the opposite wing, two generously sized bedrooms offer large closets, ceiling fans, and share a beautifully appointed Jack-and-Jill bath with a separate vanity area. A convenient powder room and oversized linen closet complete this wing of the home.
The expansive lower level offers nearly an entire additional home worth of living space. French doors open to a versatile bonus room, while the remainder features an enormous family room with a dry bar and powder room, extensive storage with Bilco door access, and premium Owens Corning® insulated wall systems that provide enhanced comfort, energy efficiency, durability, and a clean finished appearance.
Step outside to your private resort-style retreat featuring a spacious deck overlooking the stunning in-ground pool with an attached soaking spa, mature trees, aluminum fencing, storage shed, charming decorative outhouse, and endless space to relax or entertain. Recent improvements to the pool include updated filter plumbing and valves, providing added peace of mind and efficient operation.
Beyond its exceptional beauty, this home offers an impressive list of premium upgrades designed for comfort, convenience, and long-term value. Enjoy year-round confidence with a whole-house generator, a five-year-young Owens Corning roof backed by a 40-year warranty, oversized gutters with leaf guards, and downspouts extended directly to the street for optimal drainage. Additional recent enhancements include a professionally upgraded water softener and whole-house water purification system (2025), a comprehensive whole-house security alarm system, and numerous thoughtful improvements! Meticulous owners!...
Contact an agent
Home facts
- Year built:2003
- Subdivision & Development:CHAPLE RIDGE
- Listing ID #:NJGL2076812
- Added:49 day(s) ago
- Updated:September 26, 2026 at 01:51 PM
Rooms and interior
- Bedrooms:3
- Total bathrooms:4
- Full bathrooms:2
- Half bathrooms:2
- Rooms Total:8
- Flooring:Fully Carpeted, Tile/Brick, Wood
- Dining Description:Dining Room
- Bathrooms Description:Full Bath, Half Bath, Primary Bathroom
- Kitchen Description:Dishwasher, Disposal, Kitchen - Eat-In, Oven - Double, Oven - Self Cleaning, Stain/Lead Glass, Wet/Dry Bar
- Bedroom Description:Primary Bedroom
- Basement:Yes
- Basement Description:Full, Outside Entrance
- Living area:5,019 sq. ft.
Heating and cooling
- Cooling:Central A/C
- Heating:Forced Air, Natural Gas
Structure and exterior
- Roof:Pitched, Shingle
- Year built:2003
- Building area:5,019 sq. ft.
- Lot area:0.7 Acres
- Lot Features:Level
- Architectural Style:Ranch/Rambler
- Construction Materials:Brick, Vinyl Siding
- Exterior Features:Deck(s), Exterior Lighting, Lawn Sprinkler, Patio(s), Street Lights
- Foundation Description:Concrete Perimeter
- Levels:1 Story
Schools
- High school:CLEARVIEW REGIONAL H.S.
- Middle school:CLEARVIEW REGIONAL M.S.
Utilities
- Water:Public
- Sewer:Public Sewer
Finances and disclosures
- Price:$789,000
- Price per sq. ft.:$157.2
- Tax amount:$14,480 (2025)
Features and amenities
- Amenities:Bay/Bow Windows, Cable TV, Ceiling Fan(s), Skylight(s), Sprinkler System, Stain/Lead Glass, Wet/Dry Bar
- Pool features:In Ground, Pool/Spa Combo
Parking
- Parking description:Asphalt Driveway, Attached Garage, Garage - Side Entry, Garage Door Opener, Inside Access, Oversized
- Garage:Yes
- Garage spaces:2
New listings near 15 Skyline Cir
- Coming Soon
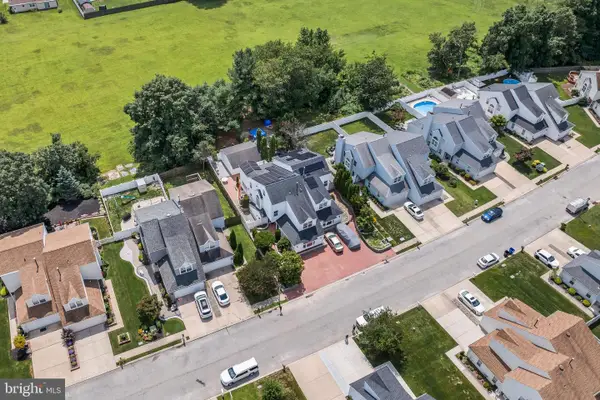 $449,999Coming Soon3 beds 3 baths2,735 sq. ft.
21 Dis Ct, SEWELL, NJ 08080
MLS# NJGL2078786Listed by: TESLA REALTY GROUP LLC - Coming SoonOpen Sun, 12 to 2pm
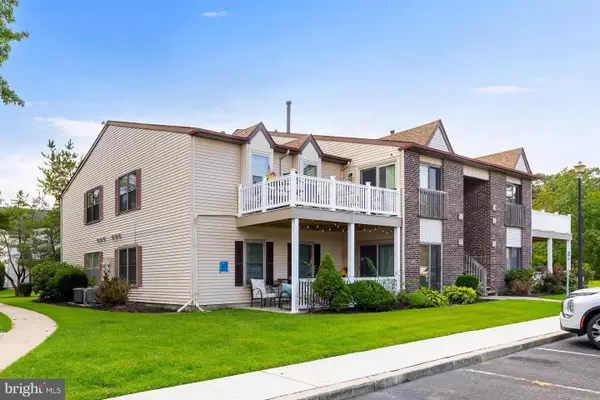 $257,000Coming Soon2 beds 2 baths1,180 sq. ft.
20 Pickwick Pl, SEWELL, NJ 08080
MLS# NJGL2077636Listed by: BHHS FOX & ROACH-MULLICA HILL SOUTH - Coming Soon
 $529,900Coming Soon4 beds 3 baths2,925 sq. ft.
5 Brookside Dr, SEWELL, NJ 08080
MLS# NJGL2078200Listed by: REAL BROKER, LLC - Coming Soon
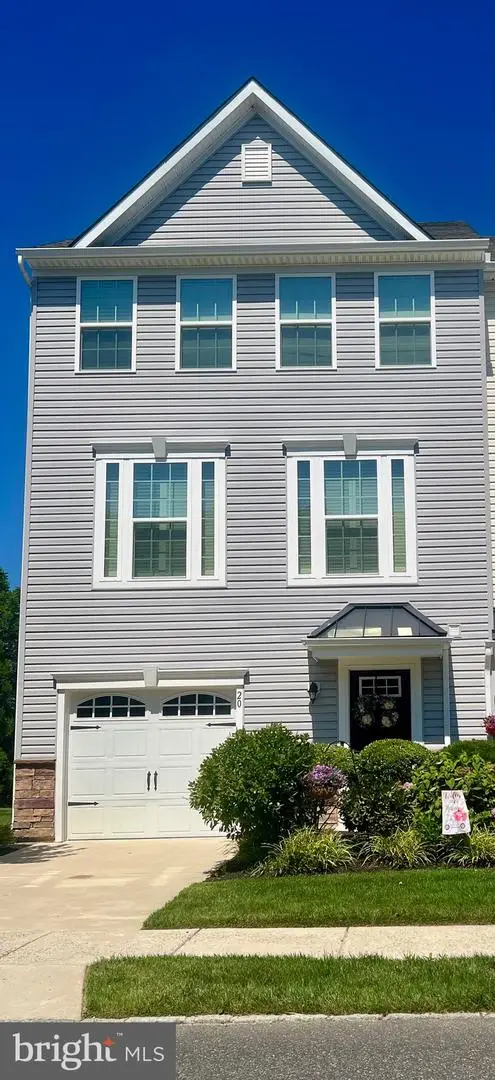 $425,000Coming Soon3 beds 3 baths2,136 sq. ft.
20 Peacock Cir, SEWELL, NJ 08080
MLS# NJGL2076988Listed by: BHHS FOX & ROACH-WASHINGTON-GLOUCESTER - New
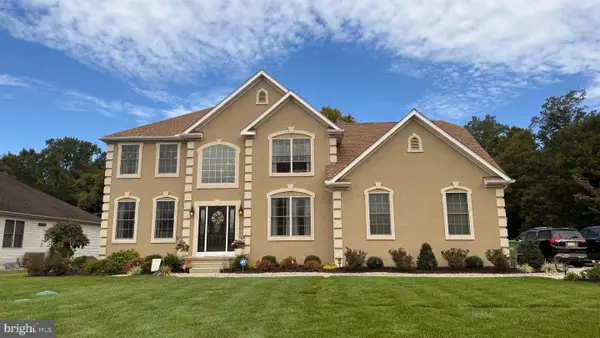 $785,000Active4 beds 3 baths4,356 sq. ft.
4 Kenneth Ct, SEWELL, NJ 08080
MLS# NJGL2078844Listed by: REAL BROKER, LLC - New
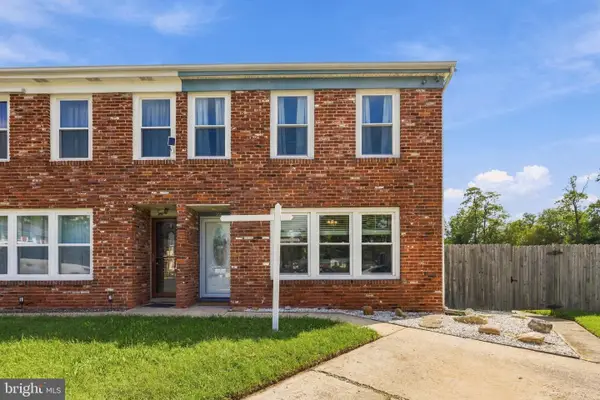 $299,000Active3 beds 2 baths1,532 sq. ft.
22 Corona Ct, SEWELL, NJ 08080
MLS# NJGL2078726Listed by: WEICHERT REALTORS-TURNERSVILLE - Open Sat, 11am to 1pmNew
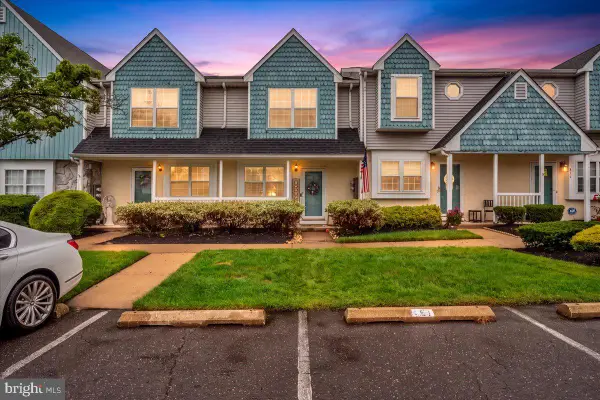 $279,900Active2 beds 2 baths1,076 sq. ft.
809 Darrett Ct, SEWELL, NJ 08080
MLS# NJGL2078448Listed by: GARDEN REALTY EXPERTS - New
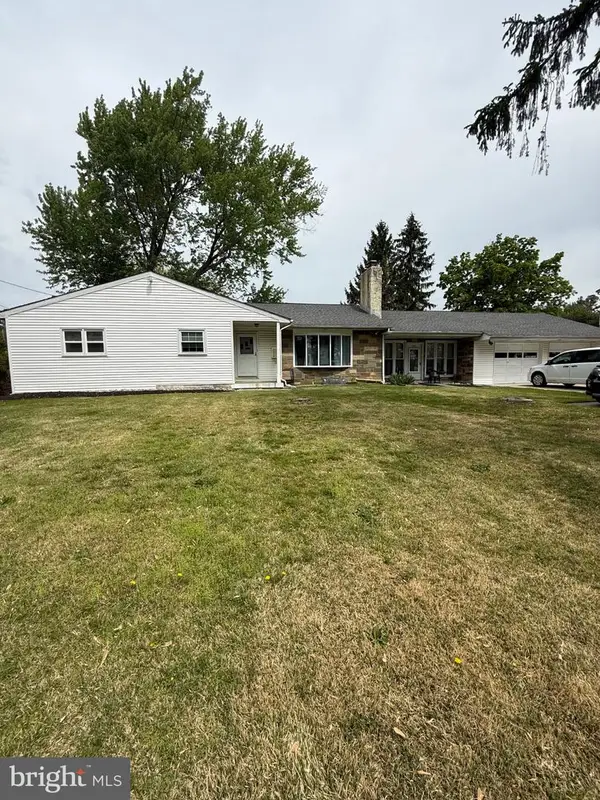 $372,500Active3 beds 2 baths2,644 sq. ft.
275 Greentree Road, SEWELL, NJ 08080
MLS# NJGL2078340Listed by: EXIT REALTY DEFINED - Open Sat, 1 to 3pmNew
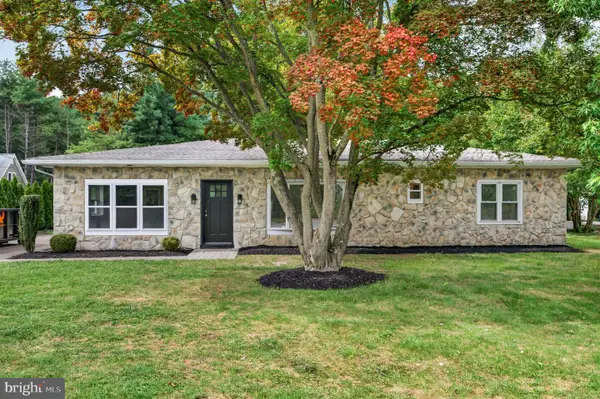 $389,900Active3 beds 1 baths1,566 sq. ft.
120 Tuckahoe Rd, SEWELL, NJ 08080
MLS# NJGL2078534Listed by: EXP REALTY, LLC - New
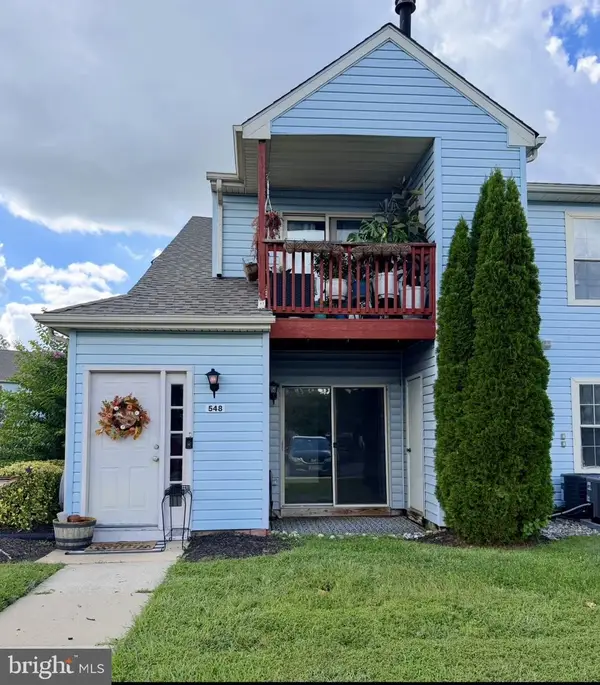 $214,900Active2 beds 2 baths1,022 sq. ft.
547 Cascade Ct, SEWELL, NJ 08080
MLS# NJGL2078640Listed by: OPUS ELITE REAL ESTATE OF NJ, LLC


Protect your home and budget from life's surprises with an Assurant Home Warranty, backed by a partner that supports you through every step of homeownership. Explore Plans.
©2026 Century 21 Real Estate LLC. All rights reserved. CENTURY 21®, the CENTURY 21 Logo and C21® are service marks owned by Century 21 Real Estate LLC. Century 21 Real Estate LLC fully supports the principles of the Fair Housing Act and the Equal Opportunity Act. Each office is independently owned and operated. Listing information is deemed reliable but not guaranteed accurate.