
5 Brookside Dr, Sewell, NJ 08080
Local realty services provided by:CENTURY 21 Gold
5 Brookside Dr,Sewell, NJ 08080
$500,000
- 4 Beds
- 3 Baths
- 2,775 sq. ft.
- Single family
- Active
Listed by: gregory girone
Office: real broker, llc.
MLS#:NJGL2078200
Source:BRIGHTMLS
Price summary
- Price:$500,000
- Price per sq. ft.:$180.18
About this home
New to the market in Washington Twp! Come check out this 4/5 bedroom, 2.5 bathroom colonial home in highly desirable Crossroads development in Washington Twp! As you enter the home there is a huge living room. This flows into the formal dining room or however else you may want to utilize this space. The eat in kitchen with has an open concept to the large family room allowing connectivity when entertaining. A brand NEW dishwasher was just installed this month. The laundry is on the main floor and the house even has a laundry chute! There is also a full basement that is finished but offers yet another large play or entertaining area. Out back the house sits on a large lot with an in-ground pool for all your summer BBQ's. The pool is professionally opened and closed and the filter is only a few years old as well and keeps the pool clear and bright! Golfer? Check out the putting green! The motorized awning allows for some cool shade on those hot summer days! This house has been well maintained and is just waiting for you to put your personal touches on it. The Hot water Heater and HVAC have both been replaced within the last 4-6 years as well. Come and check this one out today!...
Contact an agent
Home facts
- Year built:1979
- Subdivision & Development:CROSSROADS
- Listing ID #:NJGL2078200
- Added:43 day(s) ago
- Updated:October 23, 2026 at 02:00 PM
Rooms and interior
- Bedrooms:4
- Total bathrooms:3
- Full bathrooms:2
- Half bathrooms:1
- Rooms Total:8
- Kitchen Description:Dishwasher, Microwave, Oven/Range - Gas, Refrigerator
- Basement:Yes
- Basement Description:Partially Finished
- Living area:2,775 sq. ft.
Heating and cooling
- Cooling:Central A/C
- Heating:90% Forced Air, Natural Gas
Structure and exterior
- Roof:Architectural Shingle
- Year built:1979
- Building area:2,775 sq. ft.
- Lot area:0.31 Acres
- Lot Features:Irregular
- Architectural Style:Colonial
- Construction Materials:Vinyl Siding
- Exterior Features:Patio(s)
- Foundation Description:Block
- Levels:2 Stories
Schools
- High school:WASHINGTON TOWNSHIP
Utilities
- Water:Public
- Sewer:Public Sewer
Finances and disclosures
- Price:$500,000
- Price per sq. ft.:$180.18
- Tax amount:$9,617 (2025)
Features and amenities
- Laundry features:Dryer, Washer
- Amenities:Electric Available, Natural Gas Available
- Pool features:In Ground
Parking
- Parking description:Attached Garage, Concrete Driveway, Garage - Front Entry, On Street
- Garage:Yes
- Garage spaces:1
New listings near 5 Brookside Dr
- Coming SoonOpen Sat, 2 to 4pm
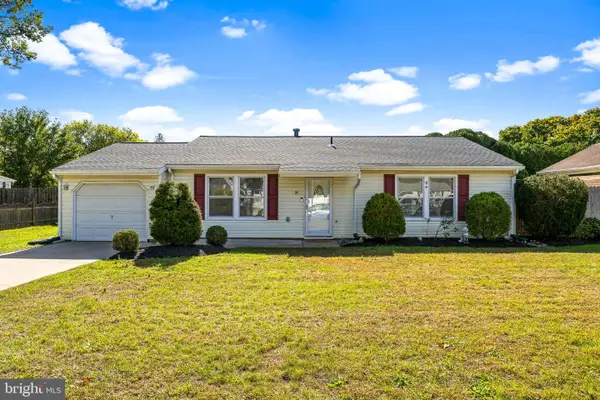 $379,900Coming Soon4 beds 1 baths1,360 sq. ft.
14 Auriga Ln, SEWELL, NJ 08080
MLS# NJGL2079728Listed by: VYLLA HOME - Coming SoonOpen Sat, 12 to 2pm
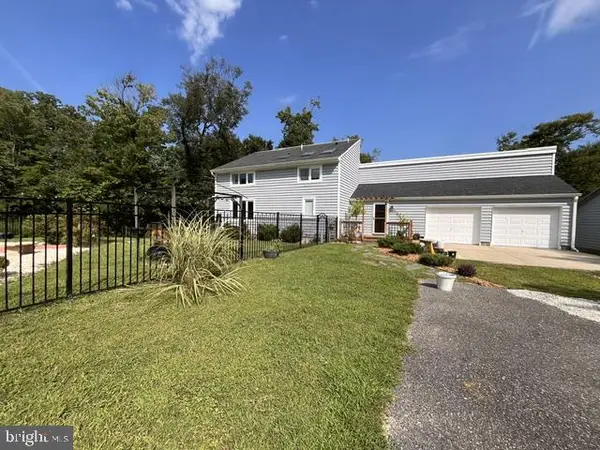 $919,000Coming Soon3 beds 2 baths2,692 sq. ft.
431 Heritage Rd, SEWELL, NJ 08080
MLS# NJGL2076958Listed by: RE/MAX PREFERRED - SEWELL - New
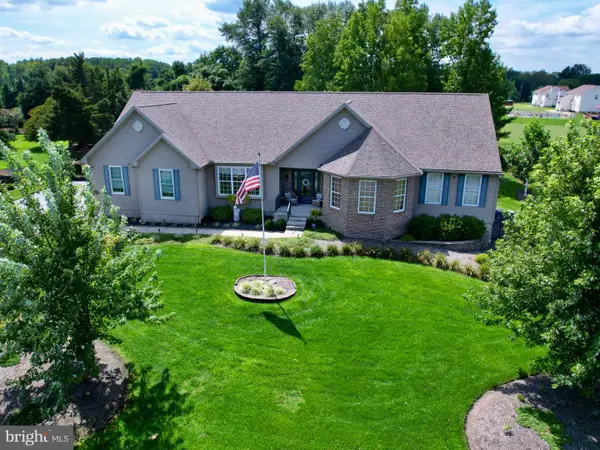 $815,000Active3 beds 4 baths5,019 sq. ft.
15 Skyline Cir, SEWELL, NJ 08080
MLS# NJGL2077840Listed by: ELITE REALTORS OF NEW JERSEY - Open Fri, 5 to 7pmNew
 $525,000Active4 beds 3 baths2,266 sq. ft.
18 Old Mill Rd, SEWELL, NJ 08080
MLS# NJGL2079874Listed by: WEICHERT REALTORS - MOORESTOWN - New
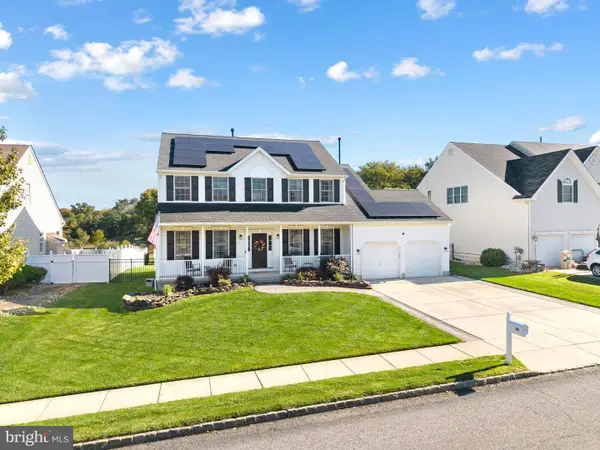 $585,000Active4 beds 3 baths3,151 sq. ft.
14 Honeysuckle Dr, SEWELL, NJ 08080
MLS# NJGL2079822Listed by: BHHS FOX & ROACH - HADDONFIELD - Open Sun, 12 to 2pmNew
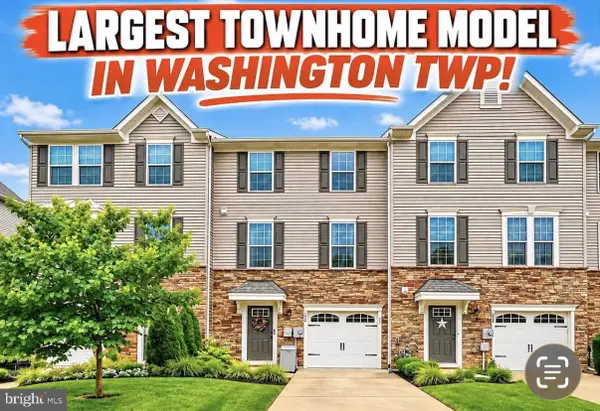 $429,900Active3 beds 3 baths2,320 sq. ft.
121 Spire Pl, SEWELL, NJ 08080
MLS# NJGL2079806Listed by: OPUS ELITE REAL ESTATE OF NJ, LLC - New
 $239,900Active2 beds 2 baths1,180 sq. ft.
13 Brighton Pl, SEWELL, NJ 08080
MLS# NJGL2079638Listed by: ROMANO REALTY - New
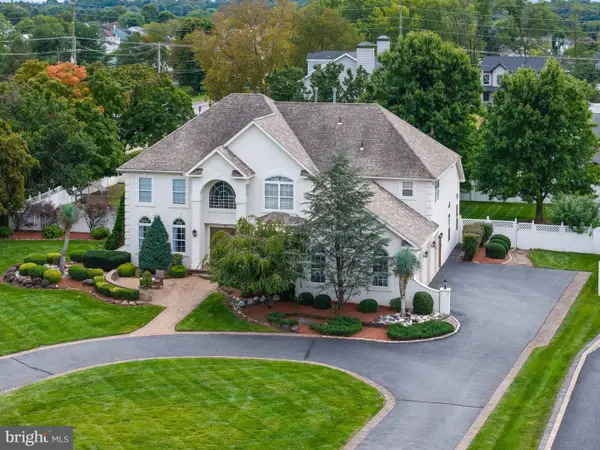 $989,900Active4 beds 4 baths3,926 sq. ft.
1 Doe Ct, SEWELL, NJ 08080
MLS# NJGL2079734Listed by: AGENT06 LLC - New
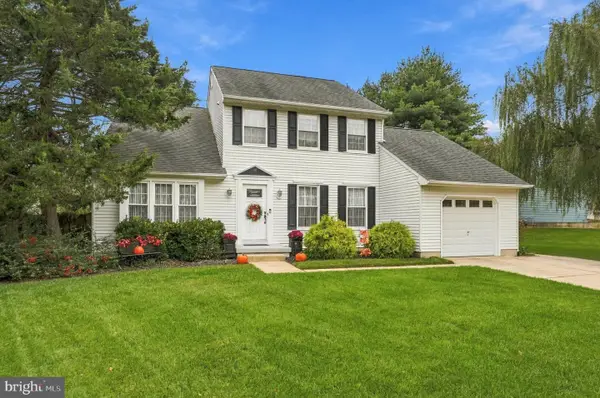 $530,000Active3 beds 3 baths2,022 sq. ft.
18 Oxford Dr, SEWELL, NJ 08080
MLS# NJGL2078674Listed by: WEICHERT REALTORS-MULLICA HILL - Open Sun, 12 to 2pmNew
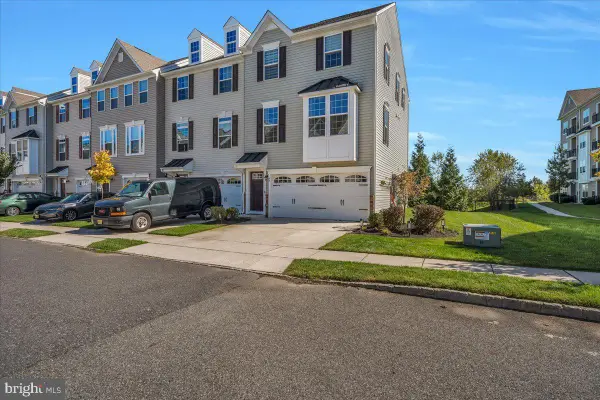 $439,900Active4 beds 4 baths2,426 sq. ft.
48 Sparrow Cir, SEWELL, NJ 08080
MLS# NJGL2079430Listed by: KELLER WILLIAMS REALTY - MEDFORD


Protect your home and budget from life's surprises with an Assurant Home Warranty, backed by a partner that supports you through every step of homeownership. Explore Plans.
©2026 Century 21 Real Estate LLC. All rights reserved. CENTURY 21®, the CENTURY 21 Logo and C21® are service marks owned by Century 21 Real Estate LLC. Century 21 Real Estate LLC fully supports the principles of the Fair Housing Act and the Equal Opportunity Act. Each office is independently owned and operated. Listing information is deemed reliable but not guaranteed accurate.