
19 Rickland Dr, Sewell, NJ 08080
Local realty services provided by:CENTURY 21 Ryon Real Estate
19 Rickland Dr,Sewell, NJ 08080
$750,000
- 4 Beds
- 4 Baths
- 3,229 sq. ft.
- Single family
- Pending
Listed by: lisa reeve
Office: exp realty, llc.
MLS#:NJGL2077982
Source:BRIGHTMLS
Price summary
- Price:$750,000
- Price per sq. ft.:$232.27
About this home
Welcome to 19 Rickland Drive, located in the desirable Wellington Manor community! This beautifully maintained home offers a spacious layout, custom details, and impressive updates throughout. A grand two-story foyer welcomes you inside, where hardwood flooring, thoughtful finishes, and plenty of natural light carry throughout the main living areas.
The heart of the home is the renovated kitchen, featuring granite countertops, abundant cabinetry, a large center island with an attached dining table, Sub-Zero refrigerator/freezer, and eye-catching custom-stained hardwood floors in a checkerboard pattern. French doors open to the backyard, creating an easy flow for indoor-outdoor entertaining.
The spacious family room is a standout with its vaulted ceiling, fireplace, and beautiful arched windows. Additional living and dining spaces provide plenty of room for both everyday living and hosting. Upstairs, the generously sized primary suite offers a private retreat with a soaking tub and separate tiled shower, along with additional spacious bedrooms and a dedicated room perfect for a home office.
The finished lower level adds even more versatility with plenty of space for a media room, game room, gym, or additional entertaining area, plus two separate storage rooms for added convenience.
Outside, enjoy your own backyard retreat featuring a refurbished pool and adjoining hot tub with a quartz finish, granite coping, new pump, and heater. The home also features a roof that is only approximately five years old, adding to its many recent updates.
Located within the highly sought-after Washington Township School District, 19 Rickland Drive offers an incredible combination of space, updates, and indoor-outdoor living, all while being conveniently located near major highways, shopping, dining, and everyday conveniences. Schedule your private tour today!...
Contact an agent
Home facts
- Year built:1993
- Subdivision & Development:WELLINGTON MANOR
- Listing ID #:NJGL2077982
- Added:50 day(s) ago
- Updated:October 23, 2026 at 07:53 AM
Rooms and interior
- Bedrooms:4
- Total bathrooms:4
- Full bathrooms:2
- Half bathrooms:2
- Flooring:Fully Carpeted, Tile/Brick, Wood
- Dining Description:Dining Area
- Bathrooms Description:Primary Bath(s)
- Kitchen Description:Built-In Microwave, Built-In Range, Butlers Pantry, Dishwasher, Disposal, Kitchen - Island, Refrigerator
- Bedroom Description:Walk In Closet(s)
- Basement:Yes
- Basement Description:Full, Fully Finished
- Living area:3,229 sq. ft.
Heating and cooling
- Cooling:Central A/C
- Heating:Forced Air, Natural Gas
Structure and exterior
- Roof:Shingle
- Year built:1993
- Building area:3,229 sq. ft.
- Lot area:0.46 Acres
- Lot Features:Front Yard, Level, Rear Yard, SideYard(s)
- Architectural Style:Colonial
- Construction Materials:Frame
- Exterior Features:Patio(s), Sidewalks, Street Lights
- Foundation Description:Brick/Mortar
- Levels:2 Stories
Schools
- High school:WASHINGTON TWP. H.S.
Utilities
- Water:Public
- Sewer:Public Sewer
Finances and disclosures
- Price:$750,000
- Price per sq. ft.:$232.27
- Tax amount:$14,320 (2025)
Features and amenities
- Amenities:200+ Amp Service, Cable TV, Sprinkler System
- Pool features:Heated, In Ground, Saltwater
Parking
- Parking description:Attached Garage, Built In, Concrete Driveway, Garage - Side Entry
- Garage:Yes
- Garage spaces:2
New listings near 19 Rickland Dr
- Coming SoonOpen Sat, 2 to 4pm
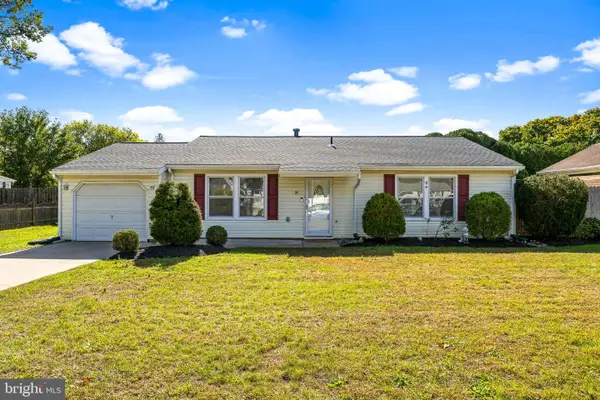 $379,900Coming Soon4 beds 1 baths1,360 sq. ft.
14 Auriga Ln, SEWELL, NJ 08080
MLS# NJGL2079728Listed by: VYLLA HOME - Coming SoonOpen Sat, 12 to 2pm
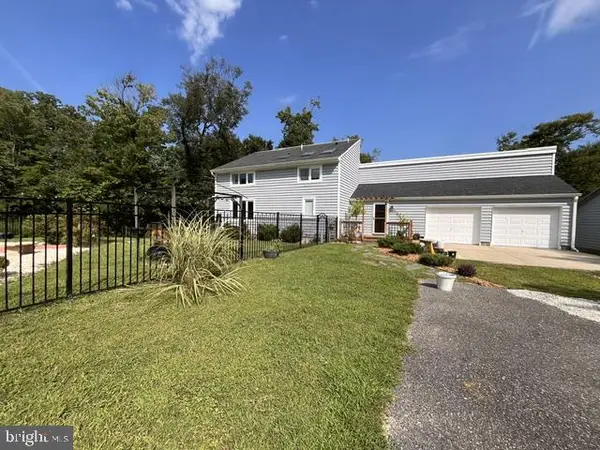 $919,000Coming Soon3 beds 2 baths2,692 sq. ft.
431 Heritage Rd, SEWELL, NJ 08080
MLS# NJGL2076958Listed by: RE/MAX PREFERRED - SEWELL - New
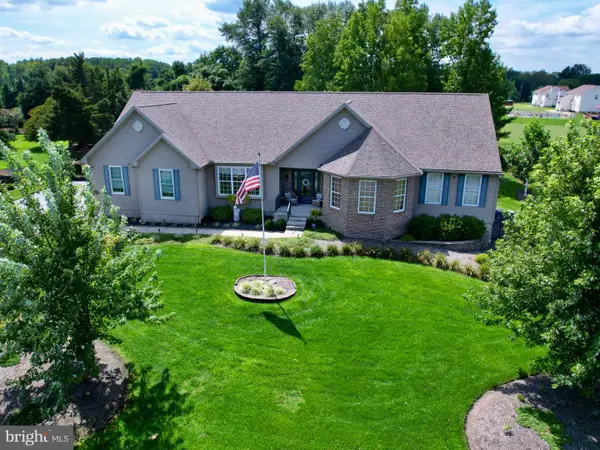 $815,000Active3 beds 4 baths5,019 sq. ft.
15 Skyline Cir, SEWELL, NJ 08080
MLS# NJGL2077840Listed by: ELITE REALTORS OF NEW JERSEY - Open Fri, 5 to 7pmNew
 $525,000Active4 beds 3 baths2,266 sq. ft.
18 Old Mill Rd, SEWELL, NJ 08080
MLS# NJGL2079874Listed by: WEICHERT REALTORS - MOORESTOWN - New
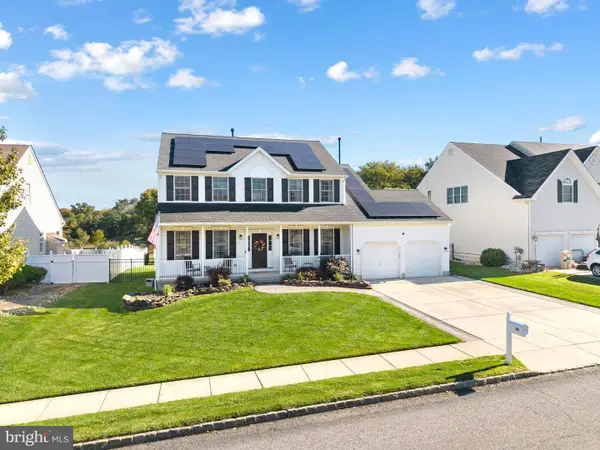 $585,000Active4 beds 3 baths3,151 sq. ft.
14 Honeysuckle Dr, SEWELL, NJ 08080
MLS# NJGL2079822Listed by: BHHS FOX & ROACH - HADDONFIELD - Open Sun, 12 to 2pmNew
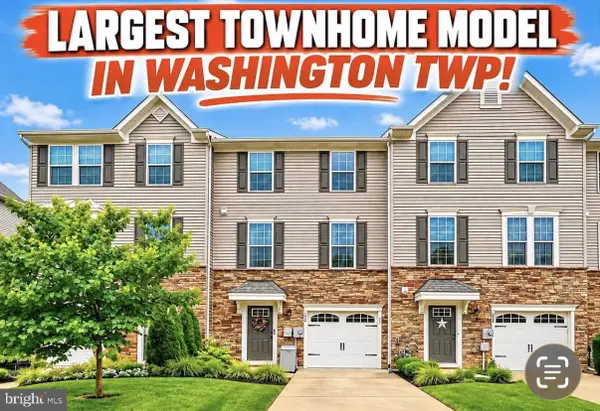 $429,900Active3 beds 3 baths2,320 sq. ft.
121 Spire Pl, SEWELL, NJ 08080
MLS# NJGL2079806Listed by: OPUS ELITE REAL ESTATE OF NJ, LLC - New
 $239,900Active2 beds 2 baths1,180 sq. ft.
13 Brighton Pl, SEWELL, NJ 08080
MLS# NJGL2079638Listed by: ROMANO REALTY - New
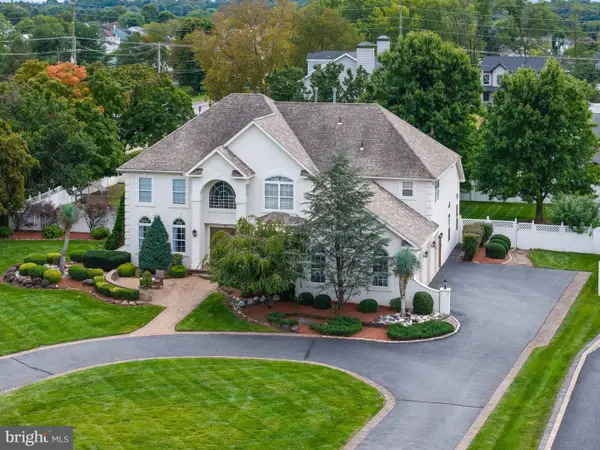 $989,900Active4 beds 4 baths3,926 sq. ft.
1 Doe Ct, SEWELL, NJ 08080
MLS# NJGL2079734Listed by: AGENT06 LLC - New
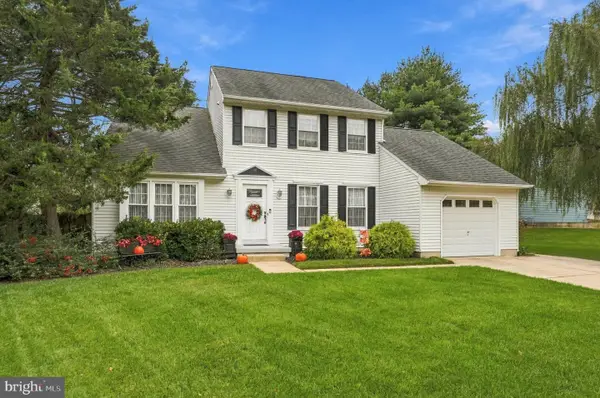 $530,000Active3 beds 3 baths2,022 sq. ft.
18 Oxford Dr, SEWELL, NJ 08080
MLS# NJGL2078674Listed by: WEICHERT REALTORS-MULLICA HILL - Open Sun, 12 to 2pmNew
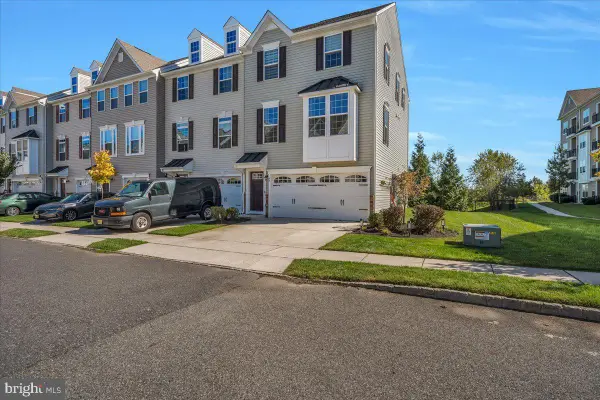 $439,900Active4 beds 4 baths2,426 sq. ft.
48 Sparrow Cir, SEWELL, NJ 08080
MLS# NJGL2079430Listed by: KELLER WILLIAMS REALTY - MEDFORD


Protect your home and budget from life's surprises with an Assurant Home Warranty, backed by a partner that supports you through every step of homeownership. Explore Plans.
©2026 Century 21 Real Estate LLC. All rights reserved. CENTURY 21®, the CENTURY 21 Logo and C21® are service marks owned by Century 21 Real Estate LLC. Century 21 Real Estate LLC fully supports the principles of the Fair Housing Act and the Equal Opportunity Act. Each office is independently owned and operated. Listing information is deemed reliable but not guaranteed accurate.