
2 Trafalger Ct, Sewell, NJ 08080
Local realty services provided by:CENTURY 21 Harbor Realty
2 Trafalger Ct,Sewell, NJ 08080
$500,000
- 4 Beds
- 3 Baths
- 2,806 sq. ft.
- Single family
- Pending
Listed by: steven kempton
Office: real broker, llc.
MLS#:NJGL2078004
Source:BRIGHTMLS
Price summary
- Price:$500,000
- Price per sq. ft.:$178.19
About this home
Simply stated, this New Hope model in the community of Bateman Farms is move in ready with tons of future potential for the DIY homebuyer! This property has good bones, it's just needs minor updating to reveal it's fullest potential. Situated on a private cul-de-sac lot, this 4 bed 2.5 bath colonial is ready for new owners. Entering through the foyer sets the tone of grand allure as you continue to the front living room which is spacious and open. The dining room is right off of the kitchen for ease of entertainment. Kitchen has included appliances, plenty of cabinet and countertop space, and room for a kitchen table. The sunken family room has a fireplace with beautiful brick facade, the ceiling is elegantly enhanced with wood trim, wet bar set up for entertaining, and sliding door provides access to your backyard. The oversized laundry/mudroom has plenty of storage space. Continue upstairs to the master bedroom with vaulted ceiling and walk-in closet. The en-suite full bath features a shower stall, over sized soaking tub, vanity and more. Down the hall you will find the additional full bath and 3 well appointed bedrooms. The cool and dry basement is unfinished allowing your creativity to finish it any way you'd like! Outback enjoy the private and spacious back yard with included shed. The seller has recently updated the roof & HVAC for added piece of mind! This property is being offered below market value with instant equity to the creative buyer who isn't afraid to get their hands dirty and add their personal touch!...
Contact an agent
Home facts
- Year built:1999
- Subdivision & Development:BATEMAN FARMS
- Listing ID #:NJGL2078004
- Added:49 day(s) ago
- Updated:October 23, 2026 at 07:53 AM
Rooms and interior
- Bedrooms:4
- Total bathrooms:3
- Full bathrooms:2
- Half bathrooms:1
- Dining Description:Dining Area, Dining Room, Formal/Separate Dining Room
- Bathrooms Description:Full Bath, Half Bath, Primary Bath(s), Primary Bathroom
- Kitchen Description:Carpet, Dishwasher, Kitchen - Eat-In, Kitchen - Island, Oven/Range - Gas, Refrigerator
- Bedroom Description:Carpet, Primary Bedroom, Walk In Closet(s)
- Basement:Yes
- Basement Description:Unfinished
- Living area:2,806 sq. ft.
Heating and cooling
- Cooling:Ceiling Fan(s), Central A/C
- Heating:Forced Air, Natural Gas
Structure and exterior
- Roof:Shingle
- Year built:1999
- Building area:2,806 sq. ft.
- Lot area:0.25 Acres
- Architectural Style:Colonial
- Construction Materials:Stucco, Vinyl Siding
- Foundation Description:Block
- Levels:2 Stories
Schools
- High school:WASHINGTON TOWNSHIP
- Middle school:CHESTNUT RIDGE M.S.
Utilities
- Water:Public
- Sewer:Public Sewer
Finances and disclosures
- Price:$500,000
- Price per sq. ft.:$178.19
- Tax amount:$11,917 (2025)
Features and amenities
- Laundry features:Dryer, Laundry, Washer
- Amenities:Attic, Carpet, Ceiling Fan(s)
Parking
- Parking description:Attached Garage, Garage - Front Entry, Garage Door Opener, Inside Access
- Garage:Yes
- Garage spaces:2
New listings near 2 Trafalger Ct
- Coming SoonOpen Sat, 2 to 4pm
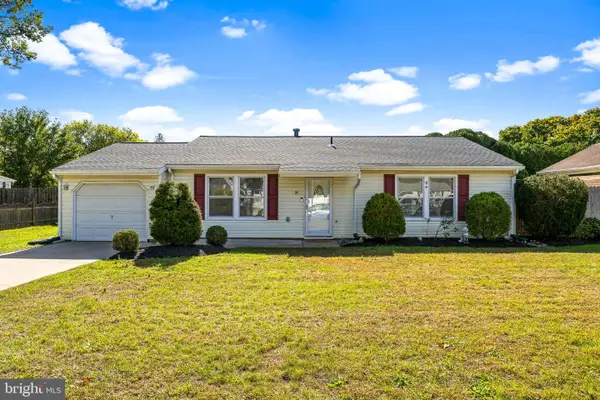 $379,900Coming Soon4 beds 1 baths1,360 sq. ft.
14 Auriga Ln, SEWELL, NJ 08080
MLS# NJGL2079728Listed by: VYLLA HOME - Coming SoonOpen Sat, 12 to 2pm
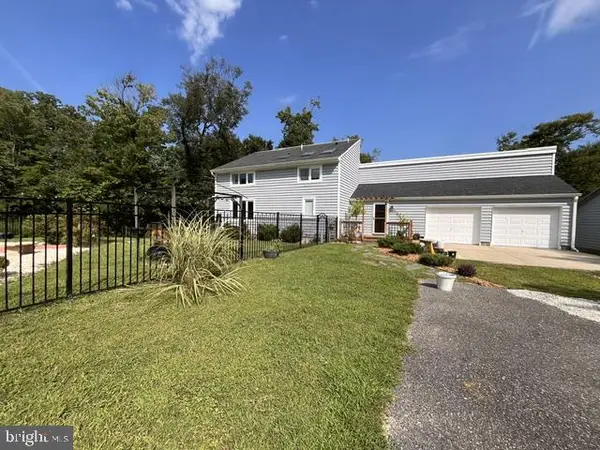 $919,000Coming Soon3 beds 2 baths2,692 sq. ft.
431 Heritage Rd, SEWELL, NJ 08080
MLS# NJGL2076958Listed by: RE/MAX PREFERRED - SEWELL - New
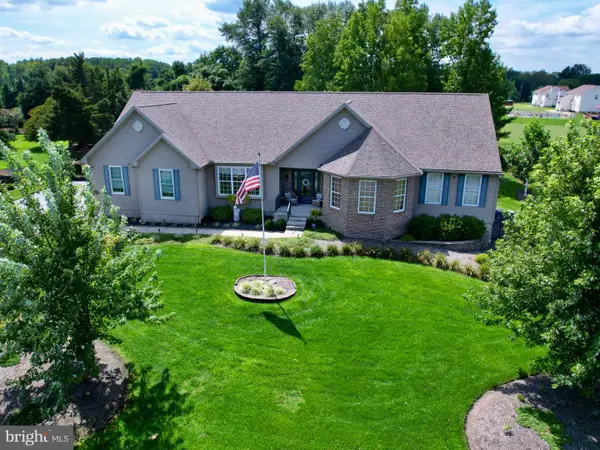 $815,000Active3 beds 4 baths5,019 sq. ft.
15 Skyline Cir, SEWELL, NJ 08080
MLS# NJGL2077840Listed by: ELITE REALTORS OF NEW JERSEY - Open Fri, 5 to 7pmNew
 $525,000Active4 beds 3 baths2,266 sq. ft.
18 Old Mill Rd, SEWELL, NJ 08080
MLS# NJGL2079874Listed by: WEICHERT REALTORS - MOORESTOWN - New
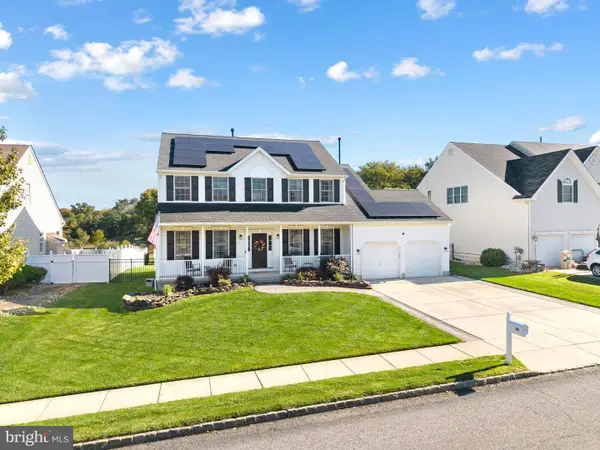 $585,000Active4 beds 3 baths3,151 sq. ft.
14 Honeysuckle Dr, SEWELL, NJ 08080
MLS# NJGL2079822Listed by: BHHS FOX & ROACH - HADDONFIELD - Open Sun, 12 to 2pmNew
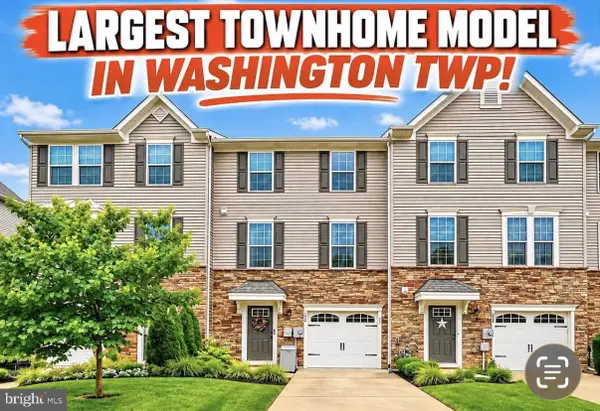 $429,900Active3 beds 3 baths2,320 sq. ft.
121 Spire Pl, SEWELL, NJ 08080
MLS# NJGL2079806Listed by: OPUS ELITE REAL ESTATE OF NJ, LLC - New
 $239,900Active2 beds 2 baths1,180 sq. ft.
13 Brighton Pl, SEWELL, NJ 08080
MLS# NJGL2079638Listed by: ROMANO REALTY - New
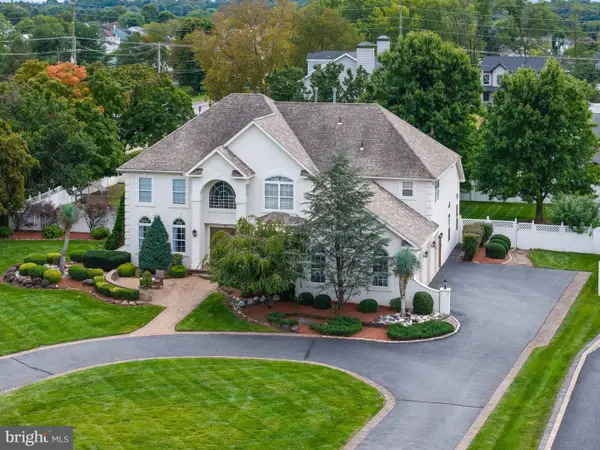 $989,900Active4 beds 4 baths3,926 sq. ft.
1 Doe Ct, SEWELL, NJ 08080
MLS# NJGL2079734Listed by: AGENT06 LLC - New
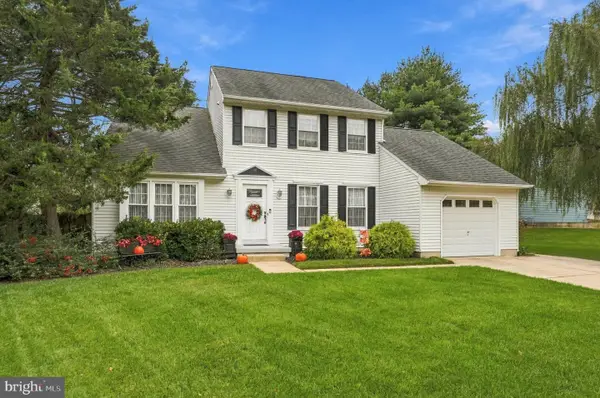 $530,000Active3 beds 3 baths2,022 sq. ft.
18 Oxford Dr, SEWELL, NJ 08080
MLS# NJGL2078674Listed by: WEICHERT REALTORS-MULLICA HILL - Open Sun, 12 to 2pmNew
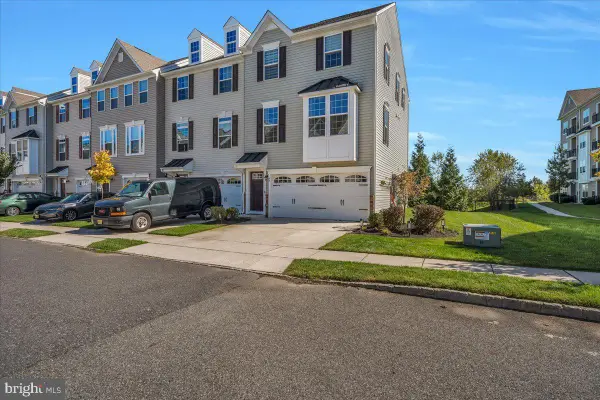 $439,900Active4 beds 4 baths2,426 sq. ft.
48 Sparrow Cir, SEWELL, NJ 08080
MLS# NJGL2079430Listed by: KELLER WILLIAMS REALTY - MEDFORD


Protect your home and budget from life's surprises with an Assurant Home Warranty, backed by a partner that supports you through every step of homeownership. Explore Plans.
©2026 Century 21 Real Estate LLC. All rights reserved. CENTURY 21®, the CENTURY 21 Logo and C21® are service marks owned by Century 21 Real Estate LLC. Century 21 Real Estate LLC fully supports the principles of the Fair Housing Act and the Equal Opportunity Act. Each office is independently owned and operated. Listing information is deemed reliable but not guaranteed accurate.