207 Highland Ave, Sewell, NJ 08080
Local realty services provided by:CENTURY 21 Mertz & Associates
207 Highland Ave,Sewell, NJ 08080
$330,000
- 3 Beds
- 1 Baths
- 1,452 sq. ft.
- Single family
- Active
Listed by: william nelson
Office: home and heart realty
MLS#:NJGL2079288
Source:BRIGHTMLS
Price summary
- Price:$330,000
- Price per sq. ft.:$227.27
About this home
Don't wait—this home is priced to sell and ready for its new owners! This well-maintained 3-bedroom ranch offers over 1,400 sq. ft. of space to enjoy on one level. Step inside to a nice-sized living room that flows right into a charming eat-in kitchen complete with tall cabinets, granite countertops, stainless steel appliances, and a spacious pantry. Unwind in the cozy family room anchored by a warm "wood stove" (gas). Main bedroom features two closets, one of which is a walk-in. Outside, you'll find an attached carport, plenty of driveway parking, fenced yard and a back porch off the family room. Perfectly located in Sewell/Washington Twp with fast access to local shopping, dining, and major highways!
Contact an agent
Home facts
- Year built:1973
- Subdivision & Development:NONE AVAILABLE
- Listing ID #:NJGL2079288
- Added:7 day(s) ago
- Updated:October 14, 2026 at 02:04 PM
Rooms and interior
- Bedrooms:3
- Total bathrooms:1
- Full bathrooms:1
- Flooring:Carpet
- Kitchen Description:Carpet, Dishwasher, Kitchen - Eat-In, Oven/Range - Gas, Pantry, Refrigerator, Stainless Steel Appliances, Upgraded Countertops
- Bedroom Description:Carpet, Walk In Closet(s)
- Living area:1,452 sq. ft.
Heating and cooling
- Cooling:Ceiling Fan(s), Central A/C
- Heating:Central, Forced Air, Natural Gas, Wood Burn Stove
Structure and exterior
- Roof:Architectural Shingle
- Year built:1973
- Building area:1,452 sq. ft.
- Lot area:0.25 Acres
- Lot Features:Front Yard, Level, Rear Yard, SideYard(s)
- Architectural Style:Ranch/Rambler
- Construction Materials:Vinyl Siding
- Exterior Features:Gutter System, Patio(s)
- Foundation Description:Block, Crawl Space
- Levels:1 Story
Schools
- High school:WASHINGTON TWP. H.S.
Utilities
- Water:Public
- Sewer:Public Sewer
Finances and disclosures
- Price:$330,000
- Price per sq. ft.:$227.27
- Tax amount:$6,284 (2026)
Features and amenities
- Laundry features:Hookup
- Amenities:Cable TV Available, Carpet, Ceiling Fan(s), Double Hung Windows, Double Pane Windows, Phone Available, Replacement Windows
Parking
- Parking description:Attached Carport, Concrete Driveway, Off Street, Paved Driveway
New listings near 207 Highland Ave
- Coming Soon
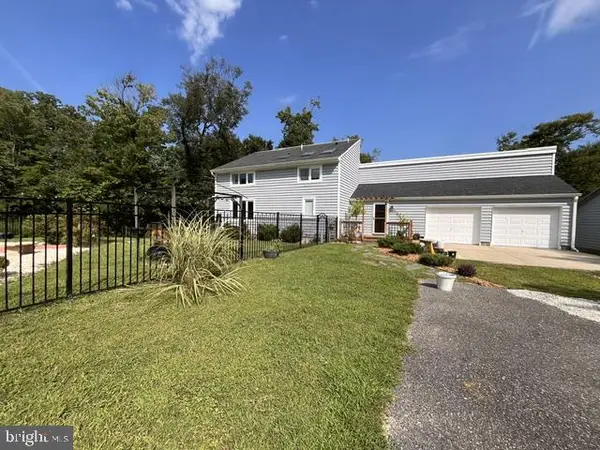 $919,000Coming Soon3 beds 2 baths2,692 sq. ft.
431 Heritage Rd, SEWELL, NJ 08080
MLS# NJGL2076958Listed by: RE/MAX PREFERRED - SEWELL - Coming SoonOpen Sat, 1 to 3pm
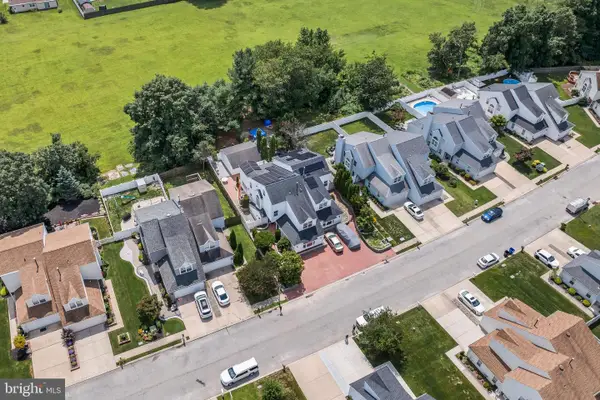 $449,999Coming Soon4 beds 3 baths2,735 sq. ft.
21 Dis Ct, SEWELL, NJ 08080
MLS# NJGL2078786Listed by: TESLA REALTY GROUP LLC - New
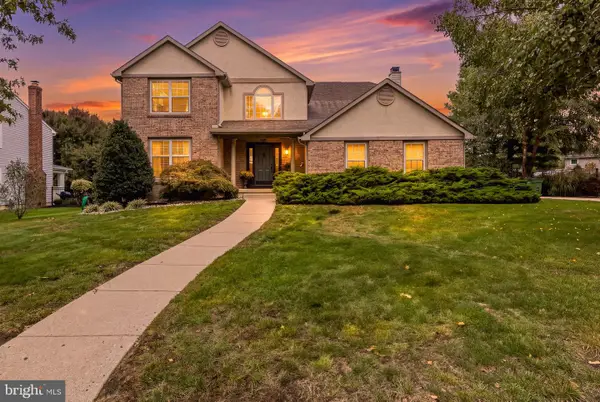 $754,900Active4 beds 3 baths2,974 sq. ft.
35 Rickland Dr, SEWELL, NJ 08080
MLS# NJGL2079484Listed by: REAL BROKER, LLC - New
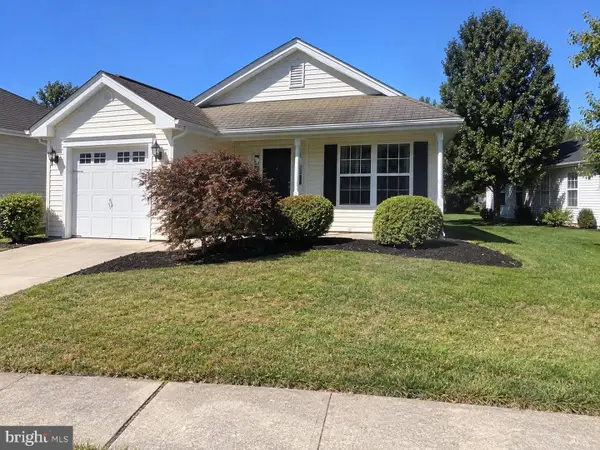 $369,900Active2 beds 2 baths1,320 sq. ft.
71 Maple Leaf Cir, SEWELL, NJ 08080
MLS# NJGL2079464Listed by: KELLER WILLIAMS REALTY - MOORESTOWN - New
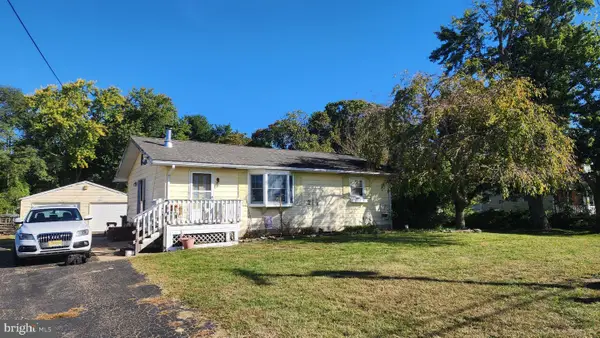 $199,900Active2 beds 1 baths1,014 sq. ft.
335 Chapel Heights Rd, SEWELL, NJ 08080
MLS# NJGL2079412Listed by: RE/MAX PREFERRED - MULLICA HILL - New
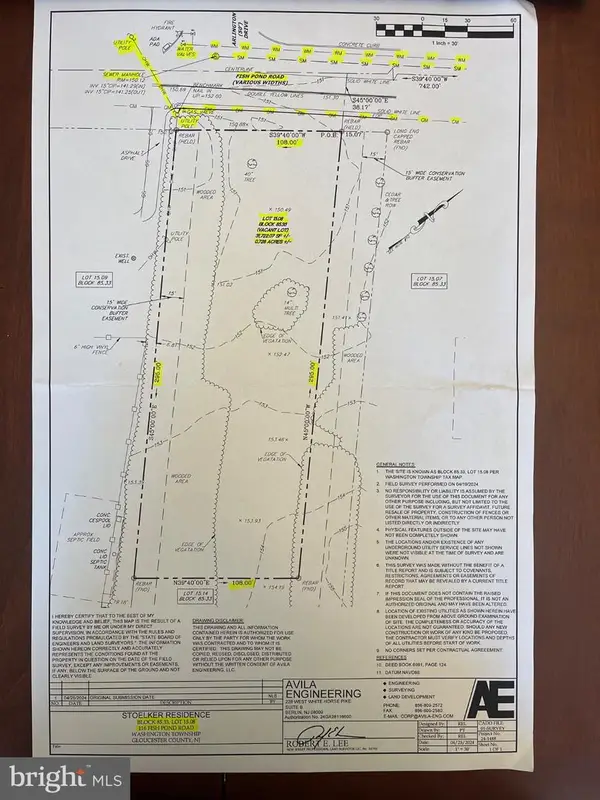 $174,900Active0.73 Acres
116 Fish Pond Rd, SEWELL, NJ 08080
MLS# NJGL2079426Listed by: HOMESMART FIRST ADVANTAGE REALTY - New
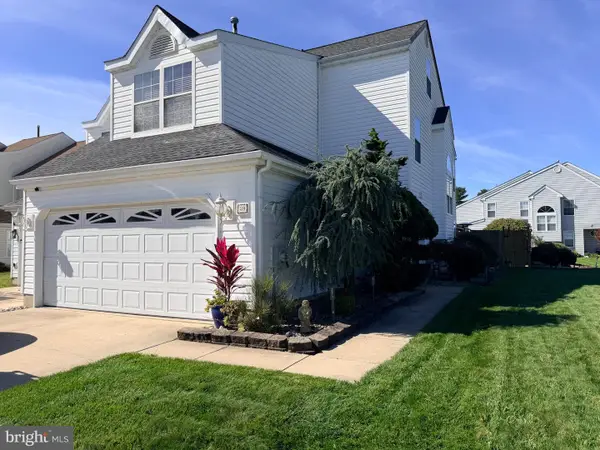
 $419,900Active4 beds 3 baths1,932 sq. ft.
59 Dis Ct, SEWELL, NJ 08080
MLS# NJGL2079400Listed by: CENTURY 21 RAUH & JOHNS - New
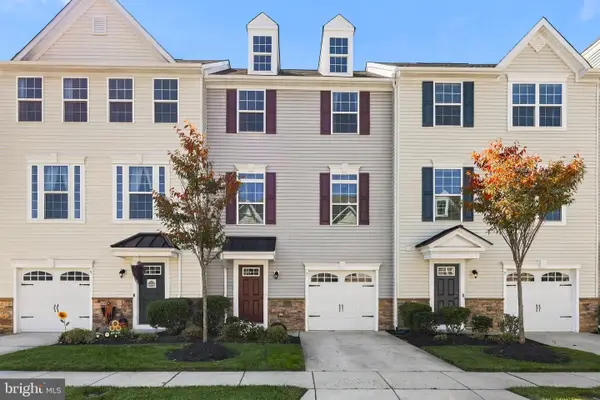 $415,000Active3 beds 3 baths2,136 sq. ft.
7 Cardinal Ct, SEWELL, NJ 08080
MLS# NJGL2079378Listed by: HOMESMART FIRST ADVANTAGE REALTY - New
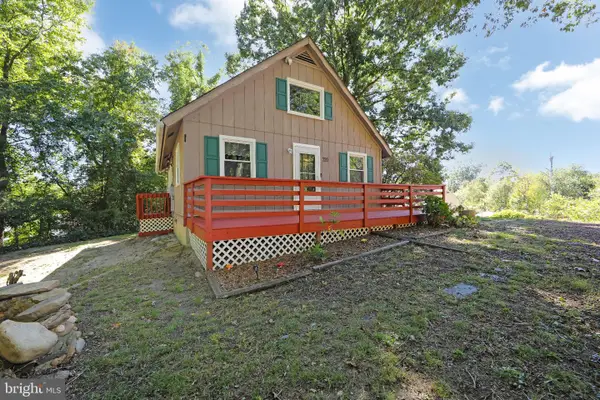 $419,000Active3 beds 2 baths2,000 sq. ft.
720 Woodbury Glassboro Rd, SEWELL, NJ 08080
MLS# NJGL2079308Listed by: BHHS FOX & ROACH-WASHINGTON-GLOUCESTER - New
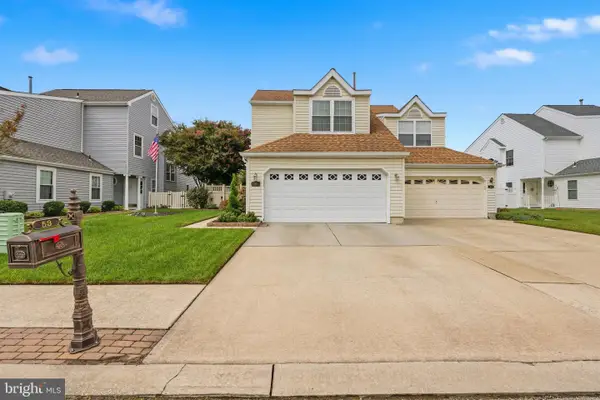 $439,900Active3 beds 4 baths2,208 sq. ft.
53 Dis Ct, SEWELL, NJ 08080
MLS# NJGL2078852Listed by: CENTURY 21 RAUH & JOHNS


Protect your home and budget from life's surprises with an Assurant Home Warranty, backed by a partner that supports you through every step of homeownership. Explore Plans.
©2026 Century 21 Real Estate LLC. All rights reserved. CENTURY 21®, the CENTURY 21 Logo and C21® are service marks owned by Century 21 Real Estate LLC. Century 21 Real Estate LLC fully supports the principles of the Fair Housing Act and the Equal Opportunity Act. Each office is independently owned and operated. Listing information is deemed reliable but not guaranteed accurate.