236 Egg Harbor Rd, Sewell, NJ 08080
Local realty services provided by:CENTURY 21 Gold
236 Egg Harbor Rd,Sewell, NJ 08080
$1,299,999
- 5 Beds
- 5 Baths
- 6,191 sq. ft.
- Single family
- Active
Listed by: michael p carr
Office: keller williams realty - marlton
MLS#:NJGL2079628
Source:BRIGHTMLS
Price summary
- Price:$1,299,999
- Price per sq. ft.:$209.98
About this home
Nestled on a generous 0.61-acre lot, this exquisite traditional residence, built in 2005, offers a harmonious blend of luxury and comfort. With 6,191 square feet of thoughtfully designed living space, this home is a sanctuary that invites you to unwind and indulge in an exclusive lifestyle. As you step inside, you are greeted by an elegant foyer that sets the tone for the rest of the home. The spacious layout features five beautifully appointed bedrooms and four full bathrooms plus one-half bath, ensuring ample space for relaxation and privacy. The heart of the home is the inviting living area, with a gas fireplace create a warm ambiance, perfect for cozy evenings spent with loved ones. The gourmet kitchen is a culinary enthusiast's dream, equipped with high-end appliances and generous counter space, making it ideal for both everyday meals and entertaining guests. The main floor laundry adds convenience to your daily routine, while the open-concept design seamlessly connects the kitchen to the dining and living areas, fostering a sense of togetherness. The main bedroom is massive. It features a tray ceiling with high hat lighting, A sitting area with a two-sided gas fireplace. The ensuite bathroom features a large multi head shower PLUS a separate steam shower and a soaking tub. There is also a separate private office/prayer room within the main bedroom. Venture downstairs to discover a full basement with an outside entrance, offering endless possibilities for customization-whether you envision a home theater, gym, or additional living space, the choice is yours. Plumbing is roughed in to add another bedroom. The walkout stairs provide easy access to the outdoors, where you can enjoy the serene surroundings of your expansive lot. The exterior of the home is equally impressive, featuring a side-entry garage with space for three vehicles, ensuring that your prized possessions are well accommodated. The meticulously maintained grounds provide a canvas for outdoor gatherings, gardening, or simply enjoying the tranquility of your private retreat. This residence is not just a home; it's a lifestyle. Experience the perfect blend of luxury and comfort in a setting that encourages relaxation and connection. With its prime location and high-end features, this property is a rare find that promises to elevate your everyday living experience. Embrace the opportunity to make this stunning residence your own and enjoy the exclusive lifestyle it offers....
Contact an agent
Home facts
- Year built:2005
- Subdivision & Development:NONE AVAILABLE
- Listing ID #:NJGL2079628
- Added:1 day(s) ago
- Updated:October 17, 2026 at 08:55 PM
Rooms and interior
- Bedrooms:5
- Total bathrooms:5
- Full bathrooms:4
- Half bathrooms:1
- Basement:Yes
- Basement Description:Full, Outside Entrance, Poured Concrete, Walkout Stairs
- Living area:6,191 sq. ft.
Heating and cooling
- Cooling:Central A/C
- Heating:Forced Air, Natural Gas
Structure and exterior
- Year built:2005
- Building area:6,191 sq. ft.
- Lot area:0.61 Acres
- Architectural Style:Traditional
- Construction Materials:Concrete
- Foundation Description:Concrete Perimeter
- Levels:2 Stories
Schools
- High school:WASHINGTON TOWNSHIP
- Middle school:CHESTNUT RIDGE
- Elementary school:WEDGWOOD
Utilities
- Water:Public
- Sewer:Public Sewer
Finances and disclosures
- Price:$1,299,999
- Price per sq. ft.:$209.98
- Tax amount:$24,393 (2025)
Parking
- Parking description:Attached Garage, Garage - Side Entry, Garage Door Opener
- Garage:Yes
- Garage spaces:3
New listings near 236 Egg Harbor Rd
- Coming Soon
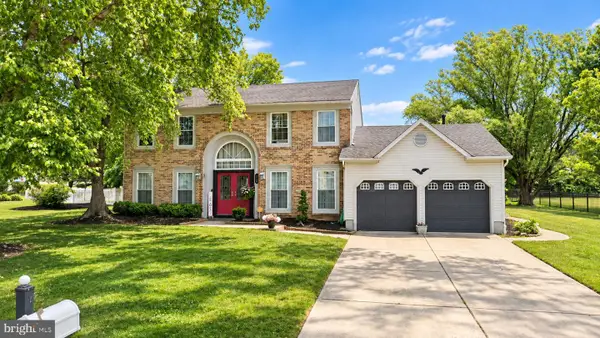 $569,999Coming Soon4 beds 3 baths2,516 sq. ft.
233 Tavistock Ln, SEWELL, NJ 08080
MLS# NJGL2079682Listed by: REAL BROKER, LLC - Coming SoonOpen Sat, 12 to 2pm
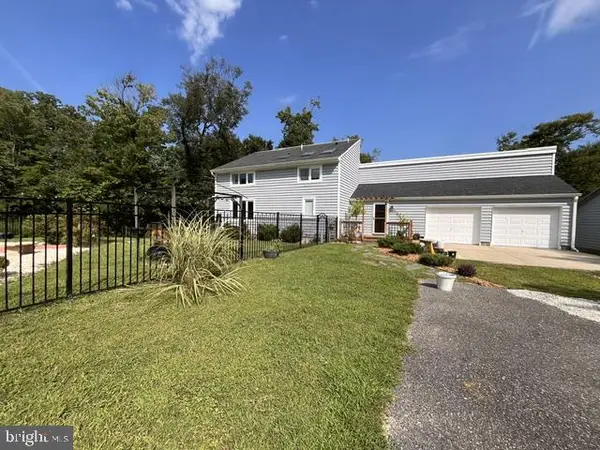 $919,000Coming Soon3 beds 2 baths2,692 sq. ft.
431 Heritage Rd, SEWELL, NJ 08080
MLS# NJGL2076958Listed by: RE/MAX PREFERRED - SEWELL - New
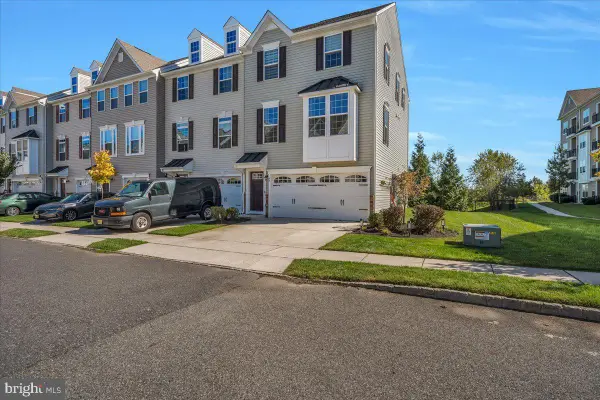 $439,900Active4 beds 4 baths2,426 sq. ft.
48 Sparrow Cir, SEWELL, NJ 08080
MLS# NJGL2079430Listed by: KELLER WILLIAMS REALTY - MEDFORD - New
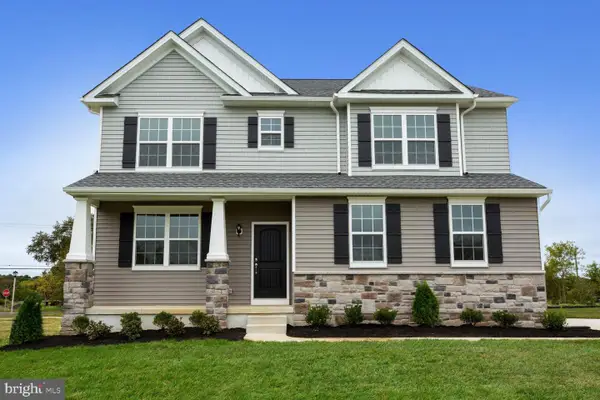 $620,800Active4 beds 3 baths2,223 sq. ft.
116 A Fish Pond Rd, SEWELL, NJ 08080
MLS# NJGL2079572Listed by: HOMESMART FIRST ADVANTAGE REALTY - New
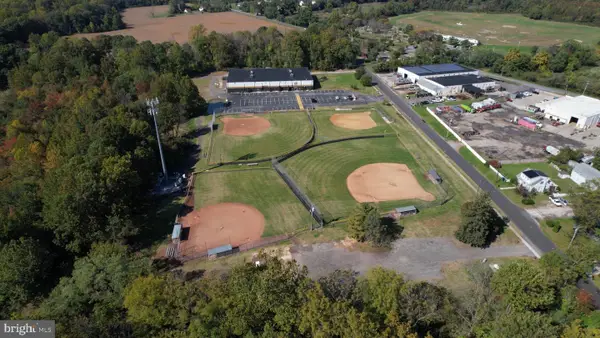 $3,000,000Active9.28 Acres
116 Sewell Rd, SEWELL, NJ 08080
MLS# NJGL2079130Listed by: KELLER WILLIAMS REALTY - New
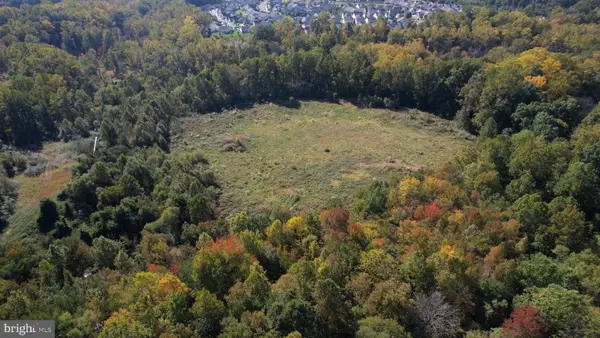 $3,000,000Active18.45 Acres
124 Sewell Rd, SEWELL, NJ 08080
MLS# NJGL2079144Listed by: KELLER WILLIAMS REALTY - Open Sun, 11am to 1pmNew
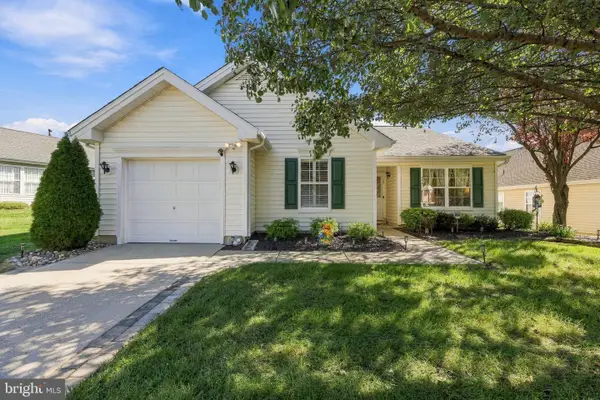
 $379,900Active2 beds 2 baths1,633 sq. ft.
17 Maple Leaf Cir, SEWELL, NJ 08080
MLS# NJGL2079642Listed by: CENTURY 21 RAUH & JOHNS - Open Sat, 12 to 2pmNew
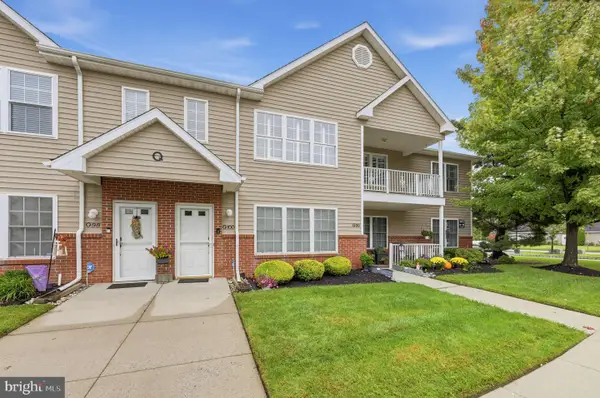 $319,000Active2 beds 2 baths1,652 sq. ft.
100-q Pristine Pl #q, SEWELL, NJ 08080
MLS# NJGL2079488Listed by: REAL BROKER, LLC - Open Sat, 10am to 12pmNew
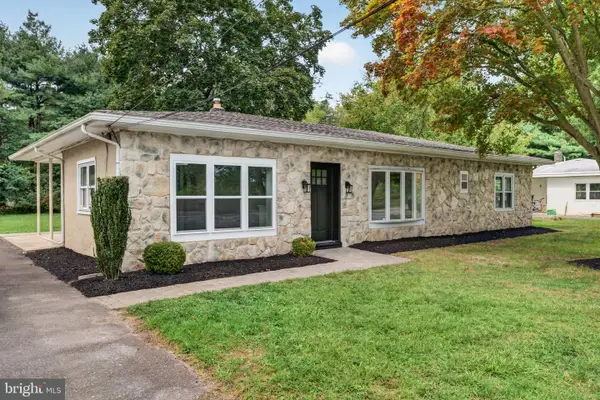 $379,900Active3 beds 1 baths1,566 sq. ft.
120 Tuckahoe Rd, SEWELL, NJ 08080
MLS# NJGL2079564Listed by: EXP REALTY, LLC


Protect your home and budget from life's surprises with an Assurant Home Warranty, backed by a partner that supports you through every step of homeownership. Explore Plans.
©2026 Century 21 Real Estate LLC. All rights reserved. CENTURY 21®, the CENTURY 21 Logo and C21® are service marks owned by Century 21 Real Estate LLC. Century 21 Real Estate LLC fully supports the principles of the Fair Housing Act and the Equal Opportunity Act. Each office is independently owned and operated. Listing information is deemed reliable but not guaranteed accurate.