3 Mackenzie Ct, Sewell, NJ 08080
Local realty services provided by:CENTURY 21 Gold
3 Mackenzie Ct,Sewell, NJ 08080
$679,000
- 4 Beds
- 3 Baths
- 3,216 sq. ft.
- Single family
- Active
Listed by: malika staten, abdul staten
Office: realty mark advantage
MLS#:NJGL2077356
Source:BRIGHTMLS
Price summary
- Price:$679,000
- Price per sq. ft.:$211.13
About this home
Welcome to 3 Mackenzie Court, an impressive 4-bedroom, 2.5-bath residence in desirable Sewell, NJ, offering over 3,200 sq ft of thoughtfully designed living space on nearly an acre of beautiful grounds.
From the moment you enter, a grand staircase, abundant natural light, and timeless finishes create an inviting and sophisticated setting. The main level features a formal dining room, private office/study, and a spacious chef-inspired kitchen equipped with 42-inch cabinetry, black granite countertops, stainless steel appliances, and a large center island.
The expansive primary suite provides a large, comfortable sitting area and a spa-inspired bathroom featuring a Jacuzzi tub. Additional living space awaits in the finished basement, offering flexibility for recreation, a home gym, media room, or additional entertaining space.
Step outside to enjoy the newer deck and private basketball court, creating an exceptional outdoor setting for relaxation, recreation, and gatherings.
Additional highlights include a newer furnace, central air, and water heater, a 2-car attached garage, and a 4-car driveway. Ideally situated near Route 42 and the Atlantic City Expressway, with convenient access to Philadelphia, shopping, dining, and major commuter routes.
3 Mackenzie Court offers the space, amenities, and location to create the lifestyle you’ve been looking for....
Contact an agent
Home facts
- Year built:2001
- Subdivision & Development:WHISPER RIDGE
- Listing ID #:NJGL2077356
- Added:57 day(s) ago
- Updated:October 14, 2026 at 02:04 PM
Rooms and interior
- Bedrooms:4
- Total bathrooms:3
- Full bathrooms:2
- Half bathrooms:1
- Flooring:Ceramic Tile, Partially Carpeted
- Dining Description:Dining Area, Dining Room
- Bathrooms Description:Primary Bath(s)
- Kitchen Description:Breakfast Area, Built-In Microwave, Built-Ins, Carpet, Crown Moldings, Dishwasher, Double/Dual Staircase, Kitchen - Eat-In, Kitchen - Island, Oven/Range - Electric, Pantry, Range Hood, Refrigerator, Stainless Steel Appliances, Upgraded Countertops
- Bedroom Description:Carpet, Primary Bedroom, Walk In Closet(s)
- Basement:Yes
- Basement Description:Drainage System, Fully Finished, Interior Access, Poured Concrete, Space For Rooms
- Living area:3,216 sq. ft.
Heating and cooling
- Cooling:Ceiling Fan(s), Central A/C, Multi Units
- Heating:90% Forced Air, Natural Gas
Structure and exterior
- Roof:Shingle
- Year built:2001
- Building area:3,216 sq. ft.
- Lot area:0.71 Acres
- Architectural Style:Colonial
- Construction Materials:Vinyl Siding
- Exterior Features:Deck(s), Exterior Lighting, Patio(s)
- Foundation Description:Concrete Perimeter
- Levels:2 Stories
Schools
- High school:WASHINGTON TWP. H.S.
Utilities
- Water:Public
- Sewer:No Septic System
Finances and disclosures
- Price:$679,000
- Price per sq. ft.:$211.13
Features and amenities
- Laundry features:Hookup, Washer/Dryer Hookups Only
- Amenities:Bar, Built-Ins, Cable TV Available, Carpet, Ceiling Fan(s), Crown Moldings, Curved Staircase, Double/Dual Staircase, Electric Available, Natural Gas Available, Window Treatments
Parking
- Parking description:Attached Garage, Concrete Driveway, Garage - Side Entry, Garage Door Opener, Inside Access, On Street
- Garage:Yes
- Garage spaces:2
New listings near 3 Mackenzie Ct
- Coming Soon
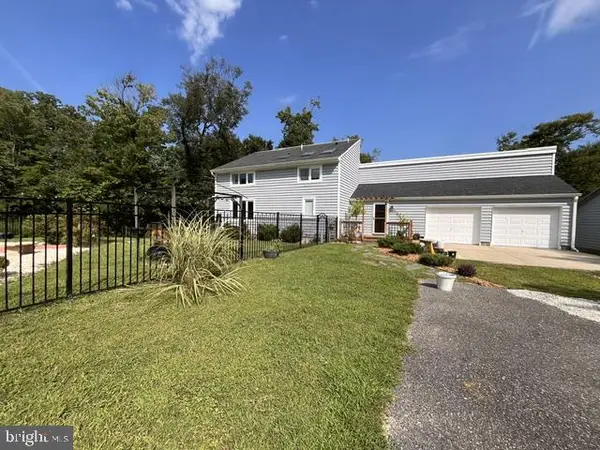 $919,000Coming Soon3 beds 2 baths2,692 sq. ft.
431 Heritage Rd, SEWELL, NJ 08080
MLS# NJGL2076958Listed by: RE/MAX PREFERRED - SEWELL - Coming SoonOpen Sat, 1 to 3pm
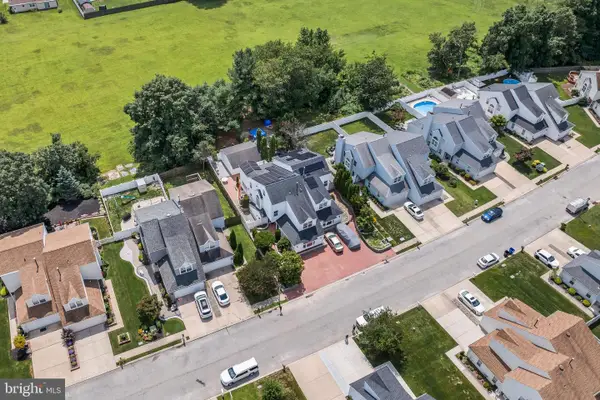 $449,999Coming Soon4 beds 3 baths2,735 sq. ft.
21 Dis Ct, SEWELL, NJ 08080
MLS# NJGL2078786Listed by: TESLA REALTY GROUP LLC - New
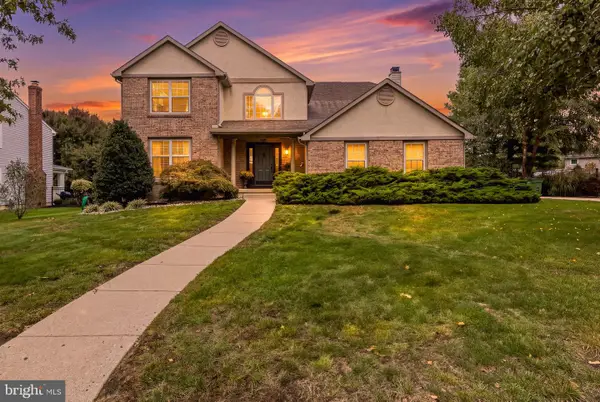 $754,900Active4 beds 3 baths2,974 sq. ft.
35 Rickland Dr, SEWELL, NJ 08080
MLS# NJGL2079484Listed by: REAL BROKER, LLC - New
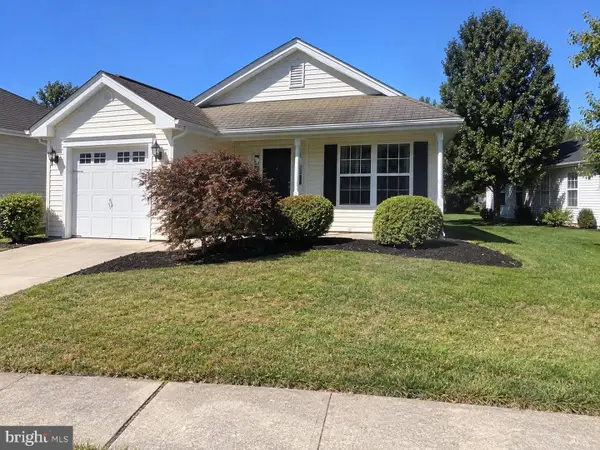 $369,900Active2 beds 2 baths1,320 sq. ft.
71 Maple Leaf Cir, SEWELL, NJ 08080
MLS# NJGL2079464Listed by: KELLER WILLIAMS REALTY - MOORESTOWN - New
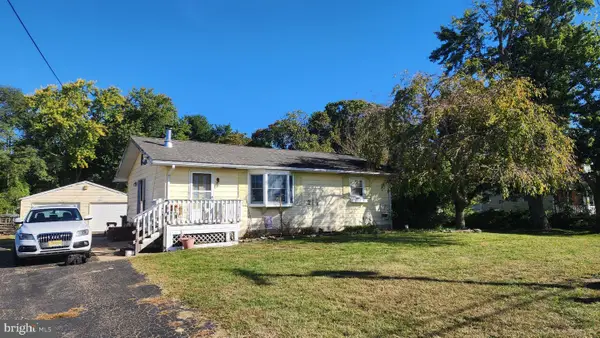 $199,900Active2 beds 1 baths1,014 sq. ft.
335 Chapel Heights Rd, SEWELL, NJ 08080
MLS# NJGL2079412Listed by: RE/MAX PREFERRED - MULLICA HILL - New
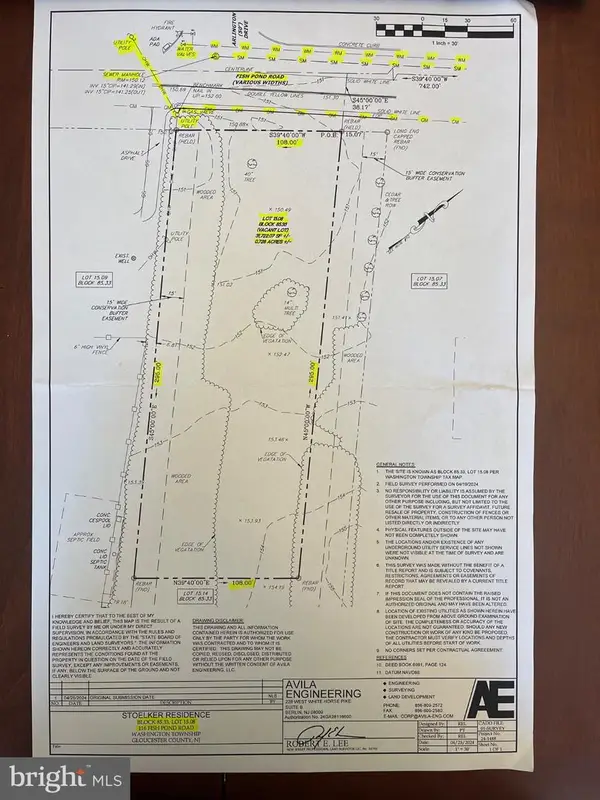 $174,900Active0.73 Acres
116 Fish Pond Rd, SEWELL, NJ 08080
MLS# NJGL2079426Listed by: HOMESMART FIRST ADVANTAGE REALTY - New
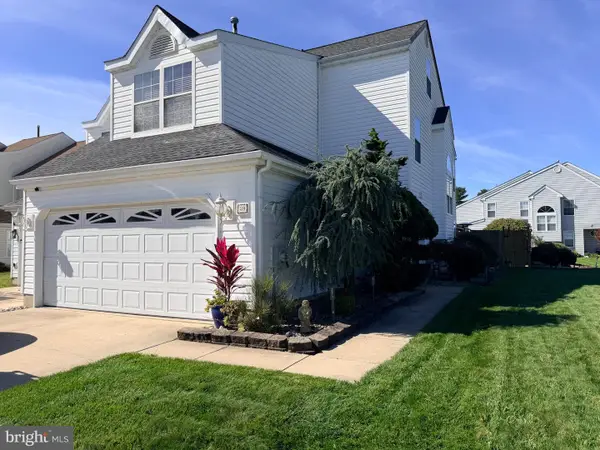
 $419,900Active4 beds 3 baths1,932 sq. ft.
59 Dis Ct, SEWELL, NJ 08080
MLS# NJGL2079400Listed by: CENTURY 21 RAUH & JOHNS - New
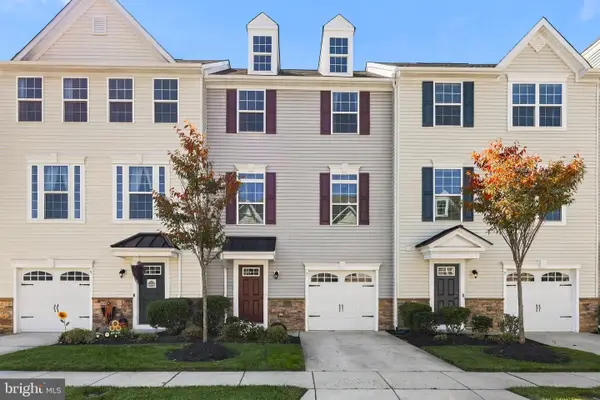 $415,000Active3 beds 3 baths2,136 sq. ft.
7 Cardinal Ct, SEWELL, NJ 08080
MLS# NJGL2079378Listed by: HOMESMART FIRST ADVANTAGE REALTY - New
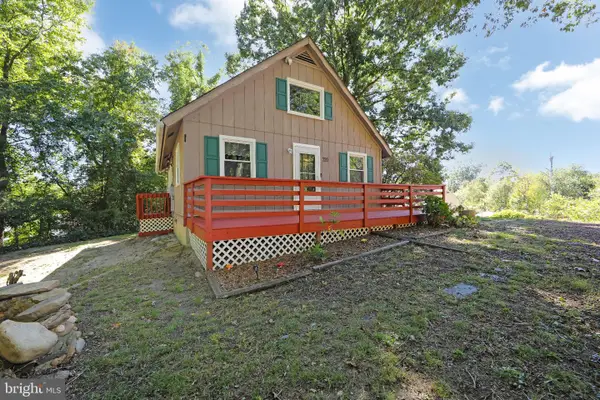 $419,000Active3 beds 2 baths2,000 sq. ft.
720 Woodbury Glassboro Rd, SEWELL, NJ 08080
MLS# NJGL2079308Listed by: BHHS FOX & ROACH-WASHINGTON-GLOUCESTER - New
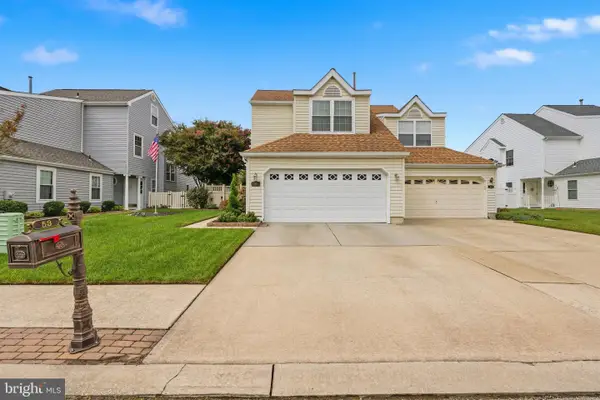 $439,900Active3 beds 4 baths2,208 sq. ft.
53 Dis Ct, SEWELL, NJ 08080
MLS# NJGL2078852Listed by: CENTURY 21 RAUH & JOHNS


Protect your home and budget from life's surprises with an Assurant Home Warranty, backed by a partner that supports you through every step of homeownership. Explore Plans.
©2026 Century 21 Real Estate LLC. All rights reserved. CENTURY 21®, the CENTURY 21 Logo and C21® are service marks owned by Century 21 Real Estate LLC. Century 21 Real Estate LLC fully supports the principles of the Fair Housing Act and the Equal Opportunity Act. Each office is independently owned and operated. Listing information is deemed reliable but not guaranteed accurate.