
13 Old School House Rd, Sicklerville, NJ 08081
Local realty services provided by:CENTURY 21 Rauh & Johns
13 Old School House Rd,Sicklerville, NJ 08081
$479,990
- 4 Beds
- 3 Baths
- 1,993 sq. ft.
- Single family
- Active
Listed by: debra a glatz
Office: lennar sales corp new jersey
MLS#:NJCD2127228
Source:BRIGHTMLS
Price summary
- Price:$479,990
- Price per sq. ft.:$240.84
- Monthly HOA dues:$129
About this home
MOVE-IN READY! NEW CONSTRUCTION! IMMEDIATE OCCUPANCY! FINISHED REC ROOM BASEMENT!
Why wait to build? This beautiful new construction home in Emerson Square is COMPLETE and ready for its new owner! Seller is offering CLOSING COST ASSISTANCE and BELOW-MARKET INTEREST RATE BUYDOWN OPPORTUNITIES for qualified buyers. Ask about available in-house incentives!
This spacious two-story home offers modern style, flexible living space, and functionality. The first floor features an open-concept layout seamlessly connecting the living, dining, and entertaining areas, plus a conveniently located powder room.
Upstairs are four spacious bedrooms, including a private owner’s suite with a spa-inspired bath and walk-in closet.
The FINISHED BASEMENT REC ROOM provides even more living space—perfect for a home theater, game room, fitness area, playroom, home office, or entertaining.
Located in Gloucester Township, Emerson Square is an intimate community of just 63 single-family homes, conveniently located near shopping, dining, recreation, and major commuter routes. Gloucester Premium Outlets are just minutes away, with easy access to Cross Keys Road, the Atlantic City Expressway, and Philadelphia.
The home is finished, the incentives are available, and you can move right in!
Schedule your private tour today and ask about CLOSING COST ASSISTANCE, available IN-HOUSE INCENTIVES, and BELOW-MARKET INTEREST RATE opportunities through the seller’s preferred financing options. IMMEDIATE OCCUPANCY AVAILABLE!...
Contact an agent
Home facts
- Year built:2026
- Subdivision & Development:NONE AVAILABLE
- Listing ID #:NJCD2127228
- Added:1 day(s) ago
- Updated:September 19, 2026 at 02:44 PM
Rooms and interior
- Bedrooms:4
- Total bathrooms:3
- Full bathrooms:2
- Half bathrooms:1
- Kitchen Description:Built-In Microwave, Dishwasher, Disposal, Energy Efficient Appliances, Exhaust Fan, Oven/Range - Gas, Refrigerator, Stainless Steel Appliances
- Basement:Yes
- Basement Description:Partially Finished
- Living area:1,993 sq. ft.
Heating and cooling
- Cooling:Central A/C
- Heating:Forced Air, Natural Gas
Structure and exterior
- Year built:2026
- Building area:1,993 sq. ft.
- Lot area:0.13 Acres
- Architectural Style:Colonial, Craftsman
- Construction Materials:Stick Built, Vinyl Siding
- Foundation Description:Concrete Perimeter
- Levels:2 Stories
Schools
- High school:TIMBER CREEK
- Middle school:ANN A. MULLEN M.S.
- Elementary school:JAMES W. LILLEY E.S.
Utilities
- Water:Public
- Sewer:Public Sewer
Finances and disclosures
- Price:$479,990
- Price per sq. ft.:$240.84
- Tax amount:$9,600 (2025)
Features and amenities
- Laundry features:Dryer, Washer
- Amenities:Cable TV Available, Electric Available, Natural Gas Available
Parking
- Parking description:Attached Garage, Garage - Front Entry
- Garage:Yes
- Garage spaces:2
New listings near 13 Old School House Rd
- Coming SoonOpen Sat, 12 to 2pm
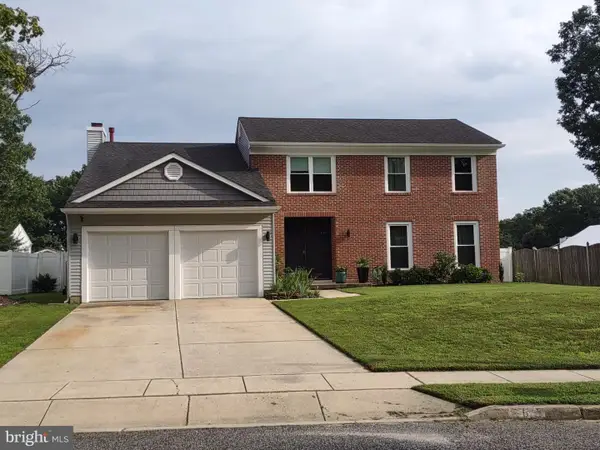 $495,000Coming Soon4 beds 3 baths2,654 sq. ft.
6 Killington Ct, SICKLERVILLE, NJ 08081
MLS# NJCD2127198Listed by: OPUS ELITE REAL ESTATE OF NJ, LLC - Coming Soon
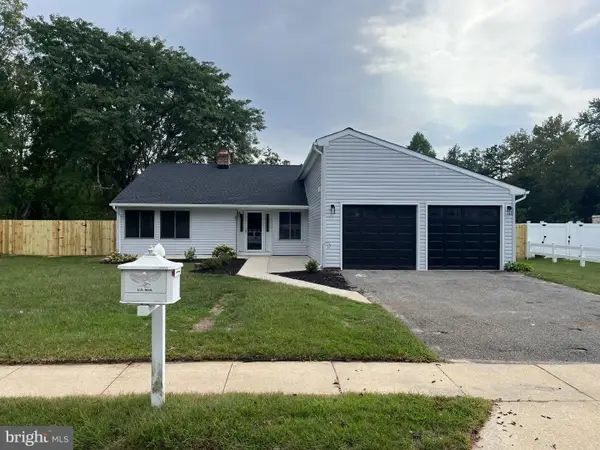 $400,000Coming Soon4 beds 2 baths1,886 sq. ft.
37 Pinewood Ln, SICKLERVILLE, NJ 08081
MLS# NJCD2127130Listed by: REAL BROKER, LLC - Coming Soon
 $339,900Coming Soon4 beds 2 baths2,028 sq. ft.
16 Piedmond Ln, SICKLERVILLE, NJ 08081
MLS# NJCD2126490Listed by: BHHS FOX & ROACH - HADDONFIELD - Coming Soon
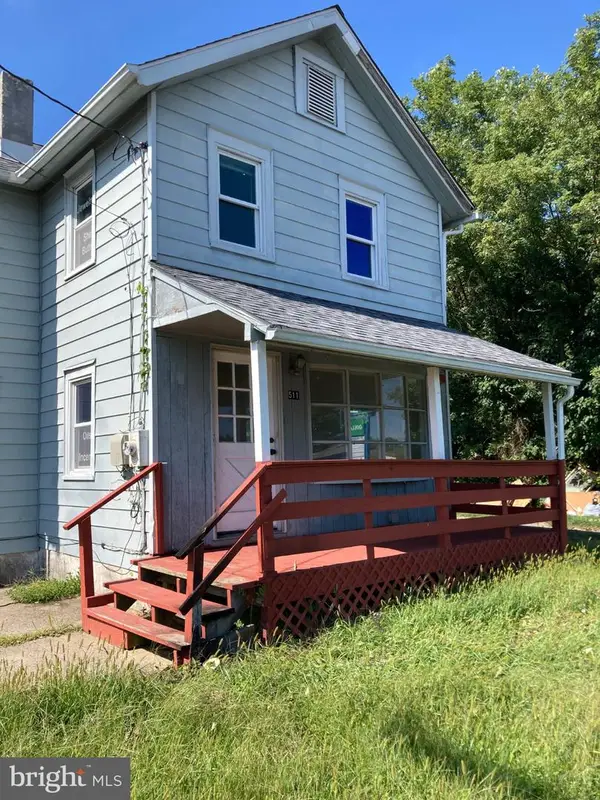 $365,000Coming Soon3 beds 1 baths1,216 sq. ft.
511 Williamstown Rd, SICKLERVILLE, NJ 08081
MLS# NJCD2126620Listed by: LAMB REALTY - Coming Soon
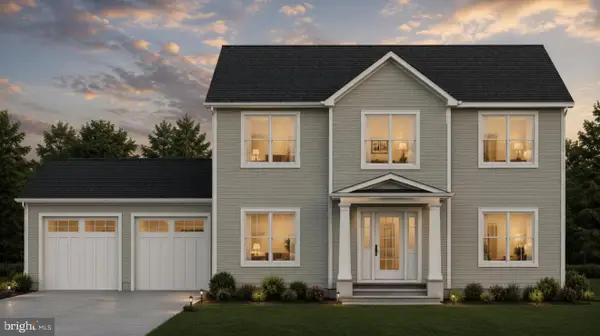 $695,000Coming Soon4 beds 3 baths2,200 sq. ft.
Address Withheld By Seller, SICKLERVILLE, NJ 08081
MLS# NJCD2123524Listed by: EXP REALTY, LLC - Coming Soon
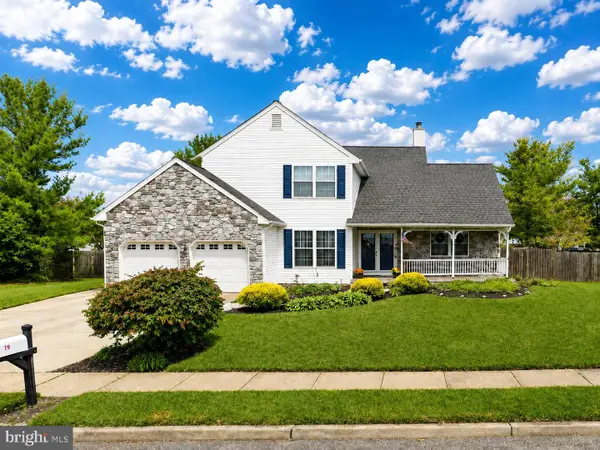 $530,000Coming Soon3 beds 3 baths2,226 sq. ft.
63 Olympia Ln, SICKLERVILLE, NJ 08081
MLS# NJGL2077852Listed by: RE/MAX OF CHERRY HILL - Coming Soon
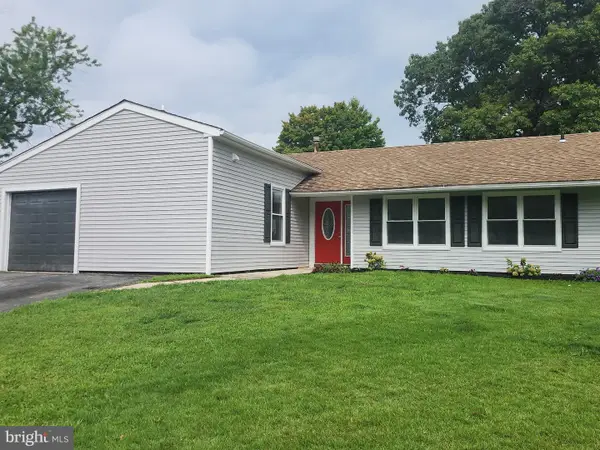 $385,000Coming Soon4 beds 2 baths1,500 sq. ft.
48 Pershing Ln, SICKLERVILLE, NJ 08081
MLS# NJCD2125734Listed by: KELLER WILLIAMS REALTY - WASHINGTON TOWNSHIP - Open Sat, 2 to 4pmNew
 $359,000Active4 beds -- baths2,048 sq. ft.
9 Cottage Gate Rd, SICKLERVILLE, NJ 08081
MLS# NJCD2127234Listed by: BHHS FOX & ROACH - ROBBINSVILLE - New
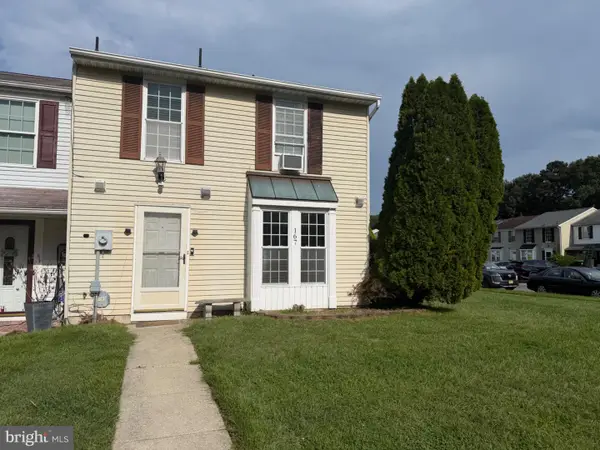 $205,000Active3 beds 2 baths1,360 sq. ft.
167 Villa Knoll Ct, SICKLERVILLE, NJ 08081
MLS# NJCD2127184Listed by: SOLD PROS REAL ESTATE LLC


Protect your home and budget from life's surprises with an Assurant Home Warranty, backed by a partner that supports you through every step of homeownership. Explore Plans.
©2026 Century 21 Real Estate LLC. All rights reserved. CENTURY 21®, the CENTURY 21 Logo and C21® are service marks owned by Century 21 Real Estate LLC. Century 21 Real Estate LLC fully supports the principles of the Fair Housing Act and the Equal Opportunity Act. Each office is independently owned and operated. Listing information is deemed reliable but not guaranteed accurate.