13 Spring Hollow Dr, Sicklerville, NJ 08081
Local realty services provided by:CENTURY 21 New Millennium
13 Spring Hollow Dr,Sicklerville, NJ 08081
$280,000
- 4 Beds
- 2 Baths
- 2,068 sq. ft.
- Single family
- Pending
Listed by: quandell iglesia
Office: first advantage realty ii llc.
MLS#:NJCD2115582
Source:BRIGHTMLS
Price summary
- Price:$280,000
- Price per sq. ft.:$135.4
About this home
Short Sale - sale is subject to third-party approval by the seller's mortgage lender and successful negotiation of releases from existing lien holders. No guarantee of approval; buyers should anticipate an extended timeline. Cash or private financing strongly preferred; FHA and VA financing cannot be accommodated. Buyer will be required to contribute toward seller lien payoffs and closing costs at closing. See Agent Remarks for offer structure requirements. Property sold strictly AS-IS.
OFFER STRUCTURE REQUIRED: Offers must include the following in Additional Provisions: "Buyer agrees to pay up to $45,000.00 towards seller's liens and closing costs at closing." This contribution is in addition to the purchase price and will be reflected on the settlement statement. Offers not structured this way cannot be presented as workable.
Contact an agent
Home facts
- Year built:1978
- Subdivision & Development:SPRING HOLLOW
- Listing ID #:NJCD2115582
- Added:139 day(s) ago
- Updated:September 14, 2026 at 08:15 AM
Rooms and interior
- Bedrooms:4
- Total bathrooms:2
- Full bathrooms:2
- Rooms Total:8
- Dining Description:Dining Room
- Living area:2,068 sq. ft.
Heating and cooling
- Cooling:Central A/C
- Heating:90% Forced Air, Natural Gas
Structure and exterior
- Year built:1978
- Building area:2,068 sq. ft.
- Architectural Style:Bi-level
- Construction Materials:Combination
- Foundation Description:Slab
- Levels:2 Stories
Schools
- High school:TIMBER CREEK
- Middle school:ANN A. MULLEN M.S.
- Elementary school:JAMES W. LILLEY E.S.
Utilities
- Water:Public
- Sewer:Private Septic Tank
Finances and disclosures
- Price:$280,000
- Price per sq. ft.:$135.4
- Tax amount:$9,591 (2025)
Features and amenities
- Laundry features:Laundry
- Amenities:100 Amp Service
New listings near 13 Spring Hollow Dr
- Coming Soon
 $339,900Coming Soon4 beds 2 baths2,028 sq. ft.
16 Piedmond Ln, SICKLERVILLE, NJ 08081
MLS# NJCD2126490Listed by: BHHS FOX & ROACH - HADDONFIELD - Coming Soon
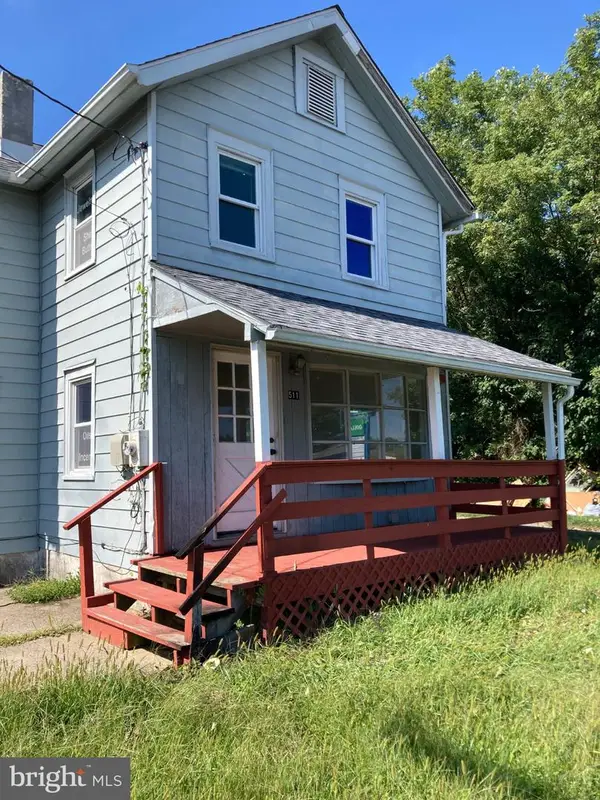 $365,000Coming Soon3 beds 1 baths1,216 sq. ft.
511 Williamstown Rd, SICKLERVILLE, NJ 08081
MLS# NJCD2126620Listed by: LAMB REALTY - Coming Soon
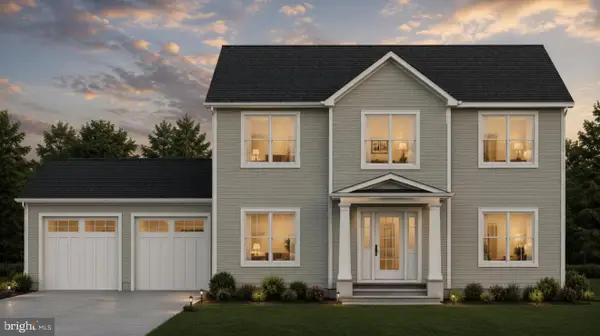 $695,000Coming Soon4 beds 3 baths2,200 sq. ft.
Address Withheld By Seller, SICKLERVILLE, NJ 08081
MLS# NJCD2123524Listed by: EXP REALTY, LLC - Coming Soon
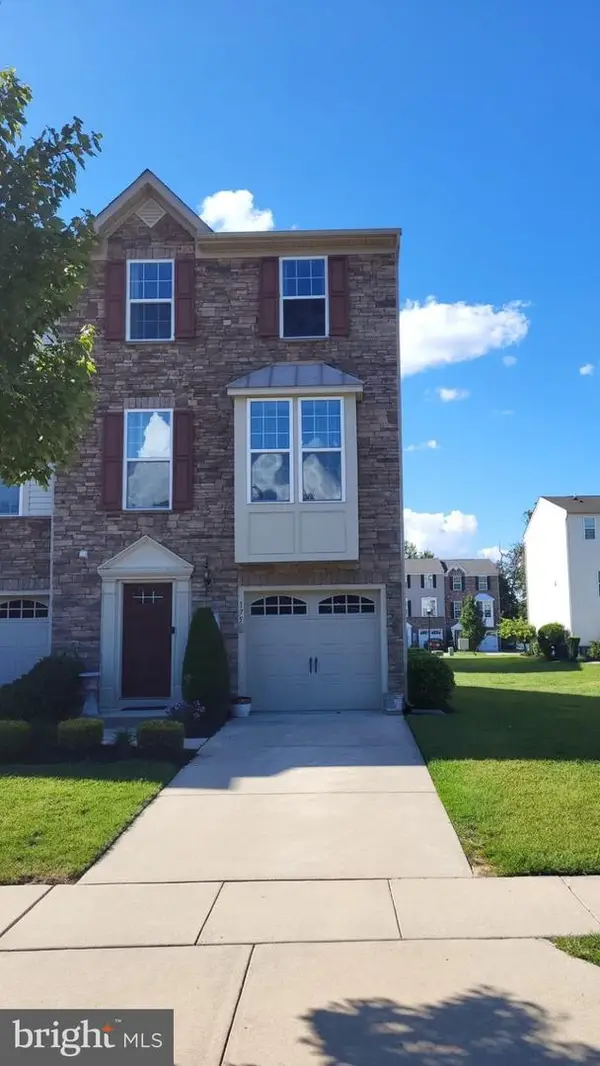 $375,000Coming Soon3 beds 3 baths1,825 sq. ft.
175 Village Green Ln, SICKLERVILLE, NJ 08081
MLS# NJCD2126260Listed by: PRIME REALTY PARTNERS - Coming Soon
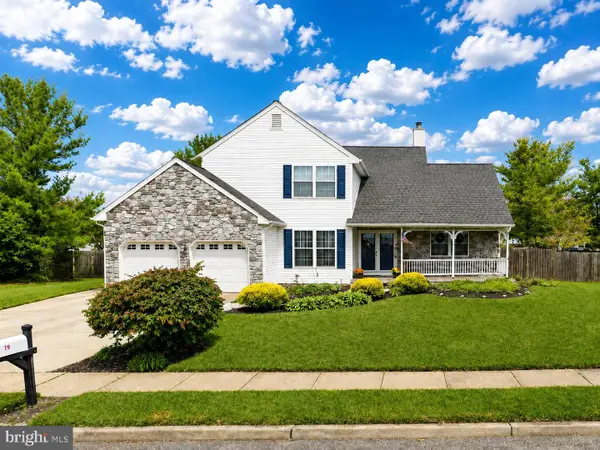 $530,000Coming Soon3 beds 3 baths2,226 sq. ft.
63 Olympia Ln, SICKLERVILLE, NJ 08081
MLS# NJGL2077852Listed by: RE/MAX OF CHERRY HILL - Coming Soon
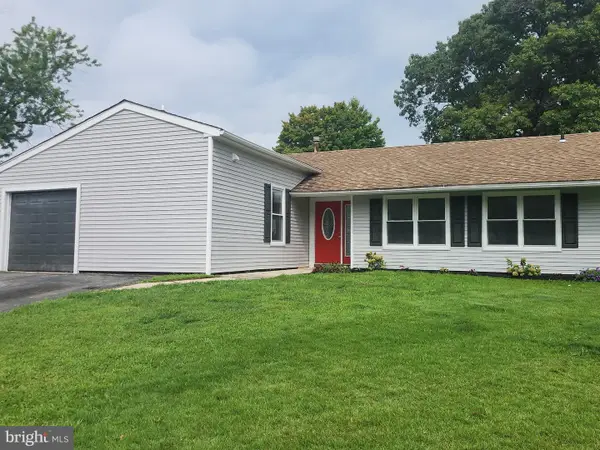 $385,000Coming Soon4 beds 2 baths1,500 sq. ft.
48 Pershing Ln, SICKLERVILLE, NJ 08081
MLS# NJCD2125734Listed by: KELLER WILLIAMS REALTY - WASHINGTON TOWNSHIP - Coming Soon
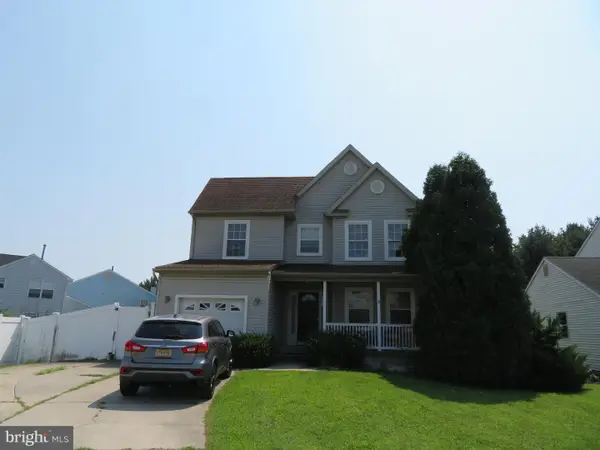 $455,000Coming Soon3 beds 3 baths2,089 sq. ft.
7 Cat Briar Ct, SICKLERVILLE, NJ 08081
MLS# NJCD2124594Listed by: RE/MAX PREFERRED - MEDFORD - New
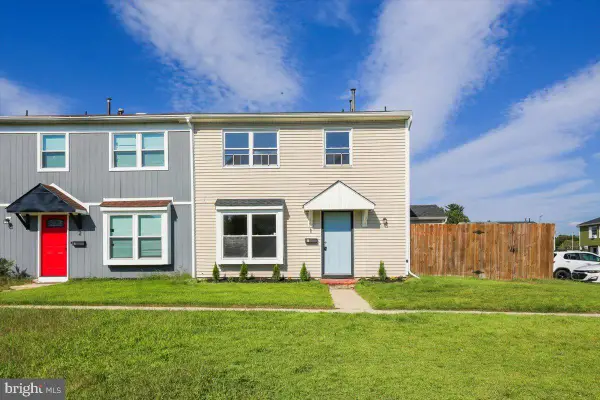 $199,999Active2 beds 1 baths968 sq. ft.
1 Lawrence Ct, SICKLERVILLE, NJ 08081
MLS# NJCD2126650Listed by: REALMART REALTY, LLC - New
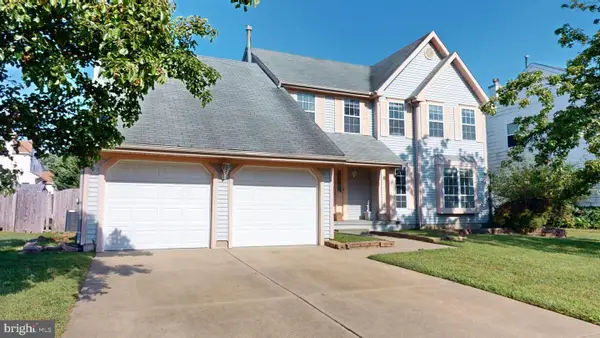
 $459,900Active4 beds 3 baths2,440 sq. ft.
17 Chestertown Rd, SICKLERVILLE, NJ 08081
MLS# NJCD2126690Listed by: CENTURY 21 NICHOLSON - New
 $300,000Active3 beds 3 baths1,616 sq. ft.
5 Thornhill Ct, SICKLERVILLE, NJ 08081
MLS# NJCD2126380Listed by: RE/MAX PREFERRED - VINELAND


Protect your home and budget from life's surprises with an Assurant Home Warranty, backed by a partner that supports you through every step of homeownership. Explore Plans.
©2026 Century 21 Real Estate LLC. All rights reserved. CENTURY 21®, the CENTURY 21 Logo and C21® are service marks owned by Century 21 Real Estate LLC. Century 21 Real Estate LLC fully supports the principles of the Fair Housing Act and the Equal Opportunity Act. Each office is independently owned and operated. Listing information is deemed reliable but not guaranteed accurate.