
62-a Hazeltop Dr, Sicklerville, NJ 08081
Local realty services provided by:CENTURY 21 Mertz & Associates
62-a Hazeltop Dr,Sicklerville, NJ 08081
$150,000
- 2 Beds
- 2 Baths
- - sq. ft.
- Mobile / Manufactured
- Active
Listed by: denise v christinzio
Office: keller williams realty - washington township
MLS#:NJCD2129696
Source:BRIGHTMLS
Price summary
- Price:$150,000
- Monthly HOA dues:$765
About this home
Move-in ready. Being sold AS-IS. 1990 Double wide Model. Neutral decor, cathedral ceiling in living room, dining room, galley kitchen, master bedroom with en-suite bath, shower stall with grab bars, double closets, 2 decks-covered in the rear, vinyl siding, full appliance package - refrigerator, gas range, dishwasher,washer & dryer. Gas heat and central air, gas water heater, freshly painted, laminate floors, vinyl tilt-in windows, shed, private driveway for 2 cars. Current monthly ground rent $765 (call park office to confirm - subject to change). Ground rent includes GTWP MUA & CCMUA fees and clubhouse privileges,weekly activities, picnic area, outdoor community pool, exercise area, library, event room and trash and recycle, GTWP MUA and CCMUA sewer fees.. Snow removal for main roads only. Buyer responsible for obtaining and applying for a Shenandoah Park Residency application prior to closing.
Contact an agent
Home facts
- Year built:1990
- Subdivision & Development:SHENANDOAH VILLAGE
- Listing ID #:NJCD2129696
- Added:1 day(s) ago
- Updated:October 29, 2026 at 05:35 AM
Rooms and interior
- Bedrooms:2
- Total bathrooms:2
- Full bathrooms:2
- Rooms Total:6
- Flooring:Carpet, Laminated, Vinyl
- Dining Description:Combination Dining/Living
- Bathrooms Description:Primary Bath(s)
- Kitchen Description:Built-In Range, Carpet, Dishwasher, Disposal, Oven/Range - Gas, Pantry, Refrigerator, Water Heater
- Bedroom Description:Carpet
Heating and cooling
- Cooling:Ceiling Fan(s), Central A/C
- Heating:Forced Air, Natural Gas
Structure and exterior
- Roof:Fiberglass, Shingle
- Year built:1990
- Lot Features:Front Yard, Middle Of Block, Rear Yard, SideYard(s)
- Architectural Style:Ranch/Rambler
- Construction Materials:Modular/Manufactured, Vinyl Siding
- Exterior Features:Deck(s), Exterior Lighting, Street Lights
- Foundation Description:Pillar/Post/Pier
- Levels:1 Story
Utilities
- Water:Public
- Sewer:Public Sewer
Finances and disclosures
- Price:$150,000
Features and amenities
- Laundry features:Dryer - Gas, Washer, Washer In Unit, Washer/Dryer Stacked
- Amenities:200+ Amp Service, Cable TV, Cable TV Available, Carbon Monoxide Detector(s), Carpet, Ceiling Fan(s), Double Hung Windows, Electric Available, Natural Gas Available, Smoke Detector, Underground Utilities
Parking
- Parking description:Concrete Driveway, Paved Parking
New listings near 62-a Hazeltop Dr
- Coming Soon
 $487,900Coming Soon4 beds 3 baths1,892 sq. ft.
57 Larkspur Cir, SICKLERVILLE, NJ 08081
MLS# NJCD2129684Listed by: COLDWELL BANKER REALTY - Coming Soon
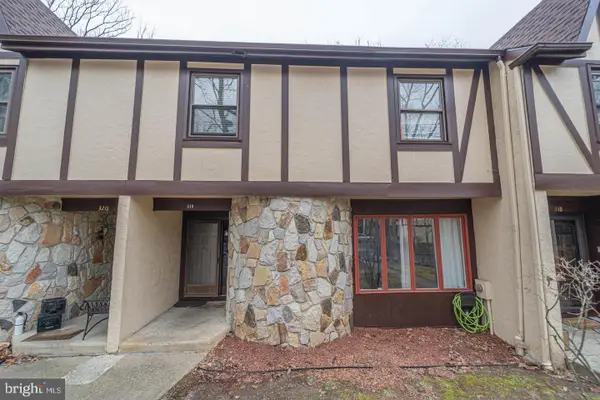 $324,900Coming Soon3 beds 3 baths1,505 sq. ft.
319 Byron Ct, SICKLERVILLE, NJ 08081
MLS# NJCD2129476Listed by: EXP REALTY, LLC - Coming Soon
 $250,000Coming Soon2 beds 3 baths1,404 sq. ft.
603 Tanglewood Dr, SICKLERVILLE, NJ 08081
MLS# NJCD2129200Listed by: REAL BROKER, LLC - Coming Soon
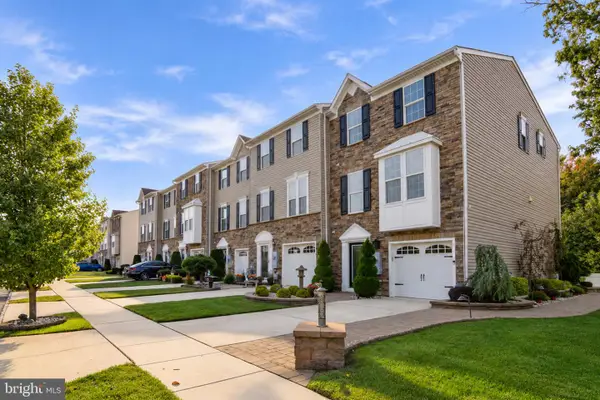 $399,900Coming Soon3 beds 4 baths2,165 sq. ft.
10 Village Green Ln, SICKLERVILLE, NJ 08081
MLS# NJCD2128776Listed by: BHHS FOX & ROACH-WASHINGTON-GLOUCESTER - Coming Soon
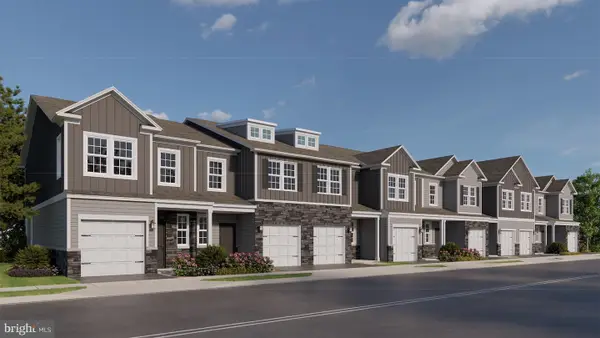 $309,990Coming Soon2 beds 3 baths1,500 sq. ft.
13 Holland Way, SICKLERVILLE, NJ 08081
MLS# NJCD2128388Listed by: D.R. HORTON REALTY OF NEW JERSEY - Coming Soon
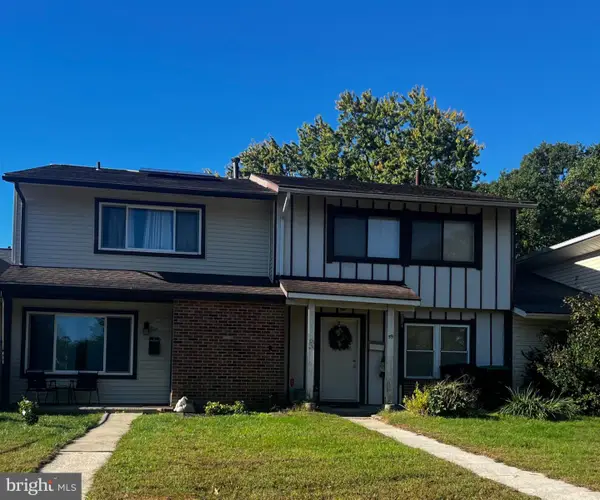 $215,000Coming Soon3 beds 2 baths1,462 sq. ft.
58 Marseille Pl, SICKLERVILLE, NJ 08081
MLS# NJCD2128420Listed by: RE/MAX PREFERRED - SEWELL - Coming Soon
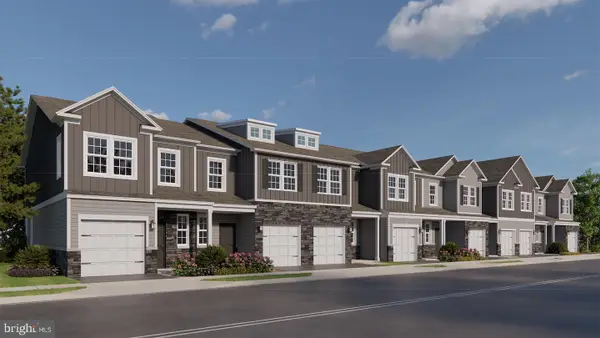 $319,990Coming Soon2 beds 3 baths1,500 sq. ft.
11 Holland Way, SICKLERVILLE, NJ 08081
MLS# NJCD2128318Listed by: D.R. HORTON REALTY OF NEW JERSEY - Coming Soon
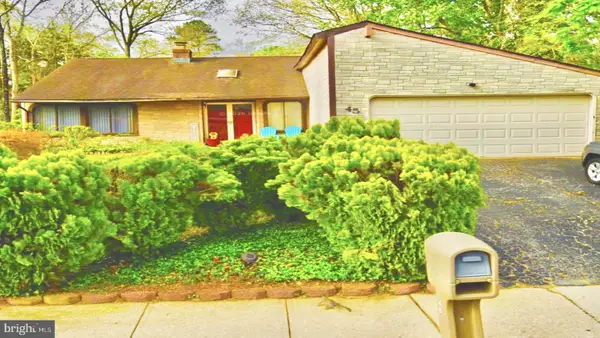 $375,000Coming Soon4 beds 2 baths1,886 sq. ft.
45 Pittman Ln, SICKLERVILLE, NJ 08081
MLS# NJCD2127682Listed by: RE/MAX PREFERRED - CHERRY HILL - New
 $375,000Active3 beds 2 baths1,400 sq. ft.
14 Sherwick Ct, SICKLERVILLE, NJ 08081
MLS# NJCD2129686Listed by: FAMILY FIVE HOMES


Protect your home and budget from life's surprises with an Assurant Home Warranty, backed by a partner that supports you through every step of homeownership. Explore Plans.
©2026 Century 21 Real Estate LLC. All rights reserved. CENTURY 21®, the CENTURY 21 Logo and C21® are service marks owned by Century 21 Real Estate LLC. Century 21 Real Estate LLC fully supports the principles of the Fair Housing Act and the Equal Opportunity Act. Each office is independently owned and operated. Listing information is deemed reliable but not guaranteed accurate.