
16 Mill Ct, Sicklerville, NJ 08081
Local realty services provided by:CENTURY 21 Mertz & Associates
16 Mill Ct,Sicklerville, NJ 08081
$400,000
- 4 Beds
- 3 Baths
- 2,146 sq. ft.
- Single family
- Active
Upcoming open houses
- Sat, Sep 2601:00 pm - 03:00 pm
Listed by: cara a campos
Office: keller williams realty - marlton
MLS#:NJCD2126922
Source:BRIGHTMLS
Price summary
- Price:$400,000
- Price per sq. ft.:$186.39
About this home
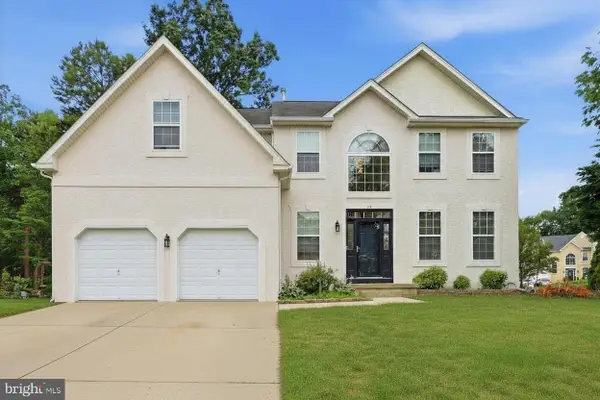
Tucked away on a quiet cul-de-sac, this beautifully updated 4-bedroom, 3-full-bath ranch offers over 2,000 sq ft of thoughtfully finished living space (1,224 sq ft on the main level, plus a fully finished lower level) on a private, roughly half-acre lot. A charming covered front porch and one-car garage welcome you home. Step into an open-concept kitchen and living room with soaring vaulted ceilings, white cabinetry, newer light fixtures, and recessed lighting throughout. A large pantry keeps everything organized, and sliders off the kitchen lead to a deck — perfect for morning coffee or evening entertaining. Newer gray LVP flooring flows through the main-level living spaces and primary bedroom, while two additional bedrooms feature brand-new carpet. All three bedrooms are ample in size, and the primary suite boasts its own full bath with a large vanity and tub/shower combo. A hall bath with a stand-up shower serves the additional bedrooms. Downstairs, the fully finished lower level offers incredible flexibility: a spacious family room, a fourth bedroom with its own egress door to the back patio, and an attached full bathroom — making this the perfect setup for an in-law suite, guest suite, or private home office. A dedicated laundry room rounds out the lower level. Cozy up by the wood-burning stove on chilly nights, and enjoy generous closet space throughout. Step out to a private back patio and expansive backyard — ideal for gatherings, gardening, or simply unwinding.This home isn't just move-in ready — it's engineered for efficiency. It's a certified NJ Energy Star home, featuring a high-efficiency air conditioner and heater (both just 5 years old), a 1-year-old water heater, a fully sealed attic, and blown-in insulation, meaning real savings on your monthly utility bills. Location is everything, and this one delivers: quick access to Route 42 and the AC Expressway makes commuting a breeze, and you're just minutes from shopping, restaurants, playgrounds, and top schools. 4 bedrooms. 3 full baths. A finished basement with in-law suite potential. A private half-acre cul-de-sac lot. Energy-efficient from top to bottom. What more could you ask for? Schedule your showing today!...
Contact an agent
Home facts
- Year built:1979
- Subdivision & Development:ERIAL
- Listing ID #:NJCD2126922
- Added:1 day(s) ago
- Updated:September 19, 2026 at 10:29 AM
Rooms and interior
- Bedrooms:4
- Total bathrooms:3
- Full bathrooms:3
- Flooring:Carpet, Luxury Vinyl Plank
- Kitchen Description:Carpet, Combination Kitchen/Living, Kitchen - Eat-In, Recessed Lighting, Upgraded Countertops
- Bedroom Description:Carpet, Entry Level Bedroom
- Basement:Yes
- Basement Description:Fully Finished
- Living area:2,146 sq. ft.
Heating and cooling
- Cooling:Central A/C, Energy Star Cooling System
- Heating:Energy Star Heating System, Forced Air, Natural Gas
Structure and exterior
- Roof:Shingle
- Year built:1979
- Building area:2,146 sq. ft.
- Lot area:0.5 Acres
- Architectural Style:Ranch/Rambler
- Construction Materials:Brick Front, Vinyl Siding
- Exterior Features:Deck(s), Patio(s), Porch(es), Sidewalks, Street Lights
- Foundation Description:Block
- Levels:2 Stories
Schools
- High school:TIMBER CREEK
Utilities
- Water:Public
- Sewer:Public Sewer
Finances and disclosures
- Price:$400,000
- Price per sq. ft.:$186.39
- Tax amount:$8,712 (2025)
Features and amenities
- Amenities:Attic, Carpet, Ceiling Fan(s), Recessed Lighting
Parking
- Parking description:Attached Garage, Concrete Driveway, Garage - Front Entry, Inside Access
- Garage:Yes
- Garage spaces:1
New listings near 16 Mill Ct
- Coming SoonOpen Sat, 12 to 2pm
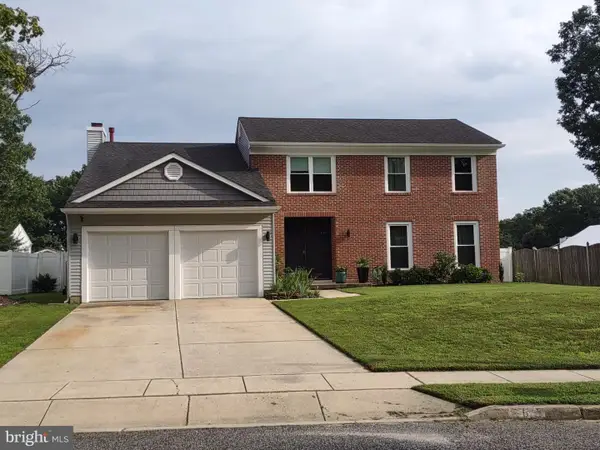 $495,000Coming Soon4 beds 3 baths2,654 sq. ft.
6 Killington Ct, SICKLERVILLE, NJ 08081
MLS# NJCD2127198Listed by: OPUS ELITE REAL ESTATE OF NJ, LLC - Coming Soon
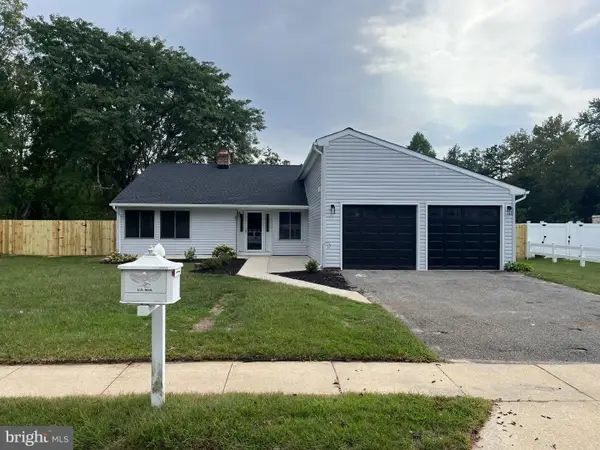 $400,000Coming Soon4 beds 2 baths1,886 sq. ft.
37 Pinewood Ln, SICKLERVILLE, NJ 08081
MLS# NJCD2127130Listed by: REAL BROKER, LLC - Coming Soon
 $339,900Coming Soon4 beds 2 baths2,028 sq. ft.
16 Piedmond Ln, SICKLERVILLE, NJ 08081
MLS# NJCD2126490Listed by: BHHS FOX & ROACH - HADDONFIELD - Coming Soon
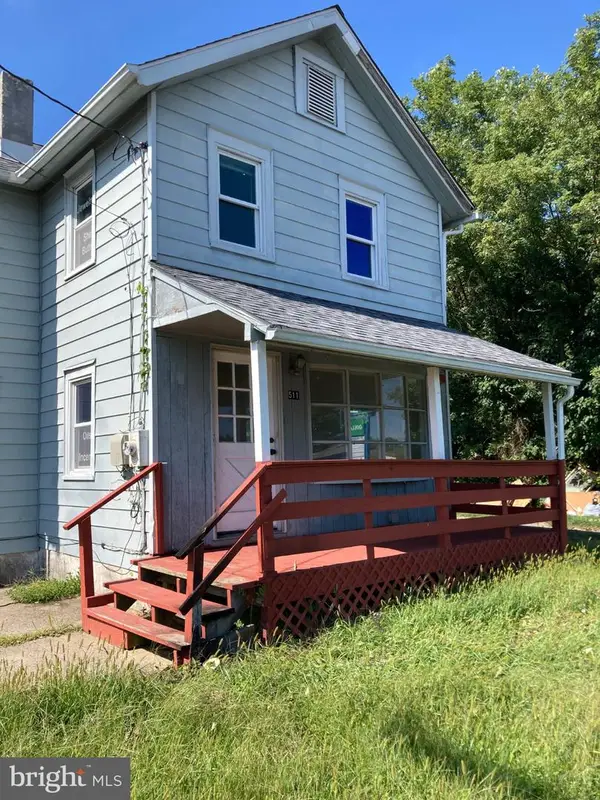 $365,000Coming Soon3 beds 1 baths1,216 sq. ft.
511 Williamstown Rd, SICKLERVILLE, NJ 08081
MLS# NJCD2126620Listed by: LAMB REALTY - Coming Soon
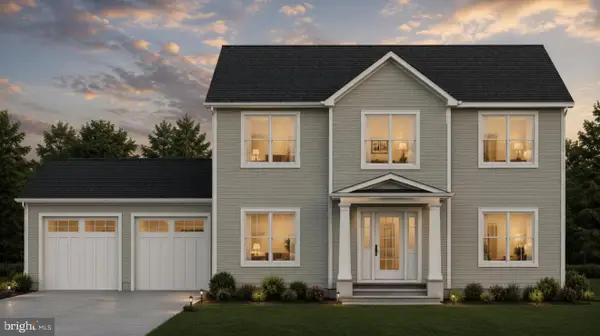 $695,000Coming Soon4 beds 3 baths2,200 sq. ft.
Address Withheld By Seller, SICKLERVILLE, NJ 08081
MLS# NJCD2123524Listed by: EXP REALTY, LLC - Coming Soon
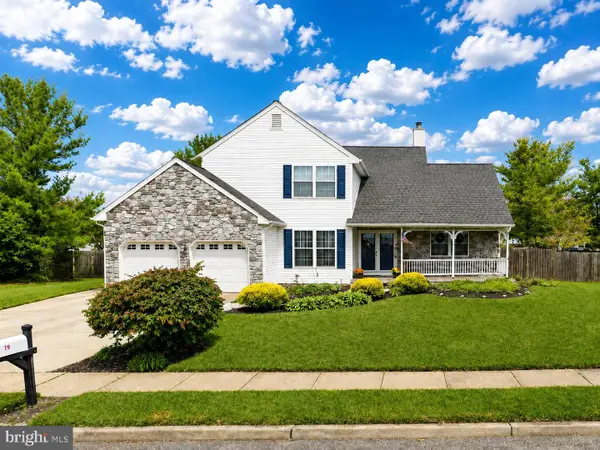 $530,000Coming Soon3 beds 3 baths2,226 sq. ft.
63 Olympia Ln, SICKLERVILLE, NJ 08081
MLS# NJGL2077852Listed by: RE/MAX OF CHERRY HILL - Coming Soon
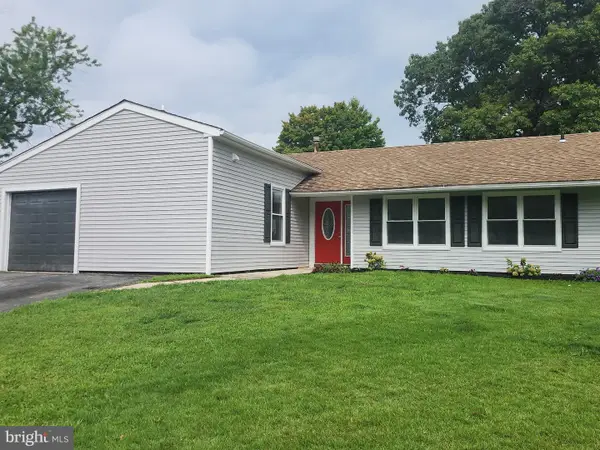 $385,000Coming Soon4 beds 2 baths1,500 sq. ft.
48 Pershing Ln, SICKLERVILLE, NJ 08081
MLS# NJCD2125734Listed by: KELLER WILLIAMS REALTY - WASHINGTON TOWNSHIP - New
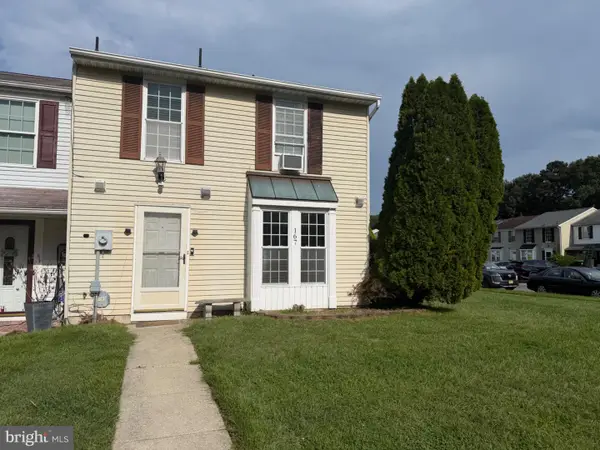 $205,000Active3 beds 2 baths1,360 sq. ft.
167 Villa Knoll Ct, SICKLERVILLE, NJ 08081
MLS# NJCD2127184Listed by: SOLD PROS REAL ESTATE LLC - Open Sat, 11am to 1pmNew
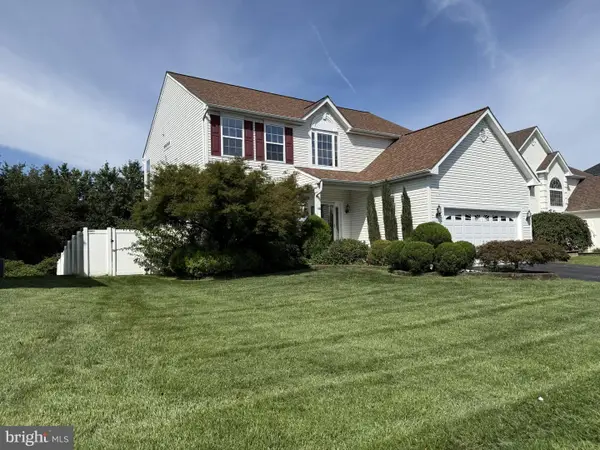 $500,000Active4 beds 3 baths2,372 sq. ft.
68 Concord Blvd, SICKLERVILLE, NJ 08081
MLS# NJCD2126788Listed by: REALTYMARK PROPERTIES - New
 $550,000Active4 beds 3 baths2,450 sq. ft.
12 Kelly Dr, SICKLERVILLE, NJ 08081
MLS# NJCD2127134Listed by: KELLER WILLIAMS MAIN LINE


Protect your home and budget from life's surprises with an Assurant Home Warranty, backed by a partner that supports you through every step of homeownership. Explore Plans.
©2026 Century 21 Real Estate LLC. All rights reserved. CENTURY 21®, the CENTURY 21 Logo and C21® are service marks owned by Century 21 Real Estate LLC. Century 21 Real Estate LLC fully supports the principles of the Fair Housing Act and the Equal Opportunity Act. Each office is independently owned and operated. Listing information is deemed reliable but not guaranteed accurate.