
35 Morgan's Mill Rd, Sicklerville, NJ 08081
Local realty services provided by:CENTURY 21 A Better Way
35 Morgan's Mill Rd,Sicklerville, NJ 08081
$416,990
- 3 Beds
- 4 Baths
- 2,047 sq. ft.
- Townhouse
- Active
Upcoming open houses
- Sat, Aug 2911:00 am - 03:00 pm
Listed by: debra a glatz
Office: lennar sales corp new jersey
MLS#:NJCD2125498
Source:BRIGHTMLS
Price summary
- Price:$416,990
- Price per sq. ft.:$203.71
- Monthly HOA dues:$137
About this home
Homes Are Selling Quickly. Don't Miss Your Opportunity to Own New Construction! LOCK IN SAVINGS WITH SPECIAL FINANCING OPTIONS!
Welcome to Chase Pointe, Gloucester Township's newest townhome community offering luxurious new construction living just 20 miles from Philadelphia. Perfectly located near Gloucester Premium Outlets, popular dining, Gloucester Township Community Park, and Valleybrook Country Club, this stunning three-level townhome combines convenience with modern comfort. The first floor features a spacious recreation room ideal for a home office, gym, or additional living space. The open-concept main level showcases a bright Great Room, designer kitchen, breakfast area, powder room, and sun-filled morning room that leads to a private deck. Upstairs, you'll find three spacious bedrooms, two full baths, and a luxurious owner's suite designed for relaxation. Plus, all appliances are included! December Move-in! Don't miss your chance to own in this exciting new community. Schedule your private tour today!...
Contact an agent
Home facts
- Year built:2026
- Subdivision & Development:NA
- Listing ID #:NJCD2125498
- Added:2 day(s) ago
- Updated:August 29, 2026 at 02:05 PM
Rooms and interior
- Bedrooms:3
- Total bathrooms:4
- Full bathrooms:2
- Half bathrooms:2
- Flooring:Carpet, Luxury Vinyl Plank
- Kitchen Description:Dishwasher, Disposal, Microwave, Oven/Range - Gas, Refrigerator
- Living area:2,047 sq. ft.
Heating and cooling
- Cooling:Central A/C
- Heating:Forced Air, Natural Gas
Structure and exterior
- Year built:2026
- Building area:2,047 sq. ft.
- Lot area:0.05 Acres
- Construction Materials:Vinyl Siding
- Exterior Features:Deck(s), Sidewalks, Street Lights, Underground Lawn Sprinkler
- Foundation Description:Slab
- Levels:3 Story
Schools
- High school:TIMBER CREEK
- Middle school:ANN A. MULLEN M.S.
- Elementary school:JAMES W. LILLEY E.S.
Utilities
- Water:Public
- Sewer:Public Sewer
Finances and disclosures
- Price:$416,990
- Price per sq. ft.:$203.71
Features and amenities
- Laundry features:Dryer, Washer
Parking
- Parking description:Attached Garage, Garage - Front Entry, Garage Door Opener
- Garage:Yes
- Garage spaces:1
New listings near 35 Morgan's Mill Rd
- Coming Soon
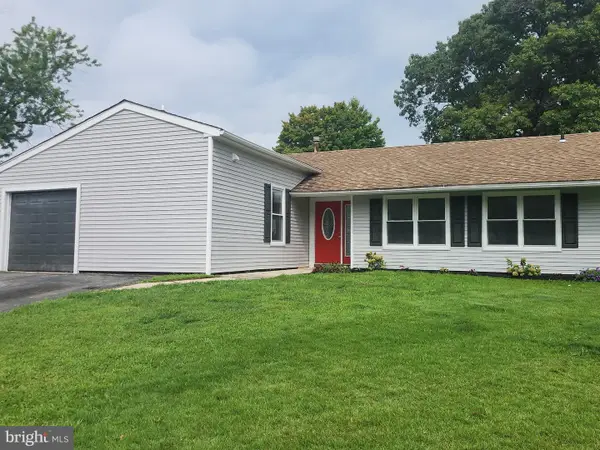 $385,000Coming Soon4 beds 2 baths1,500 sq. ft.
48 Pershing Ln, SICKLERVILLE, NJ 08081
MLS# NJCD2125734Listed by: KELLER WILLIAMS REALTY - WASHINGTON TOWNSHIP - Coming Soon
 $250,000Coming Soon3 beds 1 baths1,204 sq. ft.
19 Dundalk Ln, SICKLERVILLE, NJ 08081
MLS# NJCD2125688Listed by: BHHS FOX & ROACH-MT LAUREL - Coming Soon
 $280,000Coming Soon3 beds 1 baths938 sq. ft.
53 Delaware Ave, SICKLERVILLE, NJ 08081
MLS# NJCD2125406Listed by: BHHS FOX & ROACH-MT LAUREL - Coming Soon
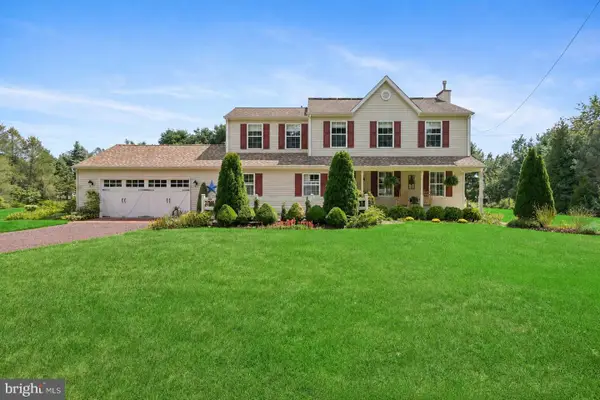 $585,000Coming Soon4 beds 3 baths2,152 sq. ft.
104 1st Ave, SICKLERVILLE, NJ 08081
MLS# NJCD2125276Listed by: WEICHERT REALTORS-CHERRY HILL - Coming Soon
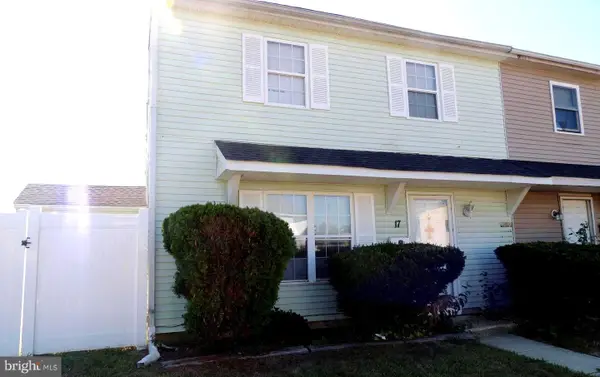 $205,000Coming Soon2 beds 1 baths968 sq. ft.
17 Lehigh Ct, SICKLERVILLE, NJ 08081
MLS# NJCD2123512Listed by: BETTER HOMES AND GARDENS REAL ESTATE MATURO - Coming Soon
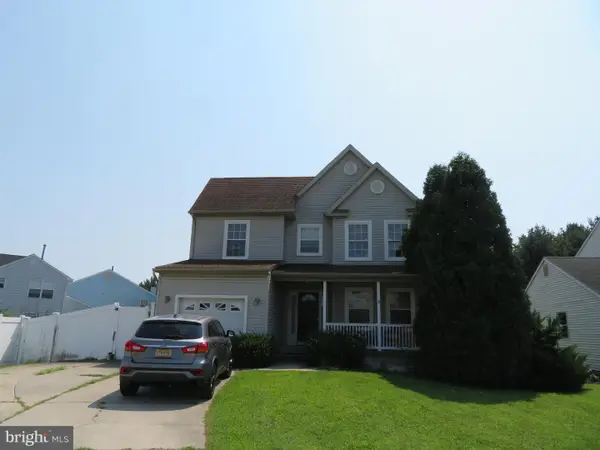 $455,000Coming Soon3 beds 3 baths2,089 sq. ft.
7 Cat Briar Ct, SICKLERVILLE, NJ 08081
MLS# NJCD2124594Listed by: RE/MAX PREFERRED - MEDFORD - New
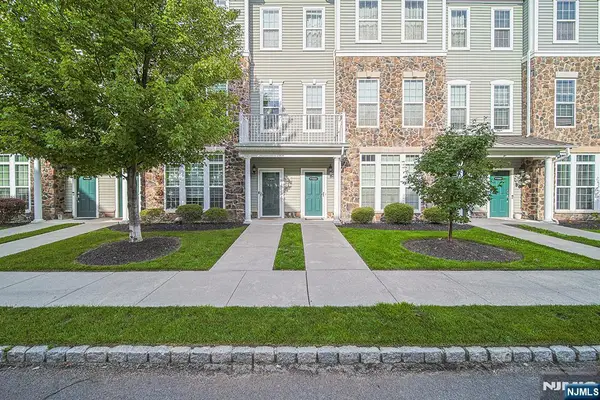 $495,000Active2 beds 3 baths
21 Jasmine Lane 1111, Garfield, NJ 07026
MLS# 26032592Listed by: RE/MAX NOW - NORWOOD
- New
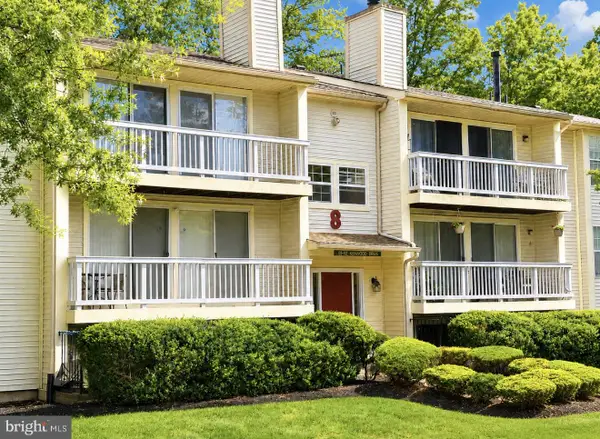 $205,000Active2 beds 2 baths912 sq. ft.
89 Kenwood Drive, SICKLERVILLE, NJ 08081
MLS# NJCD2125720Listed by: RE/MAX CENTRAL - MANALAPAN - New
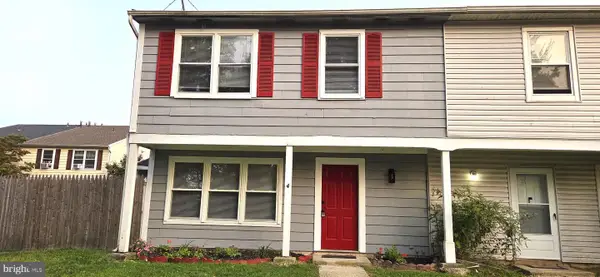 $228,500Active3 beds 2 baths1,034 sq. ft.
4 Logan Ct, SICKLERVILLE, NJ 08081
MLS# NJCD2125652Listed by: SRV REALTY LLC - New
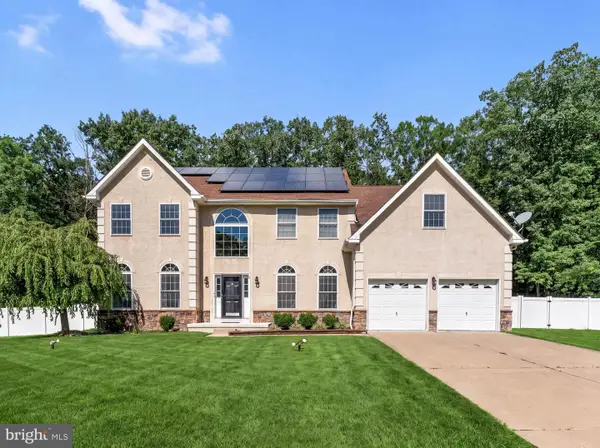 $679,900Active4 beds 3 baths3,363 sq. ft.
5 High Pointe Rdg, SICKLERVILLE, NJ 08081
MLS# NJCD2125558Listed by: AGENT06 LLC


Protect your home and budget from life's surprises with an Assurant Home Warranty, backed by a partner that supports you through every step of homeownership. Explore Plans.
©2026 Century 21 Real Estate LLC. All rights reserved. CENTURY 21®, the CENTURY 21 Logo and C21® are service marks owned by Century 21 Real Estate LLC. Century 21 Real Estate LLC fully supports the principles of the Fair Housing Act and the Equal Opportunity Act. Each office is independently owned and operated. Listing information is deemed reliable but not guaranteed accurate.