511 Williamstown Rd, Sicklerville, NJ 08081
Local realty services provided by:CENTURY 21 Advantage Gold
511 Williamstown Rd,Sicklerville, NJ 08081
$365,000
- 3 Beds
- 1 Baths
- 1,216 sq. ft.
- Single family
- Coming Soon
Listed by: gerald paul mcgrath
Office: lamb realty
MLS#:NJCD2126620
Source:BRIGHTMLS
Price summary
- Price:$365,000
- Price per sq. ft.:$300.16
About this home
Residential property with a storefront option! Located in a bustling shopping area to handle all your shopping needs. The building is staged for a small store or shop in the front, and a three-bedroom, one bath, residence in the rear of the building. The property is set up with a horseshoe driveway, a great safety feature with a busy roadway. The back yard provides plenty of room for parking in the rear of the building. The house has a dry, full basement that houses the mechanicals and still leaves some room for storage. This property is being offered "As Is" and all interested parties should do their own due diligence. Buyer responsible for any/all certifications required by the local municipality in order to transfer title and is responsible for any use variances needed in order to comply with Winslow Twp.
Contact an agent
Home facts
- Year built:1950
- Subdivision & Development:NONE AVAILABLE
- Listing ID #:NJCD2126620
- Updated:September 12, 2026 at 01:35 PM
Rooms and interior
- Bedrooms:3
- Total bathrooms:1
- Full bathrooms:1
- Rooms Total:7
- Dining Description:Combination Kitchen/Dining
- Kitchen Description:Breakfast Area, Exhaust Fan, Kitchen - Eat-In, Oven/Range - Electric, Refrigerator, Water Heater
- Basement:Yes
- Basement Description:Connecting Stairway, Full, Heated, Unfinished
- Living area:1,216 sq. ft.
Heating and cooling
- Cooling:Central A/C
- Heating:Electric, Heat Pump - Electric BackUp
Structure and exterior
- Roof:Architectural Shingle
- Year built:1950
- Building area:1,216 sq. ft.
- Lot area:0.28 Acres
- Lot Features:Cleared, Middle Of Block, Rear Yard, SideYard(s)
- Construction Materials:Aluminum Siding, Concrete, Frame, Glass, Tile
- Exterior Features:Flood Lights, Gutter System, Porch(es)
- Foundation Description:Block
- Levels:2 Stories
Utilities
- Water:Public
Finances and disclosures
- Price:$365,000
- Price per sq. ft.:$300.16
- Tax amount:$7,095 (2025)
Features and amenities
- Amenities:Above Ground Utilities, Cable TV, Double Hung Windows, Double Pane Windows, Multiple Phone Lines, Smoke Detector, Store/Office, Underground Utilities
Parking
- Parking description:Circular Driveway, Crushed Stone, Lighted Parking, Off Street
New listings near 511 Williamstown Rd
- Coming Soon
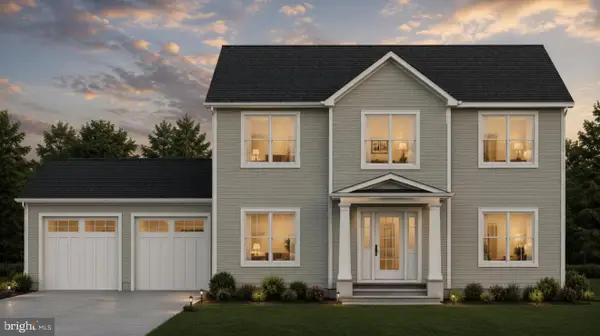 $695,000Coming Soon4 beds 3 baths2,200 sq. ft.
Address Withheld By Seller, SICKLERVILLE, NJ 08081
MLS# NJCD2123524Listed by: EXP REALTY, LLC - Coming Soon
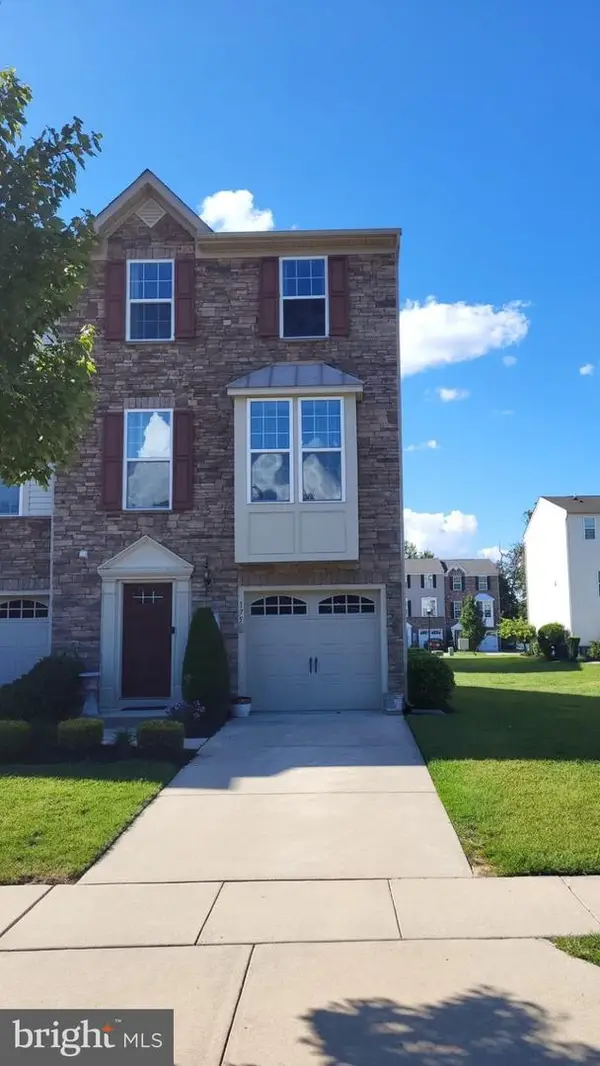 $375,000Coming Soon3 beds 3 baths1,825 sq. ft.
175 Village Green Ln, SICKLERVILLE, NJ 08081
MLS# NJCD2126260Listed by: PRIME REALTY PARTNERS - Coming Soon
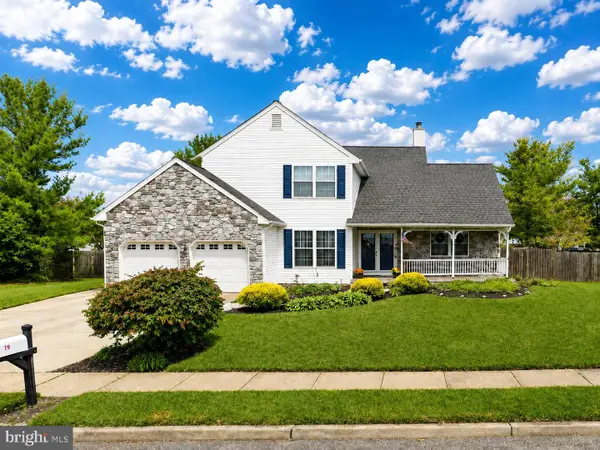 $530,000Coming Soon3 beds 3 baths2,226 sq. ft.
63 Olympia Ln, SICKLERVILLE, NJ 08081
MLS# NJGL2077852Listed by: RE/MAX OF CHERRY HILL - Coming Soon
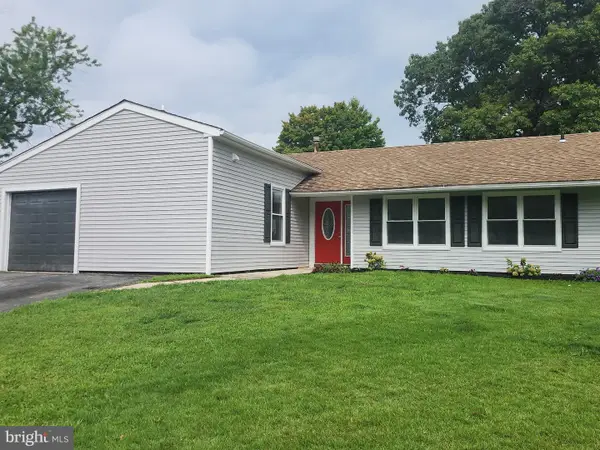 $385,000Coming Soon4 beds 2 baths1,500 sq. ft.
48 Pershing Ln, SICKLERVILLE, NJ 08081
MLS# NJCD2125734Listed by: KELLER WILLIAMS REALTY - WASHINGTON TOWNSHIP - Coming Soon
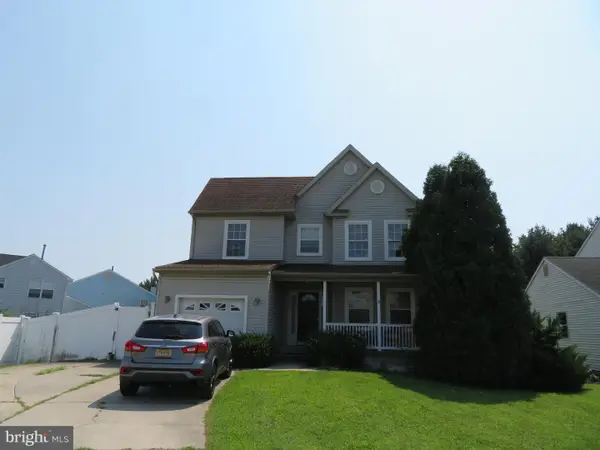 $455,000Coming Soon3 beds 3 baths2,089 sq. ft.
7 Cat Briar Ct, SICKLERVILLE, NJ 08081
MLS# NJCD2124594Listed by: RE/MAX PREFERRED - MEDFORD - New
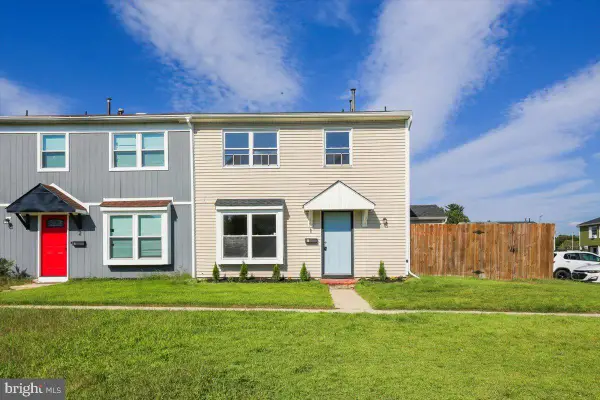 $199,999Active2 beds 1 baths968 sq. ft.
1 Lawrence Ct, SICKLERVILLE, NJ 08081
MLS# NJCD2126650Listed by: REALMART REALTY, LLC - New
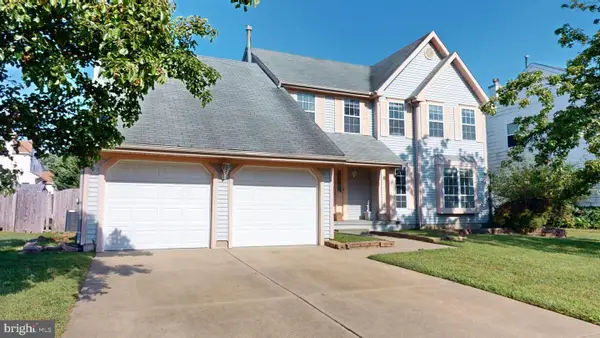
 $459,900Active4 beds 3 baths2,440 sq. ft.
17 Chestertown Rd, SICKLERVILLE, NJ 08081
MLS# NJCD2126690Listed by: CENTURY 21 NICHOLSON - New
 $300,000Active3 beds 4 baths1,616 sq. ft.
5 Thornhill Ct, SICKLERVILLE, NJ 08081
MLS# NJCD2126380Listed by: RE/MAX PREFERRED - VINELAND - New
 $375,000Active3 beds 2 baths1,823 sq. ft.
43 Wilson Dr, SICKLERVILLE, NJ 08081
MLS# NJCD2126622Listed by: SABAL REAL ESTATE


Protect your home and budget from life's surprises with an Assurant Home Warranty, backed by a partner that supports you through every step of homeownership. Explore Plans.
©2026 Century 21 Real Estate LLC. All rights reserved. CENTURY 21®, the CENTURY 21 Logo and C21® are service marks owned by Century 21 Real Estate LLC. Century 21 Real Estate LLC fully supports the principles of the Fair Housing Act and the Equal Opportunity Act. Each office is independently owned and operated. Listing information is deemed reliable but not guaranteed accurate.