
54 Red Bank Dr, Sicklerville, NJ 08081
Local realty services provided by:CENTURY 21 Norris - Valley Forge
54 Red Bank Dr,Sicklerville, NJ 08081
$675,000
- 4 Beds
- 3 Baths
- - sq. ft.
- Single family
- Coming Soon
Upcoming open houses
- Sat, Jun 0611:00 am - 01:00 pm
- Sun, Jun 0711:00 am - 01:00 pm
Listed by: daniel j mauz
Office: keller williams realty - washington township
MLS#:NJCD2118566
Source:BRIGHTMLS
Price summary
- Price:$675,000
About this home
**Updates**Updates**Updates** Over 4,000 square feet of finished space. * New Heating/Air (2022) * New Gas Water Heater (2022) * New Inground Pool (2022) * Outdoor Patio Awning (2022) * New Natural Gas Grill (2025) * Updated Primary Bathroom (2022) * New Carriage Garage Doors (2021) * New Stove, Dishwasher, and Refrigerator (2021) * Brand New Above Stove Microwave * Brand New Faucets in Kitchen, Half Bath, and Butler’s Pantry * New Sliding Glass Patio Door (2022) * New Carpet (2021) * Fresh Paint Throughout* Freshly Stained Kitchen Cabinets with New Knobs * New Lighting Fixtures * New Basement Windows * Freshly Painted Foundation * Mature Trees all Planted within Last 10 Years
Pulling up, you are greeted by striking blue shutters that highlight the windows. Even the mailbox was painted to match. Sitting on one of the largest, corner lots in the development, with a wrap-around front porch makes it so peaceful to look across the street to the wooded retention pond. Deer and nature abound right across from your front door. The posts and railings of the porch were replaced with vinyl in 2013, making it a hassle-free, no maintenance porch. No wood to replace in years to come. All landscaping was redone and added over the years so that you have plants and shrubs that come back year after year. Arborvitae trees were added along the side for privacy.
Inside, you will find brand new lighting fixtures, hardwood floors in the foyer and dining room, newer carpet, gorgeous granite countertops with a large center island. The storage/cabinet space in the home is extensive, which includes two butler’s pantry areas also topped with granite counters. The vaulted ceiling in the family room has two skylights for gorgeous natural light, a floor-to-ceiling stone wall which frames the gas fireplace, all surrounded by stunning windows to complete it.
There is a home office that is used for a walk-in pantry/storage on the first floor that could easily be made into a 5th bedroom.
Upstairs, you will find three large bedrooms and the primary suite. Two bedrooms have large, double-door closets, with the third bedroom having a walk-in closet of its own. The primary suite has captivating vaulted ceilings, and includes a walk-in closet as well. The updated primary bath has a relaxing, jetted spa tub which compliments the tiled, glass-framed shower.
The backyard is a true oasis. This is where you will want to spend your free time. Sit on the patio and soak in the sun by the inground pool, or simply press a button to extend the automatic awning. Crepe Myrtle and arborvitae trees provide privacy all around, creating a private, lush garden. A butterfly bush attracts butterflies all season long creating a truly one-of-a-kind outdoor living space.
Completing this fantastic, turn-key home, is the over 1,000-square-foot finished basement, which has more storage and closet space, a wall-mounted television, and a slate pool table. This home will not last. It is move-in ready. The sellers are looking for a family to care for this home as they have the past 13 years that they have proudly owned it....
Contact an agent
Home facts
- Year built:1992
- Listing ID #:NJCD2118566
- Added:1 day(s) ago
- Updated:May 26, 2026 at 10:47 PM
Rooms and interior
- Bedrooms:4
- Total bathrooms:3
- Full bathrooms:2
- Half bathrooms:1
- Flooring:Wood
- Dining Description:Dining Area, Dining Room
- Bathrooms Description:Primary Bath(s)
- Kitchen Description:Butlers Pantry, Kitchen - Island, Oven - Double
- Bedroom Description:Primary Bedroom
- Basement:Yes
- Basement Description:Drainage System, Full, Fully Finished
Heating and cooling
- Cooling:Central A/C
- Heating:Forced Air, Natural Gas
Structure and exterior
- Year built:1992
- Lot Features:Corner, Front Yard, Rear Yard, SideYard(s), Trees/Wooded
- Architectural Style:Colonial
- Construction Materials:Aluminum Siding
- Exterior Features:Patio(s), Porch(es)
- Foundation Description:Concrete Perimeter
- Levels:2 Stories
Utilities
- Water:Public
- Sewer:Public Sewer
Finances and disclosures
- Price:$675,000
- Tax amount:$12,634 (2025)
Features and amenities
- Amenities:Ceiling Fan(s)
- Pool features:In Ground
Parking
- Parking description:Attached Garage, Garage - Front Entry
- Garage:Yes
- Garage spaces:2
New listings near 54 Red Bank Dr
- New
 $449,900Active4 beds 3 baths2,236 sq. ft.
35 Pheasant Dr, SICKLERVILLE, NJ 08081
MLS# NJCD2118270Listed by: ELITE REALTORS OF NEW JERSEY - Coming Soon
 $279,900Coming Soon3 beds 2 baths
11 Decatur Ln, SICKLERVILLE, NJ 08081
MLS# NJCD2118330Listed by: THE PROPERTY ALLIANCE LLC - New
 $390,000Active3 beds 2 baths1,614 sq. ft.
28 Windmill, ERIAL, NJ 08081
MLS# NJCD2118462Listed by: REAL BROKER, LLC - Open Fri, 6 to 7pmNew
 $150,000Active1 beds 1 baths530 sq. ft.
702 Abbey Ct, SICKLERVILLE, NJ 08081
MLS# NJCD2118450Listed by: KELLER WILLIAMS REALTY - New
 $199,900Active2 beds 1 baths968 sq. ft.
5 Locust Ct, SICKLERVILLE, NJ 08081
MLS# NJCD2118378Listed by: EXP REALTY, LLC - New
 $380,000Active4 beds 2 baths1,800 sq. ft.
70 Village Green Ln, SICKLERVILLE, NJ 08081
MLS# NJCD2118320Listed by: REAL BROKER, LLC - Coming Soon
 $215,000Coming Soon3 beds 2 baths
5 Madeley Ct, SICKLERVILLE, NJ 08081
MLS# NJCD2118348Listed by: EXP REALTY, LLC - New
 $200,900Active3 beds 1 baths1,300 sq. ft.
988 New Brooklyn Rd, SICKLERVILLE, NJ 08081
MLS# NJCD2118308Listed by: HOF REALTY - New
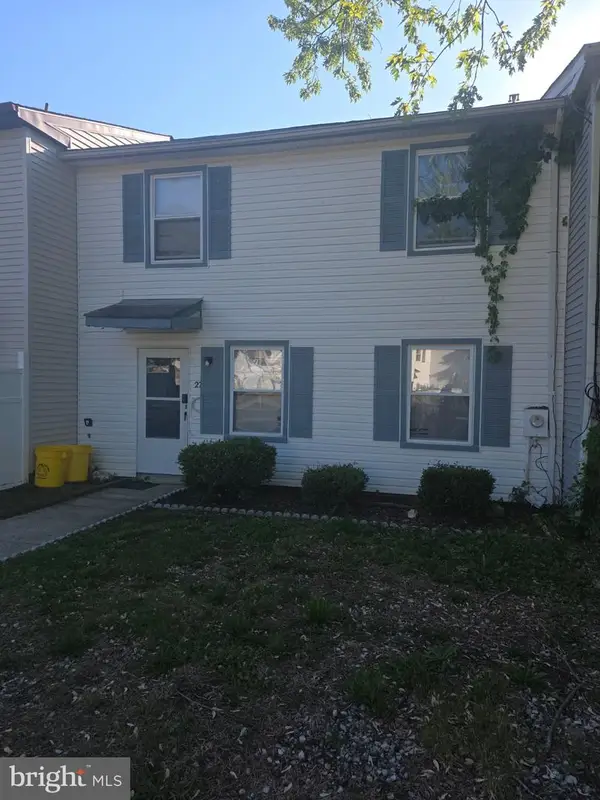 $200,000Active2 beds 1 baths1,050 sq. ft.
27 Berkshire, SICKLERVILLE, NJ 08081
MLS# NJCD2118206Listed by: REAL BROKER, LLC


Protect your home and budget from life's surprises with an Assurant Home Warranty, backed by a partner that supports you through every step of homeownership. Explore Plans.
©2026 Century 21 Real Estate LLC. All rights reserved. CENTURY 21®, the CENTURY 21 Logo and C21® are service marks owned by Century 21 Real Estate LLC. Century 21 Real Estate LLC fully supports the principles of the Fair Housing Act and the Equal Opportunity Act. Each office is independently owned and operated. Listing information is deemed reliable but not guaranteed accurate.