
57 Larkspur Cir, Sicklerville, NJ 08081
Local realty services provided by:CENTURY 21 Sylvia Geist Agency
57 Larkspur Cir,Sicklerville, NJ 08081
$487,900
- 4 Beds
- 3 Baths
- 1,892 sq. ft.
- Single family
- Coming Soon
Listed by: nadine v glisson
Office: coldwell banker realty
MLS#:NJCD2129684
Source:BRIGHTMLS
Price summary
- Price:$487,900
- Price per sq. ft.:$257.88
About this home
Nestled in a serene neighborhood, this exquisite Colonial-style residence offers a harmonious blend of elegance and comfort, perfect for those seeking a refined lifestyle. Spanning 1,892 square feet, this home features three spacious bedrooms and two and a half bathrooms, thoughtfully designed to accommodate both relaxation and entertaining. Step inside to discover a warm and inviting interior, where luxury meets functionality. The traditional floor plan seamlessly connects the living and dining areas, enhanced by chair railings and recessed lighting that create an ambiance of sophistication. The heart of the home is the eat-in kitchen, boasting upgraded countertops, a central island, and stainless steel appliances, including a self-cleaning oven and built-in microwave. The adjacent family room, perfect for gatherings, invites you to unwind while enjoying the view of the beautifully landscaped rear yard. Retreat to the master suite, complete with a walk-in closet and an en-suite bathroom that exudes tranquility. Additional bedrooms provide ample space for guests or a home office, while the fully finished basement offers endless possibilities for recreation or relaxation. The exterior of the property is equally impressive, featuring a well-maintained lot of 0.33 acres adorned with lush landscaping and mature trees that provide a sense of privacy and serenity. Enjoy sunny afternoons relaxing on your beautiful expansive maintenance free deck or sitting by your personal above-ground pool. The underground lawn sprinkler system keeps your outdoor oasis vibrant year-round. Additional highlights include an attached two-car garage with inside access, a concrete driveway for convenient parking, and modern security features such as exterior cameras and smoke detectors for peace of mind. This home is not just a place to live; it's a lifestyle. With its blend of high-end features and thoughtful design, it invites you to create lasting memories in a space that feels both luxurious and welcoming. Experience the perfect balance of comfort and elegance in this exceptional property, where every detail has been curated for your enjoyment....
Contact an agent
Home facts
- Year built:2000
- Subdivision & Development:WOODS EDGE
- Listing ID #:NJCD2129684
- Updated:October 29, 2026 at 01:47 AM
Rooms and interior
- Bedrooms:4
- Total bathrooms:3
- Full bathrooms:2
- Half bathrooms:1
- Flooring:Carpet, Ceramic Tile, Hardwood, Luxury Vinyl Plank
- Dining Description:Combination Dining/Living, Dining Room
- Kitchen Description:Breakfast Area, Built-In Microwave, Carpet, Combination Kitchen/Living, Dishwasher, Disposal, Exhaust Fan, Kitchen - Eat-In, Kitchen - Island, Microwave, Oven - Self Cleaning, Pantry, Recessed Lighting, Refrigerator, Stainless Steel Appliances, Stove, Upgraded Countertops
- Bedroom Description:Carpet, Walk In Closet(s)
- Basement:Yes
- Basement Description:Fully Finished
- Living area:1,892 sq. ft.
Heating and cooling
- Cooling:Attic Fan, Ceiling Fan(s), Central A/C
- Heating:90% Forced Air, Natural Gas
Structure and exterior
- Roof:Architectural Shingle
- Year built:2000
- Building area:1,892 sq. ft.
- Lot area:0.33 Acres
- Lot Features:Landscaping, Level, Rear Yard
- Architectural Style:Colonial
- Construction Materials:Combination, Stick Built, Vinyl Siding
- Exterior Features:Exterior Lighting, Gutter System
- Foundation Description:Concrete Perimeter
- Levels:2 Stories
Schools
- High school:TIMBERCREEK
- Middle school:ANN A. MULLEN M.S.
Utilities
- Water:Public
- Sewer:Public Sewer
Finances and disclosures
- Price:$487,900
- Price per sq. ft.:$257.88
- Tax amount:$10,280 (2025)
Features and amenities
- Laundry features:Dryer - Gas, Washer
- Amenities:200+ Amp Service, Attic, Carpet, Ceiling Fan(s), Chair Railings, Double Hung Windows, Exterior Cameras, Insulated Windows, Recessed Lighting, Sliding Windows, Smoke Detector, Window Treatments
- Pool features:Above Ground, Fenced
Parking
- Parking description:Additional Storage Area, Attached Garage, Concrete Driveway, Garage - Front Entry, Garage Door Opener, Inside Access
- Garage:Yes
- Garage spaces:2
New listings near 57 Larkspur Cir
- Coming Soon
 $375,000Coming Soon3 beds 2 baths1,400 sq. ft.
14 Sherwick Ct, SICKLERVILLE, NJ 08081
MLS# NJCD2129686Listed by: FAMILY FIVE HOMES - Coming Soon
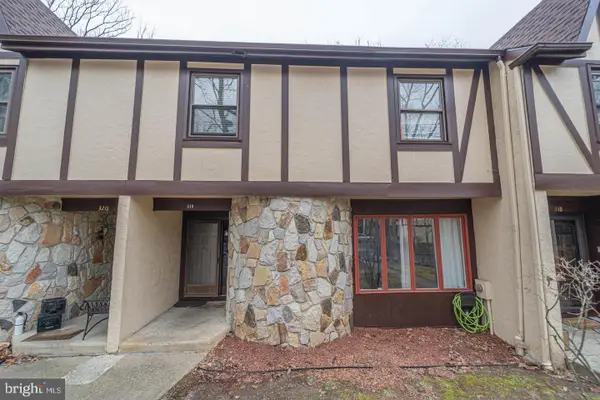 $324,900Coming Soon3 beds 3 baths1,505 sq. ft.
319 Byron Ct, SICKLERVILLE, NJ 08081
MLS# NJCD2129476Listed by: EXP REALTY, LLC - Coming Soon
 $250,000Coming Soon2 beds 3 baths1,404 sq. ft.
603 Tanglewood Dr, SICKLERVILLE, NJ 08081
MLS# NJCD2129200Listed by: REAL BROKER, LLC - Coming Soon
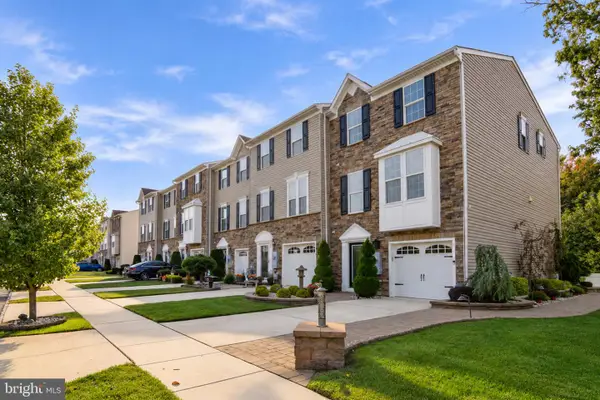 $399,900Coming Soon3 beds 4 baths2,165 sq. ft.
10 Village Green Ln, SICKLERVILLE, NJ 08081
MLS# NJCD2128776Listed by: BHHS FOX & ROACH-WASHINGTON-GLOUCESTER - Coming Soon
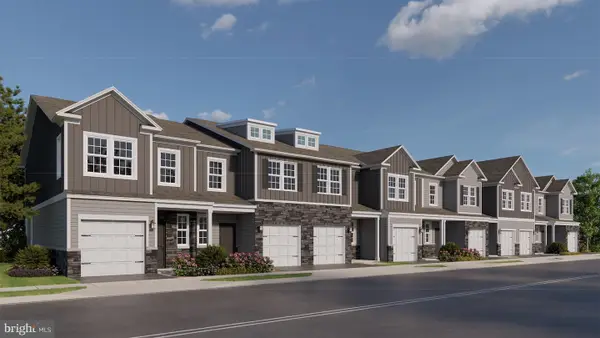 $309,990Coming Soon2 beds 3 baths1,500 sq. ft.
13 Holland Way, SICKLERVILLE, NJ 08081
MLS# NJCD2128388Listed by: D.R. HORTON REALTY OF NEW JERSEY - Coming Soon
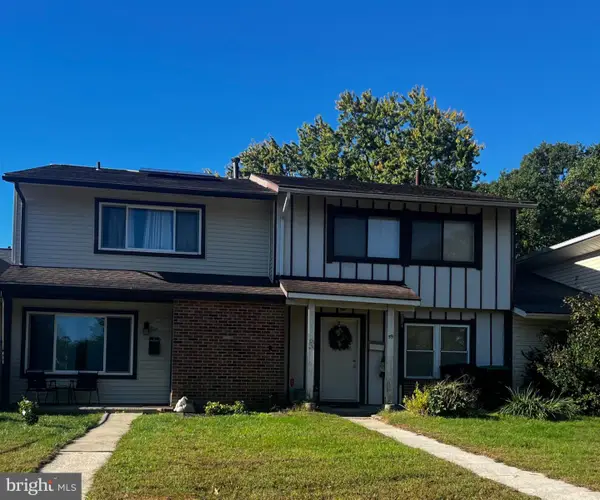 $215,000Coming Soon3 beds 2 baths1,462 sq. ft.
58 Marseille Pl, SICKLERVILLE, NJ 08081
MLS# NJCD2128420Listed by: RE/MAX PREFERRED - SEWELL - Coming Soon
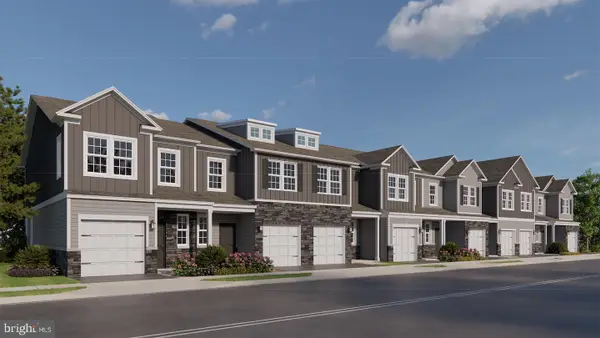 $319,990Coming Soon2 beds 3 baths1,500 sq. ft.
11 Holland Way, SICKLERVILLE, NJ 08081
MLS# NJCD2128318Listed by: D.R. HORTON REALTY OF NEW JERSEY - Coming Soon
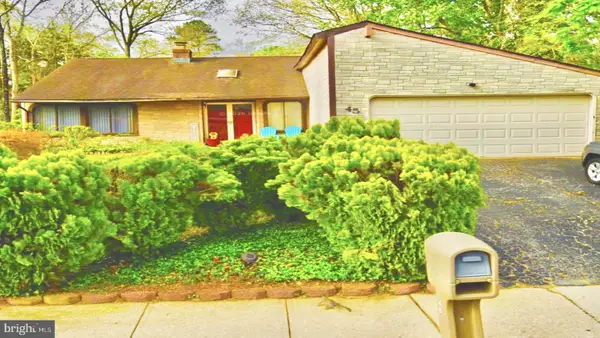 $375,000Coming Soon4 beds 2 baths1,886 sq. ft.
45 Pittman Ln, SICKLERVILLE, NJ 08081
MLS# NJCD2127682Listed by: RE/MAX PREFERRED - CHERRY HILL - New
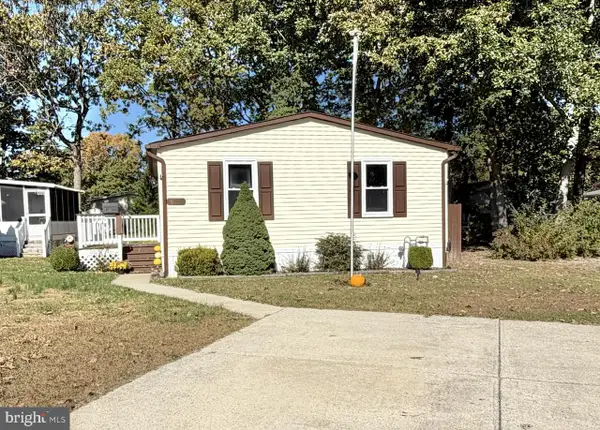 $150,000Active2 beds 2 baths
62-a Hazeltop Dr, SICKLERVILLE, NJ 08081
MLS# NJCD2129696Listed by: KELLER WILLIAMS REALTY - WASHINGTON TOWNSHIP


Protect your home and budget from life's surprises with an Assurant Home Warranty, backed by a partner that supports you through every step of homeownership. Explore Plans.
©2026 Century 21 Real Estate LLC. All rights reserved. CENTURY 21®, the CENTURY 21 Logo and C21® are service marks owned by Century 21 Real Estate LLC. Century 21 Real Estate LLC fully supports the principles of the Fair Housing Act and the Equal Opportunity Act. Each office is independently owned and operated. Listing information is deemed reliable but not guaranteed accurate.