
7 Goose Neck Ln, Sicklerville, NJ 08081
Local realty services provided by:CENTURY 21 Norris - Valley Forge
7 Goose Neck Ln,Sicklerville, NJ 08081
$657,750
- 4 Beds
- 4 Baths
- 4,875 sq. ft.
- Single family
- Coming Soon
Upcoming open houses
- Sat, Sep 1910:00 am - 12:00 pm
- Sun, Sep 2001:00 pm - 03:00 pm
Listed by: gerard mcmanus
Office: keller williams realty - washington township
MLS#:NJCD2126744
Source:BRIGHTMLS
Price summary
- Price:$657,750
- Price per sq. ft.:$134.92
- Monthly HOA dues:$45
About this home
Welcome to 7 Goose Neck Ln, located in Winslow Township's most desirable community (Wiltons Corner). This property really offers so much to you and your loved ones. Inside the home, there is 3,300 plus SQUARE FEET ABOVE GRADE OF LIVING SPACE PLUS ANOTHER 1500 IN A MASSIVE FINISHED BASEMENT. For those taking notes, that is a lot. Many features are highly sought after. The kitchen is rather large, offering to you (the person who likes to cook) quite a bit of counter space as well as a double oven to get things going. The countertops are earth-toned GRANITE, which matches the color scheme well. The family room is also quite large and sports 18' HIGH CEILINGS, hardwood floors, a gas fireplace, as well as a back-of-the-home staircase. On the main floor, there is an ever-so-useful office, giving the family an isolated area to handle work needs. The basement is extraordinary. It includes a lounge area, a full bar, space for pool and other games, a full bathroom, and a THEATER ROOM (Equipment included). The home is serviced by a SOLAR PANEL SYSTEM, reducing your energy expenses. The lot is also quite large, especially compared to homes in the development. The backyard is fenced. There is also a newer Trex Deck off the rear egress of the home. Mature growth trees offer comfort and shade (in season), while the irrigation system (with well) keeps everything lush. There is a bunch of replacement windows that come with the house, just in case, also. There is so much for you and your loved ones to enjoy!!...
Contact an agent
Home facts
- Year built:2002
- Subdivision & Development:WILTONS CORNER
- Listing ID #:NJCD2126744
- Updated:September 16, 2026 at 05:45 AM
Rooms and interior
- Bedrooms:4
- Total bathrooms:4
- Full bathrooms:3
- Half bathrooms:1
- Flooring:Carpet, Ceramic Tile, Hardwood
- Dining Description:Combination Dining/Living, Dining Area, Dining Room, Formal/Separate Dining Room
- Bathrooms Description:Bathroom 3, Primary Bath(s)
- Kitchen Description:Breakfast Area, Built-In Microwave, Carpet, Cooktop, Dishwasher, Kitchen - Eat-In, Kitchen - Gourmet, Kitchen - Island, Kitchen - Table Space, Oven - Double, Oven/Range - Gas, Pantry, Refrigerator, Stainless Steel Appliances, Upgraded Countertops, Water Heater
- Bedroom Description:Carpet, Walk In Closet(s)
- Basement:Yes
- Basement Description:Full, Fully Finished
- Living area:4,875 sq. ft.
Heating and cooling
- Cooling:Central A/C
- Heating:Forced Air, Natural Gas
Structure and exterior
- Roof:Asphalt, Shingle
- Year built:2002
- Building area:4,875 sq. ft.
- Lot area:0.37 Acres
- Lot Features:Front Yard, Irregular, Landscaping, Level, Middle Of Block, Partly Wooded, Rear Yard, SideYard(s)
- Architectural Style:Colonial
- Construction Materials:Stucco
- Exterior Features:Deck(s), Exterior Lighting, Lawn Sprinkler, Sidewalks, Street Lights, Underground Lawn Sprinkler
- Foundation Description:Concrete Perimeter
- Levels:2 Stories
Schools
- High school:WINSLOW TOWNSHIP
- Elementary school:WINSLOW
Utilities
- Water:Public
- Sewer:Public Sewer
Finances and disclosures
- Price:$657,750
- Price per sq. ft.:$134.92
- Tax amount:$11,507 (2026)
Features and amenities
- Laundry features:Dryer, Washer
- Amenities:Attic, Carpet, Ceiling Fan(s), Underground Utilities, Window Treatments
Parking
- Parking description:Attached Garage, Built In, Garage - Side Entry, On Street
- Garage:Yes
- Garage spaces:2
New listings near 7 Goose Neck Ln
- Coming SoonOpen Sun, 11am to 2pm
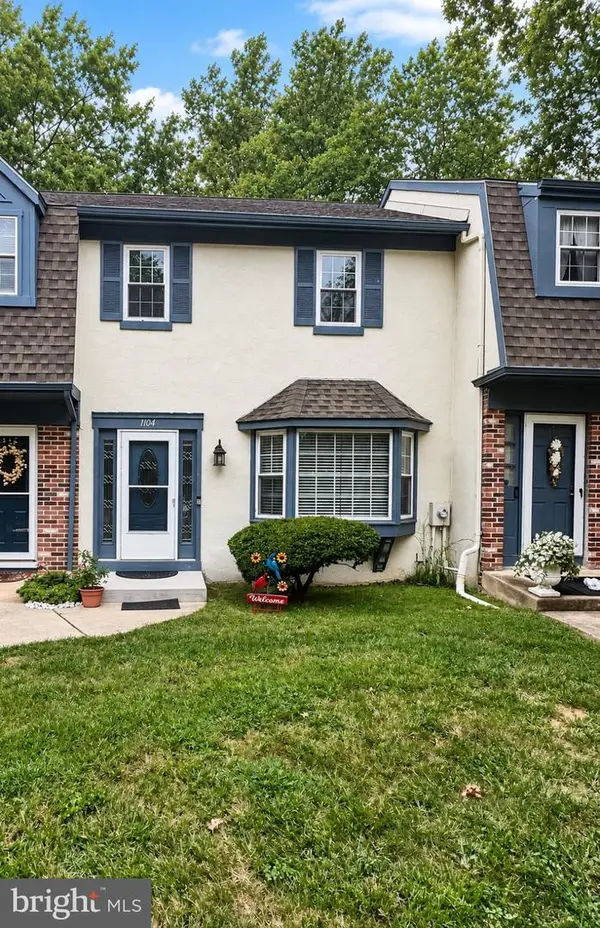 $340,000Coming Soon2 beds 3 baths1,636 sq. ft.
1104 Elena Ct, SICKLERVILLE, NJ 08081
MLS# NJCD2126816Listed by: BETTER HOMES AND GARDENS REAL ESTATE MATURO - Coming Soon
 $339,900Coming Soon4 beds 2 baths2,028 sq. ft.
16 Piedmond Ln, SICKLERVILLE, NJ 08081
MLS# NJCD2126490Listed by: BHHS FOX & ROACH - HADDONFIELD - Coming Soon
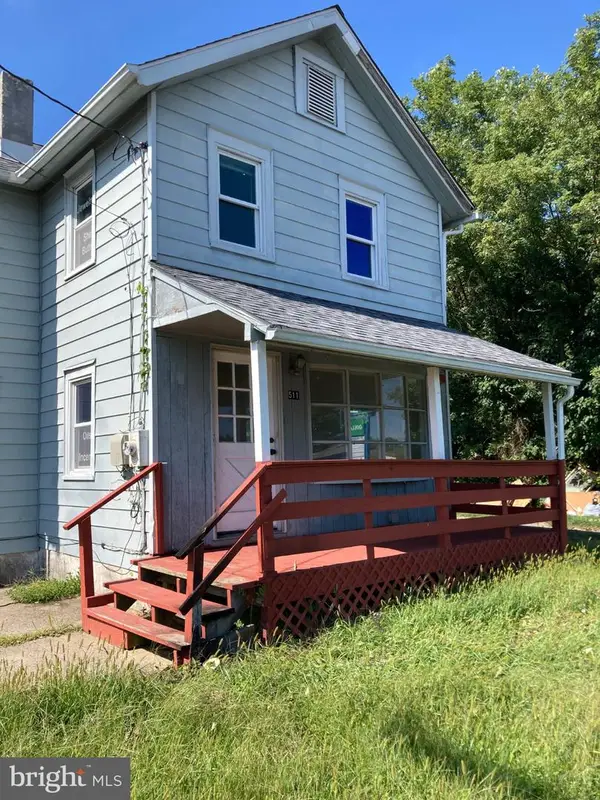 $365,000Coming Soon3 beds 1 baths1,216 sq. ft.
511 Williamstown Rd, SICKLERVILLE, NJ 08081
MLS# NJCD2126620Listed by: LAMB REALTY - Coming Soon
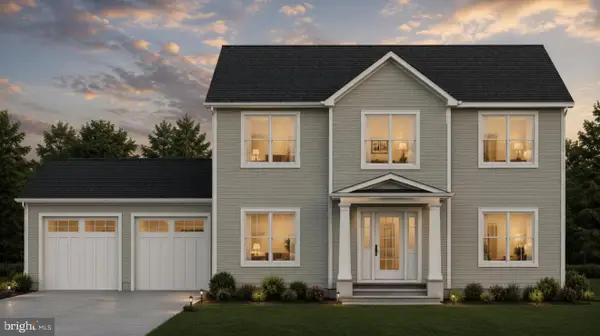 $695,000Coming Soon4 beds 3 baths2,200 sq. ft.
Address Withheld By Seller, SICKLERVILLE, NJ 08081
MLS# NJCD2123524Listed by: EXP REALTY, LLC - Coming SoonOpen Sat, 12 to 2pm
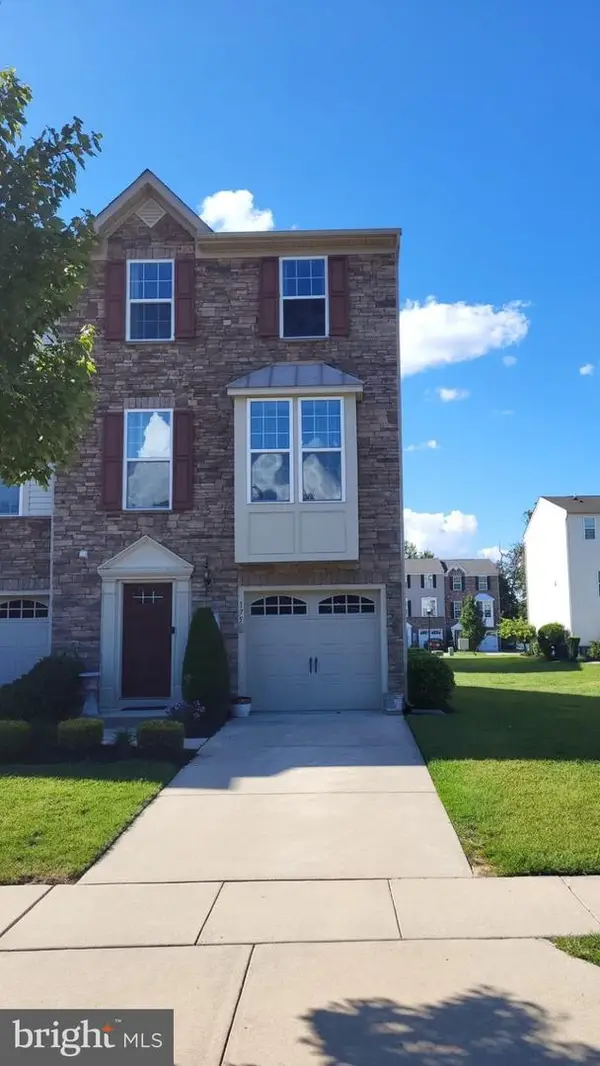 $375,000Coming Soon3 beds 3 baths1,825 sq. ft.
175 Village Green Ln, SICKLERVILLE, NJ 08081
MLS# NJCD2126260Listed by: PRIME REALTY PARTNERS - Coming Soon
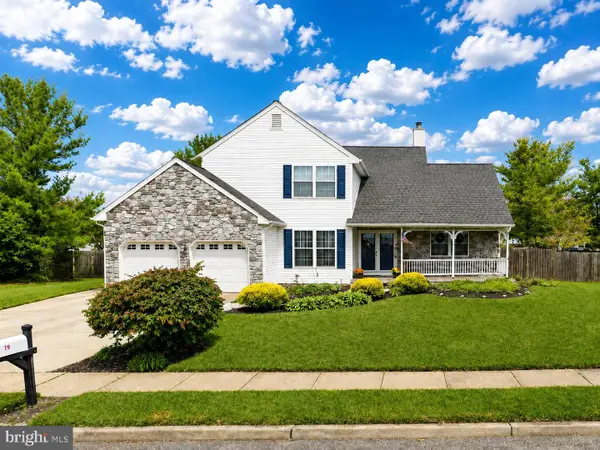 $530,000Coming Soon3 beds 3 baths2,226 sq. ft.
63 Olympia Ln, SICKLERVILLE, NJ 08081
MLS# NJGL2077852Listed by: RE/MAX OF CHERRY HILL - Coming Soon
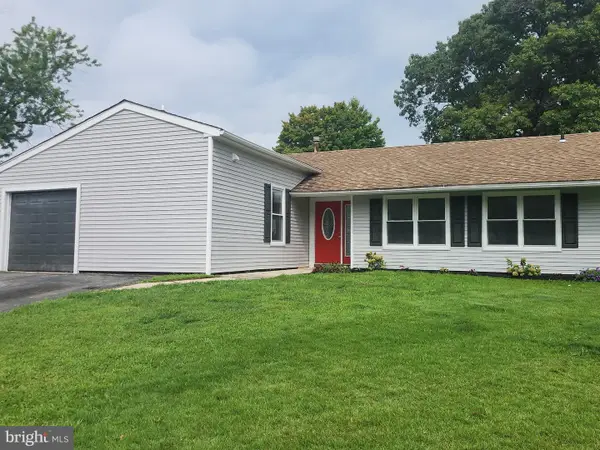 $385,000Coming Soon4 beds 2 baths1,500 sq. ft.
48 Pershing Ln, SICKLERVILLE, NJ 08081
MLS# NJCD2125734Listed by: KELLER WILLIAMS REALTY - WASHINGTON TOWNSHIP - New
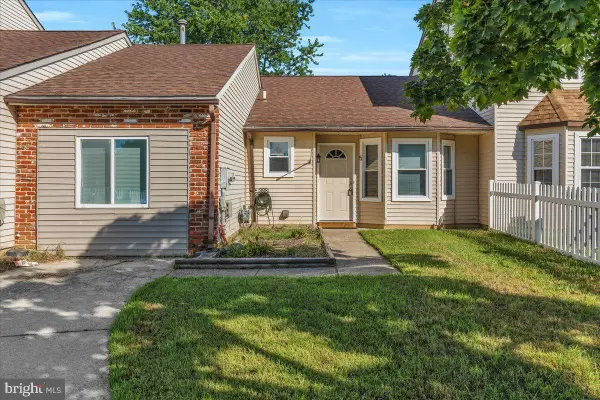 $239,999Active3 beds 1 baths1,266 sq. ft.
5 Heywood Ln, SICKLERVILLE, NJ 08081
MLS# NJCD2126810Listed by: ELLIS GROUP PROPERTY MANAGEMENT LLC - New
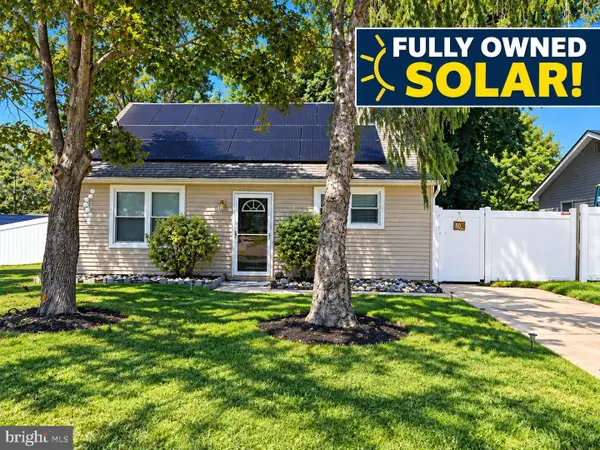 $299,000Active3 beds 1 baths1,344 sq. ft.
50 Cambridge Ave, SICKLERVILLE, NJ 08081
MLS# NJCD2126836Listed by: WEICHERT REALTORS - MOORESTOWN


Protect your home and budget from life's surprises with an Assurant Home Warranty, backed by a partner that supports you through every step of homeownership. Explore Plans.
©2026 Century 21 Real Estate LLC. All rights reserved. CENTURY 21®, the CENTURY 21 Logo and C21® are service marks owned by Century 21 Real Estate LLC. Century 21 Real Estate LLC fully supports the principles of the Fair Housing Act and the Equal Opportunity Act. Each office is independently owned and operated. Listing information is deemed reliable but not guaranteed accurate.