
103 Oxford Ct, Smithville, NJ 08205
Local realty services provided by:CENTURY 21 Reilly Realtors
103 Oxford Ct,Galloway Township, NJ 08205
$397,000
- 2 Beds
- 2 Baths
- 1,800 sq. ft.
- Single family
- Active
Listed by: bonnie gross
Office: soleil sotheby's international realty - a
MLS#:613077
Source:NJ_SJSRMLS
Price summary
- Price:$397,000
- Price per sq. ft.:$220.56
- Monthly HOA dues:$270
About this home
Brand new roof installed, updated lighting! This 2 BR/2 Bth Ivy model has been freshly painted open and airy with a lot of natural sunlight beaming through this home. Located on a beautiful street in Devonshire Village and directly across from Devon Pond where you have easy access to fishing as well as the biking and walking paths surrounding the area. As you enter the home there is a large living/dining room. Make your way to the open concept kitchen for a chefs dream, great area for entertaining and conversation. The kitchen has an abundance of oak cabinets with new updated hardware and a pantry closet. Kitchen overlooks the spacious family room and screened in patio area that overlooks a buffer lot. The primary suite is large with a great walk-in closet. Primary bath features a walk-in shower and plenty of cabinet space for all your essentials. Guest bedroom is light and bright and has a large closet. Considerable size laundry room and a 2 car garage which has a new motor that was recently installed and a brand new sealed driveway. Carpet has been steam cleaned. Solar for cheaper utilities ($57/month)...
Contact an agent
Home facts
- Year built:2003
- Subdivision & Development:Four Seasons
- Listing ID #:613077
- Added:1 day(s) ago
- Updated:October 22, 2026 at 04:01 PM
Rooms and interior
- Bedrooms:2
- Total bathrooms:2
- Full bathrooms:2
- Rooms Total:8
- Flooring:Hardwood, Slab, Tile, W/W Carpet
- Dining Description:On Level M
- Kitchen Description:Dishwasher, Disposal, Gas Stove, Microwave, On Main Level, Refrigerator, Self Cleaning Oven
- Basement Description:Slab
- Living area:1,800 sq. ft.
Heating and cooling
- Cooling:Central
- Heating:Forced Air, Gas-Natural
Structure and exterior
- Year built:2003
- Building area:1,800 sq. ft.
- Architectural Style:Ranch
- Construction Materials:Vinyl
- Exterior Features:Curbs, Porch Screened, Sidewalks
Utilities
- Water:Public
- Sewer:Public Sewer
Finances and disclosures
- Price:$397,000
- Price per sq. ft.:$220.56
- Tax amount:$5,998 (2025)
Features and amenities
- Appliances:Dishwasher, Disposal, Dryer, Microwave, Refrigerator, Self Cleaning Oven, Washer
- Laundry features:Dryer, Laundry/Utility Room, Washer
- Amenities:Carbon Monoxide Detector, Combination, Smoke/Fire Alarm, Storage, Walk In Closet
Parking
- Parking description:Blacktop Driveway, Two Car
- Garage spaces:2
New listings near 103 Oxford Ct
- New
 $360,000Active3 beds 3 baths1,899 sq. ft.
563 Constitution Dr, GALLOWAY, NJ 08205
MLS# NJAC2027306Listed by: REAL BROKER, LLC - Open Sun, 12 to 2pmNew
 $359,999Active2 beds 2 baths1,278 sq. ft.
705 Eagle Point, Smithville, NJ 08205
MLS# 613053Listed by: REAL - GALLOWAY - New
 $199,999Active2 beds 1 baths
76 Waterview Dr #76, Galloway Township, NJ 08205
MLS# 613026Listed by: BALSLEY/LOSCO - New
 $175,000Active1 beds 1 baths
250 Meadow Ridge Road #250, Smithville, NJ 08205
MLS# 612974Listed by: REAL - GALLOWAY - New
 $379,000Active2 beds 2 baths1,621 sq. ft.
534 Weston Dr, GALLOWAY, NJ 08205
MLS# NJAC2027200Listed by: KELLER WILLIAMS REALTY - MOORESTOWN - New
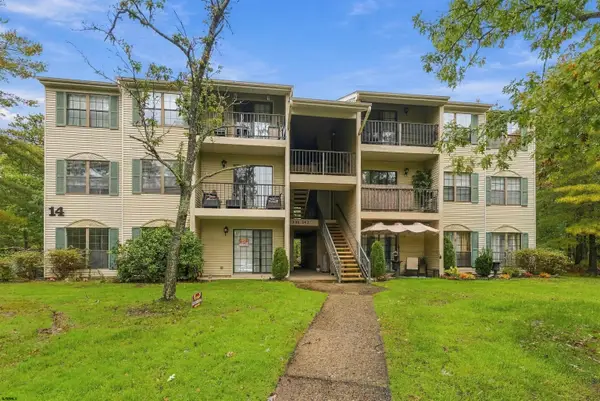 $165,000Active2 beds 1 baths881 sq. ft.
142 Sussex Pl #142, Galloway Township, NJ 08205
MLS# 612856Listed by: LPT REALTY 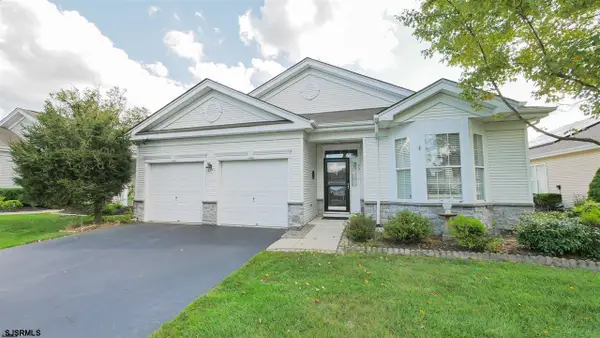 $365,000Active2 beds 2 baths
531 Salem Way, Galloway Township, NJ 08205
MLS# 612769Listed by: NORTHSTONE REALTY $199,900Active2 beds 1 baths1,115 sq. ft.
842 Fishers Creek #842, Galloway Township, NJ 08205-0000
MLS# 612708Listed by: GALLOWAY REAL ESTATE INC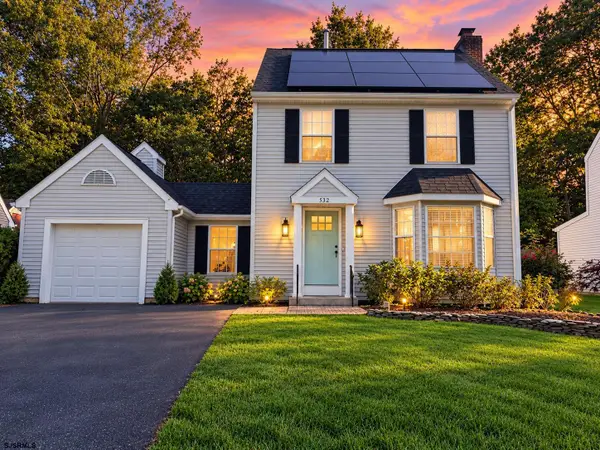 $425,000Active3 beds 3 baths1,682 sq. ft.
532 E Revere Way, Smithville, NJ 08205
MLS# 612725Listed by: REAL - GALLOWAY


Protect your home and budget from life's surprises with an Assurant Home Warranty, backed by a partner that supports you through every step of homeownership. Explore Plans.
©2026 Century 21 Real Estate LLC. All rights reserved. CENTURY 21®, the CENTURY 21 Logo and C21® are service marks owned by Century 21 Real Estate LLC. Century 21 Real Estate LLC fully supports the principles of the Fair Housing Act and the Equal Opportunity Act. Each office is independently owned and operated. Listing information is deemed reliable but not guaranteed accurate.